
Doncaster · DN2
Yarborough Drive
Offers Over
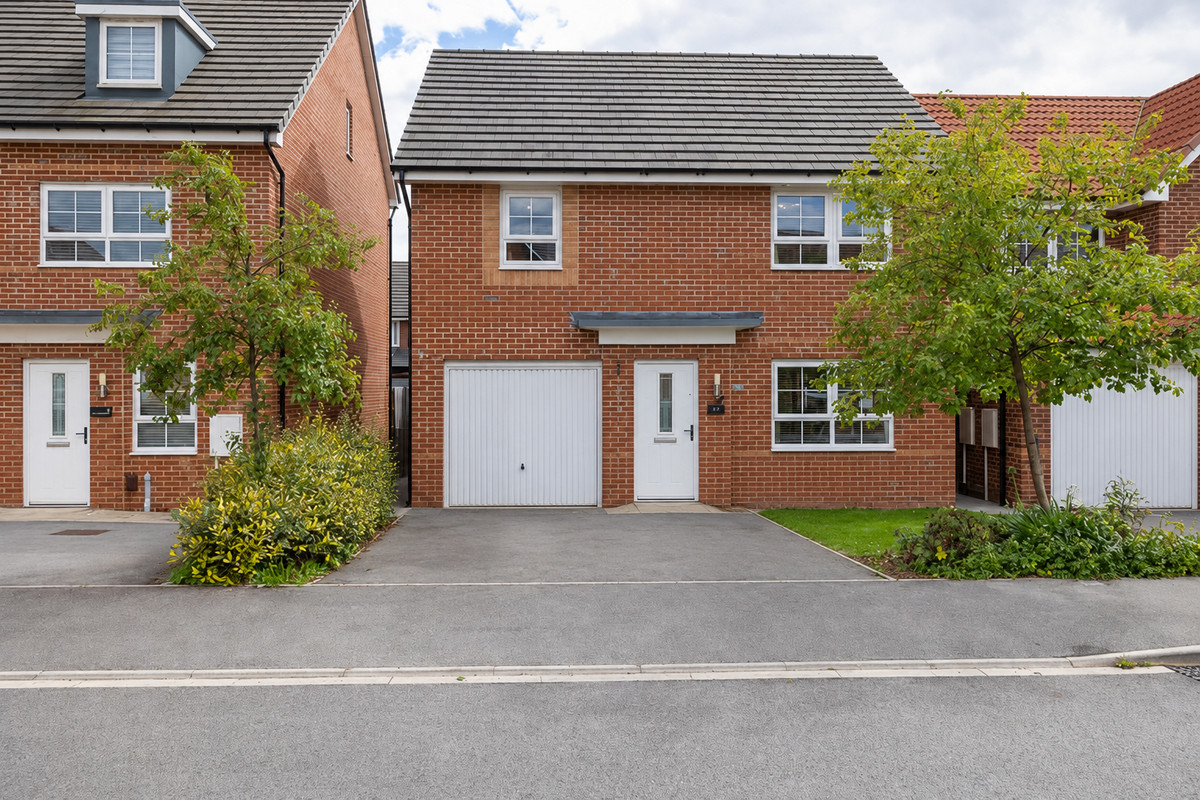
Spacious four-bedroom detached home with open-plan kitchen/diner, separate lounge, utility, en-suite, family bathroom, driveway, integral garage and low-maintenance rear garden. A superb family home in a popular Doncaster location.
The home, in the agent’s words
- Quote Ref: 840361 when calling
- Offers Over £290,000
- Four-bedroom detached family home
- Generous kitchen/dining room
- Separate lounge
- Utility room
- Principal bedroom with en-suite
- Viewing highly recommended
Read the full agent description
OFFERS OVER £290,000
Looking for a family home with space in all the right places? 4 Yarborough Drive could be exactly what you’ve been waiting for.
This well-presented four-bedroom detached home in Doncaster offers a practical and versatile layout designed around modern family life, with a separate lounge, generous kitchen and dining room, utility, downstairs WC, four bedrooms, en-suite, family bathroom, integral garage and off-road parking.
Add in a low-maintenance rear garden and you have a home that is ready to be enjoyed from day one.
Step Inside
The entrance hall creates a welcoming first impression and leads into the main living accommodation.
The separate lounge provides a comfortable space to relax at the end of the day, with plenty of room for family seating and entertainment furniture.
Its neutral finish means the room is ready for the next owner to simply move in and make it their own.
The Heart of the Home
To the rear, the kitchen and dining room is where this property really shines.
Bright modern units, generous worktop space and contemporary fittings create a clean and practical kitchen, while the open dining area gives plenty of room for family meals, entertaining or simply gathering together at the end of the day.
French doors open directly onto the rear garden, giving the room a natural connection to the outside and making it particularly appealing during the warmer months.
Whether it is breakfast before school, Sunday lunch with family or summer drinks with friends, this is a space designed to work around everyday life.
Utility & Downstairs WC
A separate utility room provides valuable extra storage and laundry space, helping keep the main kitchen clear and organised.
There is also a downstairs WC, ideal for family life and visiting guests.
Upstairs
The first floor offers four well-proportioned bedrooms, giving families the flexibility they need as circumstances change.
The principal bedroom benefits from its own en-suite shower room, creating a private space away from the rest of the household.
Three further bedrooms could be used for children, guests, working from home or hobbies.
A separate family bathroom completes the first-floor accommodation.
Outside
The rear garden has been designed for easy, low-maintenance living.
A large artificial lawn offers useful space for children to play, while the adjoining hard-landscaped area provides plenty of room for outdoor seating, barbecues and entertaining.
The garden is fully enclosed, making it a practical space for families and pets while still being simple to look after.
Driveway & Integral Garage
To the front, the property benefits from driveway parking for multiple vehicles alongside an integral garage.
The garage offers valuable additional storage for bikes, tools, sports equipment or household items, while also retaining the option of vehicle parking depending on the buyer’s needs.
Who Could This Home Suit?
For a growing family, the four bedrooms, en-suite, family bathroom, downstairs WC and separate living spaces make this an especially practical choice.
For couples working from home, the extra bedrooms provide excellent flexibility for office space without losing guest accommodation.
For buyers moving up the property ladder, the combination of four bedrooms, garage, driveway and garden offers the extra space many buyers are searching for.
A Home That Works for Real Life
What really stands out about 4 Yarborough Drive is how well the accommodation fits together.
A separate lounge when you want somewhere quieter.
A sociable kitchen and dining area for family time.
A utility room to keep the practical jobs out of sight.
Four bedrooms upstairs.
An en-suite for the principal bedroom.
A garage for storage.
And an easy-care garden ready for summer.
If you’re looking for a four-bedroom detached home for sale in Doncaster with an integral garage, driveway and family-friendly accommodation, this one deserves your attention.
Contact us today to arrange your viewing of 4 Yarborough Drive, Doncaster, DN2 4EG.
A feel for the area
Connected for everyday life
100%of homes in the postcode can access 100+ Mbps broadband.
Available speed bands
- 30+ Mbps
- 100%
- 100+ Mbps
- 100%
- 300+ Mbps
- 100%
- 1,000+ Mbps
- 100%
Getting about
1.6 milesto Bentley (S Yorks) Rail Station
Approximate straight-line distance · DfT NaPTAN · 13 Sept 2026Background air quality
- Fine particles · PM₂.₅
- 7.5 µg/m³ · Above the WHO guideline · well within the UK legal limit
- Nitrogen dioxide · NO₂
- 10.0 µg/m³ · Above the WHO guideline · well within the UK legal limit
Annual background levels. For scale: the WHO 2021 guideline is 5 µg/m³ for PM₂.₅ and 10 for NO₂; the UK legal limit is 20 and 40. Lower is better; this is a 1 km model, not a reading at the door.
Defra · 2024 annual model · 1 km areaLocal information is approximate. Distances are straight-line estimates from the available location. Broadband describes postcode coverage, not the speed or service available at this home; check the address with a provider. Air quality is a modelled annual background estimate.
Checking nearby places…
Picture your everyday
Start with the agent's details and explore the area guide to get a feel for daily life here.
Other homes nearby
Homes in DN2 postcode area →About these property details
The information provided in this listing is for general information purposes only and does not constitute property particulars. We make no warranties or guarantees, express or implied, regarding the accuracy, completeness, or availability of the information.
Property details are provided by the listing agent, developer, or other third parties, and we have no control over the content provided. Prospective buyers or tenants should make their own enquiries and verify all information directly with the agent or relevant party.
Information relating to Energy Performance Certificates, Home Reports, or other statutory documents should be obtained directly from the selling agent or developer where applicable.