

Ilfracombe · EX34
Princess Avenue
Guide price · Originally listed at £425,000
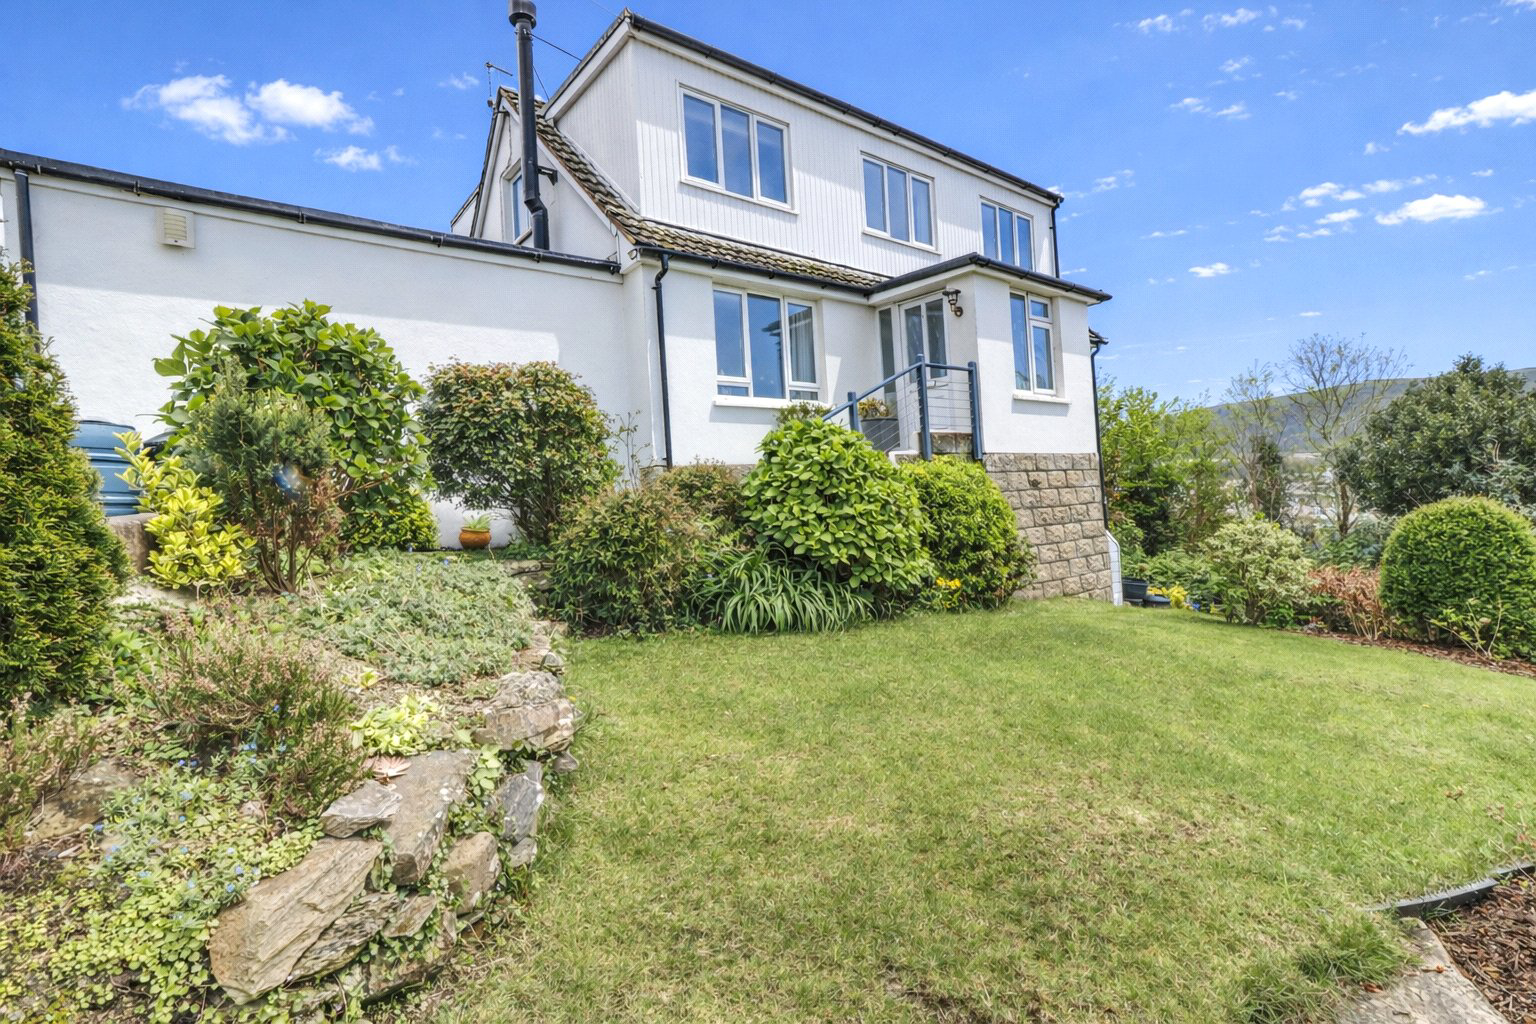
A private setting, broad outlook and generous grounds give this detached home a strong sense of arrival, with views stretching across the town towards the Torrs, the Bristol Channel and the distant Welsh coastline. Set back along its own driveway, the property offers well presented and newly decorated accommodation with a flexible four bedroom layout, good parking provision, a garage, solar panels, and a useful under property store area and workshop. Inside, the balance of modern finishes, practical family space and a newly fitted log burner creates a home that feels both comfortable and ready to enjoy.
The home, in the agent’s words
Read the full agent description
Approached through a five bar gate and along a long private driveway, this detached home enjoys a peaceful and secluded setting within its own grounds. The position is a major part of its appeal, with far reaching views over the town and beyond towards the Torrs, the Bristol Channel and the distant Welsh coastline, while the surrounding gardens give the property a pleasing sense of privacy and space.
The house is newly decorated throughout and offers bright, adaptable accommodation arranged over two floors. A good sized entrance porch leads into an open plan lounge and dining room, a welcoming central living space with a newly fitted log burner that creates a natural focal point. This is a room that works well for everyday living as well as for entertaining, with an easy flow through to the inner hallway and the rest of the ground floor.
The kitchen and breakfast room are finished in a high gloss finish, with grey gloss wall and base units, soft close cupboards and drawers, LED lit glass display cupboards, a pull out larder cupboard, inset ceramic sink, Hotpoint five ring gas hob with extractor over, electric double oven, and space for a dishwasher. A glazed door leads through to a separate utility room with plumbing and space for further appliances, helping keep the main kitchen practical and uncluttered.
Also on the ground floor are two double bedrooms and a dining room that could equally serve as a home office/study, offering valuable flexibility for family life, guests, home working, or ground floor living if required. One of the bedrooms enjoys sea views, while another is well suited as a snug or further reception room. The ground floor bathroom has been newly installed and finished with a high quality suite, including a panelled L shaped bath with screen and shower attachment, contemporary waterfall taps, heated towel rail and porcelain tiled floor.
Upstairs, the layout continues to make the most of the setting. The principal bedroom enjoys particularly impressive far reaching views, creating a memorable main bedroom space. There is also a further dual aspect double bedroom and a spacious family bathroom fitted with a high specification four piece suite. An eaves cupboard on the landing provides useful additional storage.
Outside, the grounds wrap around the house with stocked gardens, mature shrubs and hedging, areas of lawn and a choice of seating spaces to follow the sun through the day. Two patios provide space for outdoor dining and relaxation, while the rear paved terrace enjoys a private sunny aspect. Steps rise through planted beds and on to a further lawned area with a separate seating space at the top of the garden.
Practical features are equally well considered. There is off road parking for several vehicles, a single up and over garage with power and light, solar panels, and a substantial under property store area that includes a workshop and provides excellent storage. This space also houses the recently installed combination boiler. Altogether, the property combines outlook, privacy, flexibility and useful outside space in a way that will appeal to buyers looking for a well rounded home in a distinctive setting.
A feel for the area
Connected for everyday life
24%of homes in the postcode can access 100+ Mbps broadband.
Available speed bands
- 30+ Mbps
- 100%
- 100+ Mbps
- 24%
- 300+ Mbps
- 24%
- 1,000+ Mbps
- 24%
Getting about
9.4 milesto Barnstaple Rail Station
Approximate straight-line distance · DfT NaPTAN · 13 Sept 2026Background air quality
- Fine particles · PM₂.₅
- 4.4 µg/m³ · Meets the WHO guideline
- Nitrogen dioxide · NO₂
- 3.3 µg/m³ · Meets the WHO guideline
Annual background levels. For scale: the WHO 2021 guideline is 5 µg/m³ for PM₂.₅ and 10 for NO₂; the UK legal limit is 20 and 40. Lower is better; this is a 1 km model, not a reading at the door.
Defra · 2024 annual model · 1 km areaLocal information is approximate. Distances are straight-line estimates from the available location. Broadband describes postcode coverage, not the speed or service available at this home; check the address with a provider. Air quality is a modelled annual background estimate.
Checking nearby places…
Picture your everyday
Start with the agent's details and explore the area guide to get a feel for daily life here.
Other homes nearby
Homes in EX34 postcode area →About these property details
The information provided in this listing is for general information purposes only and does not constitute property particulars. We make no warranties or guarantees, express or implied, regarding the accuracy, completeness, or availability of the information.
Property details are provided by the listing agent, developer, or other third parties, and we have no control over the content provided. Prospective buyers or tenants should make their own enquiries and verify all information directly with the agent or relevant party.
Information relating to Energy Performance Certificates, Home Reports, or other statutory documents should be obtained directly from the selling agent or developer where applicable.