

Bolton · BL1
Albert Road West
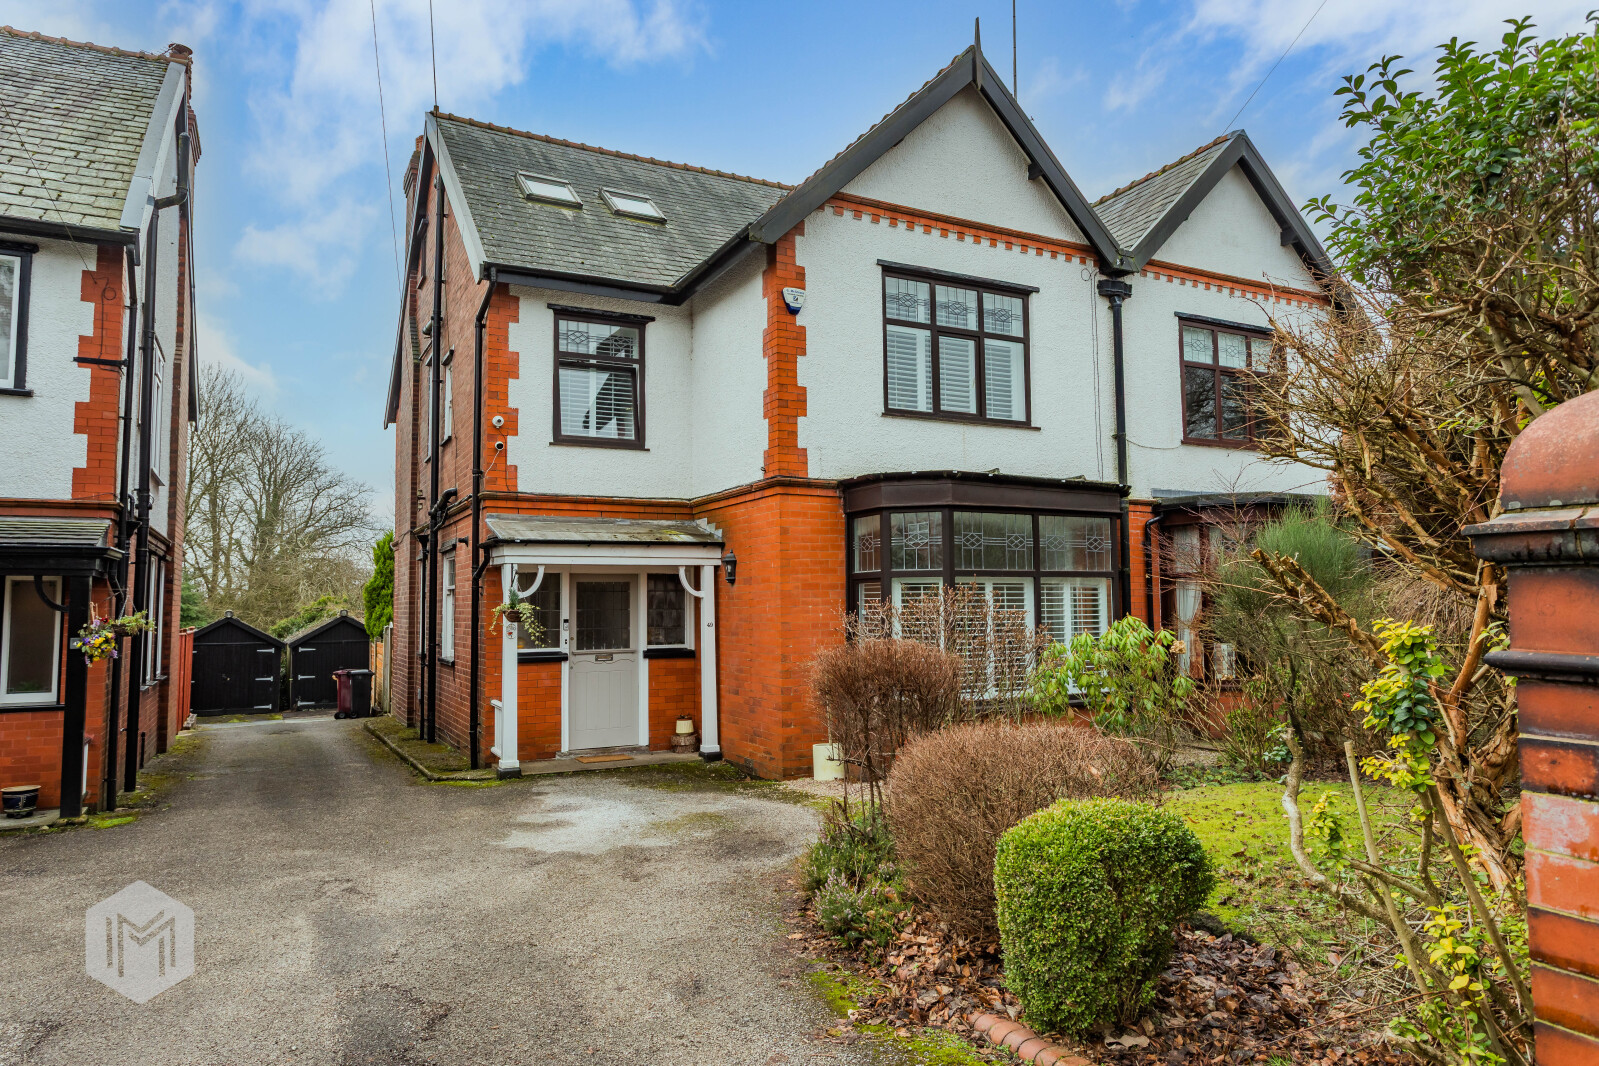
Arranged over three generous floors, this charming home offers an impressive amount of accommodation, making it an ideal choice for modern family living. While presented to an exceptional standard, the house also offers a rare and exciting opportunity for a purchaser to put their own stamp on the property and truly make it their own.
The home, in the agent’s words
- Beautifully Presented Period Semi With Over 2000 sq ft
- Set Over Three Floors With Multiple Reception Rooms
- Five Bedrooms, Three Bathrooms - Tons Of Space Bursting With Charm & Original Features
Read the full agent description
Standing proudly on a commanding and enviable plot along the prestigious, tree-lined Albert Road West is this beautifully presented period semi-detached residence.Arranged over three generous floors, this charming home offers an impressive amount of accommodation, making it an ideal choice for modern family living. The property is a true credit to the current owner, flowing effortlessly throughout with a crisp, neutral finish that creates an immediate sense of warmth and welcome from the moment you step inside.While presented to an exceptional standard, the house also offers a rare and exciting opportunity for a purchaser to put their own stamp on the property and truly make it their own. Spacious, light-filled and highly versatile, the accommodation provides five bedrooms across three floors. The upper-floor rooms lend themselves perfectly to alternative uses such as a home office, playroom or hobby space, offering flexibility to suit a variety of lifestyles. In total, the property extends to just over 2,000 square feet of living space.The home has been finished in a manner sympathetic to its period heritage, retaining many original features expected of a property of this age and stature. These include large, open rooms, traditional bay windows and attractive feature fireplaces, all of which add character and charm throughout.Albert Road West is widely regarded as one of Bolton’s most desirable addresses. Situated in the heart of the ever-popular Markland Hill area, the property benefits from close proximity to a wealth of amenities favoured by families. Excellent schooling options are nearby, including St Thomas of Canterbury, Markland Hill Primary and Bolton School, alongside a superb selection of restaurants, country pubs and leisure facilities. In brief, the accommodation comprises an entrance vestibule with access to a cloakroom, leading through to a bright, warm and welcoming hallway. From here, a door opens into a light-filled front bay reception room, creating an inviting space ideal for both relaxing and entertaining.Continuing through the hallway, there is access to a further spacious reception room to the rear, along with an additional generously proportioned room which in turn leads through to the kitchen. The kitchen itself is bright and airy, fitted with a range of base and eye-level units and perfectly suited to family life or those who enjoy entertaining.From the kitchen, doors open into a charming rear sun room, offering a private and secluded space that is not overlooked and ideal for enjoying the garden outlook.Rising to the first floor, the sense of space and natural light continues with three well-proportioned bedrooms. The principal bedroom benefits from a delightful en-suite, complemented by a modern family bathroom serving the remaining rooms.A further staircase leads to the second floor, where two additional versatile bedrooms are located, along with a further en-suite bathroom and a separate storage room, completing the internal accommodation.
A feel for the area
Connected for everyday life
100%of homes in the postcode can access 100+ Mbps broadband.
Available speed bands
- 30+ Mbps
- 100%
- 100+ Mbps
- 100%
- 300+ Mbps
- 100%
- 1,000+ Mbps
- 100%
Getting about
1.4 milesto Lostock Rail Station
Approximate straight-line distance · DfT NaPTAN · 13 Sept 2026Background air quality
- Fine particles · PM₂.₅
- 6.8 µg/m³ · Above the WHO guideline · well within the UK legal limit
- Nitrogen dioxide · NO₂
- 10.9 µg/m³ · Above the WHO guideline · well within the UK legal limit
Annual background levels. For scale: the WHO 2021 guideline is 5 µg/m³ for PM₂.₅ and 10 for NO₂; the UK legal limit is 20 and 40. Lower is better; this is a 1 km model, not a reading at the door.
Defra · 2024 annual model · 1 km areaLocal information is approximate. Distances are straight-line estimates from the available location. Broadband describes postcode coverage, not the speed or service available at this home; check the address with a provider. Air quality is a modelled annual background estimate.
Checking nearby places…
Picture your everyday
Start with the agent's details and explore the area guide to get a feel for daily life here.
Other homes nearby
Homes in BL1 postcode area →About these property details
The information provided in this listing is for general information purposes only and does not constitute property particulars. We make no warranties or guarantees, express or implied, regarding the accuracy, completeness, or availability of the information.
Property details are provided by the listing agent, developer, or other third parties, and we have no control over the content provided. Prospective buyers or tenants should make their own enquiries and verify all information directly with the agent or relevant party.
Information relating to Energy Performance Certificates, Home Reports, or other statutory documents should be obtained directly from the selling agent or developer where applicable.