
Orwell, Royston · SG8
High Street
Guide Price · Originally listed at £850,000
A truly rare opportunity to acquire this substantial detached family home, offering exceptionally versatile accommodation arranged over two floors. The property boasts an open-plan kitchen diner and a particularly impressive living room with sliding doors opening directly onto a beautifully landscaped and well-manicured rear garden. Further benefits include an integral garage, generous off-road parking, and a prime position on the edge of this highly sought-after village. The house enjoys wonderful views over open fields to the front while being just a short distance from a well-stocked village shop and the welcoming local pub.
The home, in the agent’s words
- Substantial Detached Family Home
- Four Double Bedrooms
- Open Plan Sitting/Dining Room
- Open Plan Kitchen/Breakfast Room
- Expansive Living Room
- Integral Garage Offering Vital Storage Or Potential To Convert (STP)
- Private Rear Garden
- Field Views
Read the full agent description
A truly rare opportunity to acquire this substantial detached family home, offering exceptionally versatile accommodation arranged over two floors. The property boasts an open-plan kitchen diner and a particularly impressive living room with sliding doors opening directly onto a beautifully landscaped and well-manicured rear garden. Further benefits include an integral garage, generous off-road parking, and a prime position on the edge of this highly sought-after village. The house enjoys wonderful views over open fields to the front while being just a short distance from a well-stocked village shop and the welcoming local pub.
Panelled Glazed Entrance Door - leading through into:
Entrance Hallway - with coved ceiling, original parquet flooring, spiral staircase leading up to first floor accommodation, wall mounted thermostat, panelled doors leading into respective rooms.
Cloakroom - comprising of a two piece suite with low level w.c., with concealed dual hand flush, wash hand basin with hot and cold mixer tap, tiled surround, wall mounted mirror, tiled flooring, tiled upstands, coved ceiling, inset downlighters, double glazed window fitted with privacy glass out onto side aspect.
Utility - comprising a collection of both wall and base mounted storage cupboards, stone effect rolltop work surface with inset stainless steel sink with hot and cold mixer tap, drainer to side, water softener unit, space and plumbing for washing machine and tumble dryer, space for additional fridge/freezer, tiled flooring, coved ceiling, cupboard housing warm air heating system, double glazed window to side aspect.
Sitting Room - centrally positioned multi-fuel burner with wooden mantel and hearth providing a wonderful focal point to the room, with large mirror above, silk coverings to wall and ceiling, double glazed windows to front aspect, double glazed French doors and side windows leading out onto garden, access via panelled glazed door from hallway, opening through into:
Dining Room - with feature silk walls and ceiling, double glazed French doors and side windows leading out onto garden.
Open Plan Kitchen/Breakfast Room - with kitchen comprising a collection of both wall and base mounted storage cupboards and drawers with soft closing feature, stone work surface with inset stainless steel sink with hot and cold mixer tap, drainer to side, integrated Neff oven with slide away door, oven & microwave grill above, integrated 4 ring De Dietrich induction hob with extractor hood above, integrated and concealed dishwasher, integrated and concealed fridge, central kitchen island with continuation of the work surface creating breakfast bar, inset LED downlighters, tiled flooring, panelled glazed door leading out onto side access into garden and opening through into:
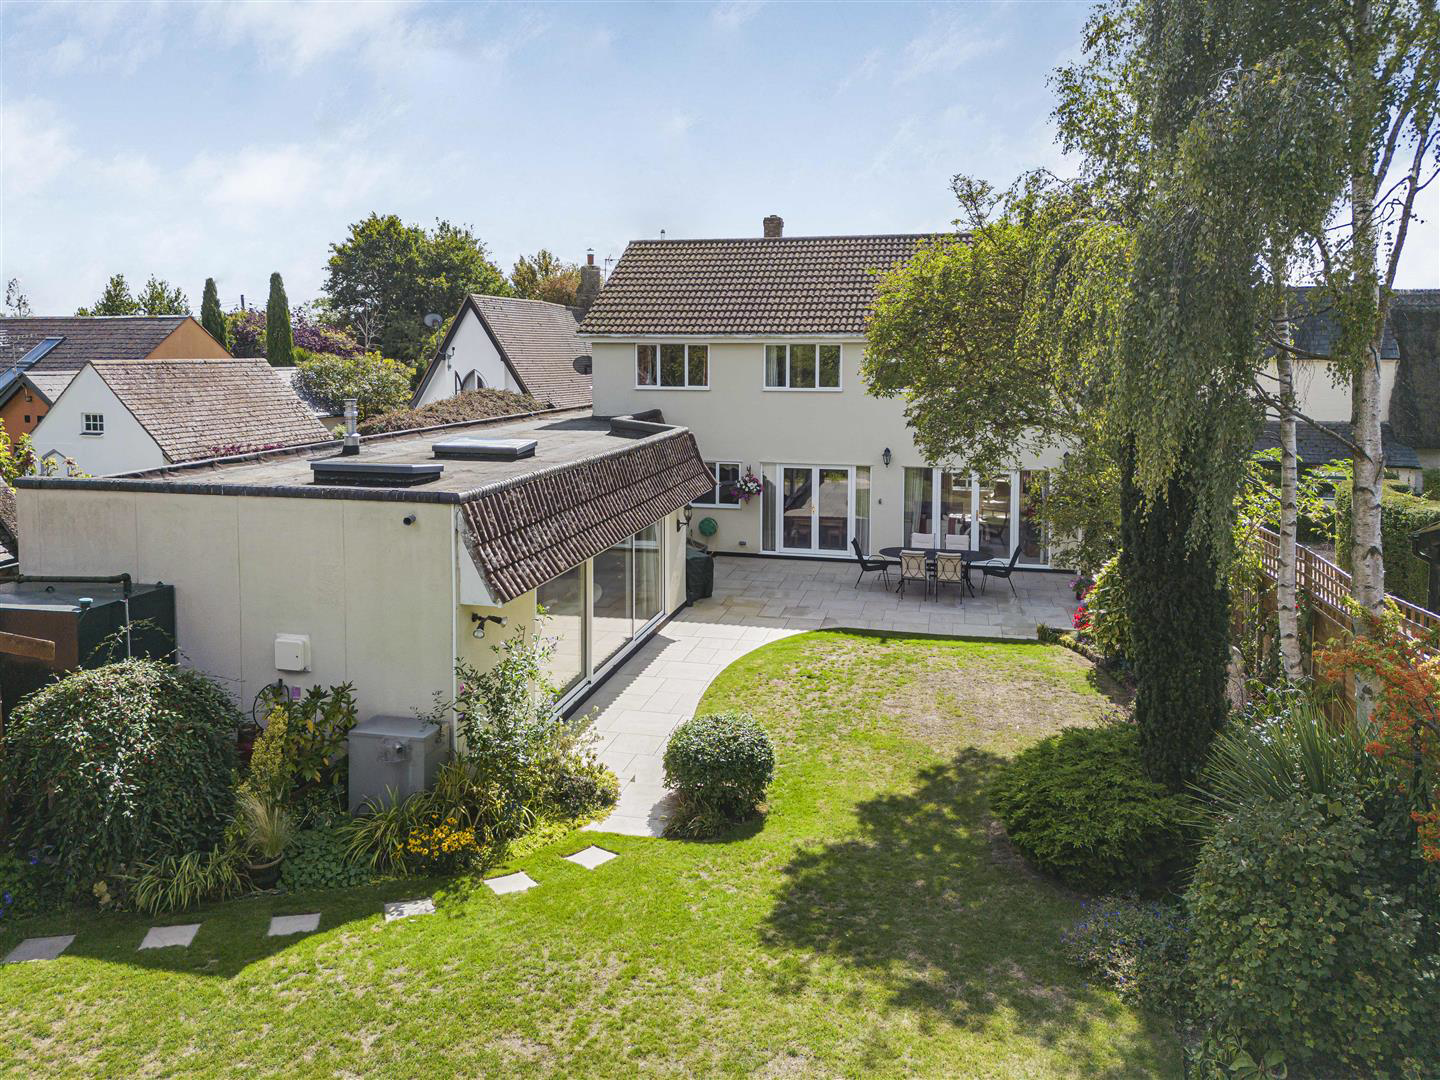
Living Room - A most expansive space accessed via a set of panelled double doors from the kitchen/breakfast room with oak engineered flooring with underfloor heating, gas fireplace with stone hearth, fitted book casing, inset LED downlighters, skylights, double glazed window and a set of double glazed sliding doors out onto garden.
On The First Floor -
Landing - with coved ceiling, storage cupboards one very deep to the front and one being the airing cupboard housing pressurised hot water cylinder, fitted timber shelving, inset downlighters, double glazed window to front aspect.
Family Bathroom - comprising of a five piece suite with corner panelled bath with hot and cold mixer tap, corner shower cubicle with wall mounted electric Powershower accessed via a glazed sliding door, low level w.c. with hand flush, bidet with hot and cold mixer tap, wash hand basin with hot and cold mixer tap, tiled walls, wall mounted shaver point, heated towel rail, tiled flooring, with underfloor heating, coved ceiling, inset downlighters, double glazed window fitted with privacy glass out onto side aspect.
Principal Bedroom Suite - with coved ceiling, extensive range of built-in wardrobes fitted with railings and shelving, wall mounted lighting, vanity desk, coved ceiling, double glazed windows to both front and rear aspect, panelled door leading through into:
Ensuite Shower Room - comprising of a three piece suite with large walk-in shower cubicle with wall mounted shower head, additional shower head attachment with a glazed shower partition, low level w.c., with concealed dual hand flush, wash hand basin with hot and cold mixer tap, tiled wall, shaver point, wall mounted heated mirror, wall mounted lighting, inset LED downlighters, extractor fan, underfloor heating, double glazed window fitted with privacy glass out onto rear aspect.
Bedroom 2 - with coved ceiling, wall mounted lighting, double glazed window overlooking garden.
Bedroom 3 - with built-in wardrobes fitted with railings and shelving, loft access with ladder, coved ceiling, double glazed window overlooking garden.
Bedroom 4 - with built-in wardrobes fitted with railings and shelving, inset downlighters, coved ceiling, double glazed windows to front aspect.
Outside - To the front the property is approached off the High Street via a dropped kerb leading onto a block paved driveway with enough parking for multiple vehicles this in turn leads to the up and over garage door and the main block paved area is bordered by some extremely well stocked bedding to create an excellent sense of privacy to the front. The block paved pathway extends to a tiled step in front of the entrance door as well as following round to the right and provides access to the side passageway.
To the rear of the property is an extremely private garden principally laid to lawn with an extensive paved patio area with outside tap and mains powerpoint, led directly off the rear part of the property and all main reception rooms providing a wonderful space to both relax and entertain, wall mounted lighting, bordered by some well stocked bedding and a small brick wall provides access to one of the side access points, the patio then leads round to the main lawned area which is further bordered by well stocked bedding full of mature shrubs, flowering plants and trees. Paved pathway leading to the timber storage shed and behind the living room is the oil tank and gas bottles and boiler. To the very rear of the garden is a raised patio area enclosed by low level brick wall providing further space for outside entertaining and relaxing and adjacent to this is a raised pond with fountain, with electrical supply nearby.
Garage - accessed via an internal door from the hallway as well as side door, electric up and over door, hardstanding flooring, vaulted ceiling, fitted with power and lighting, housing oil fired boiler providing hot water for the property, glazed window fitted with privacy glass out onto side aspect.
A feel for the area
Connected for everyday life
89%of homes in the postcode can access 100+ Mbps broadband.
Available speed bands
- 30+ Mbps
- 100%
- 100+ Mbps
- 89%
- 300+ Mbps
- 89%
- 1,000+ Mbps
- 89%
Getting about
2.1 milesto Shepreth Rail Station
Approximate straight-line distance · DfT NaPTAN · 13 Sept 2026Background air quality
- Fine particles · PM₂.₅
- 6.8 µg/m³ · Above the WHO guideline · well within the UK legal limit
- Nitrogen dioxide · NO₂
- 5.0 µg/m³ · Meets the WHO guideline
Annual background levels. For scale: the WHO 2021 guideline is 5 µg/m³ for PM₂.₅ and 10 for NO₂; the UK legal limit is 20 and 40. Lower is better; this is a 1 km model, not a reading at the door.
Defra · 2024 annual model · 1 km areaLocal information is approximate. Distances are straight-line estimates from the available location. Broadband describes postcode coverage, not the speed or service available at this home; check the address with a provider. Air quality is a modelled annual background estimate.
Checking nearby places…
Picture your everyday
Start with the agent's details and explore the area guide to get a feel for daily life here.
Other homes nearby
Homes in SG8 postcode area →About these property details
The information provided in this listing is for general information purposes only and does not constitute property particulars. We make no warranties or guarantees, express or implied, regarding the accuracy, completeness, or availability of the information.
Property details are provided by the listing agent, developer, or other third parties, and we have no control over the content provided. Prospective buyers or tenants should make their own enquiries and verify all information directly with the agent or relevant party.
Information relating to Energy Performance Certificates, Home Reports, or other statutory documents should be obtained directly from the selling agent or developer where applicable.