

Low Fell · NE9
Ivy Lane
Originally listed at £600,000
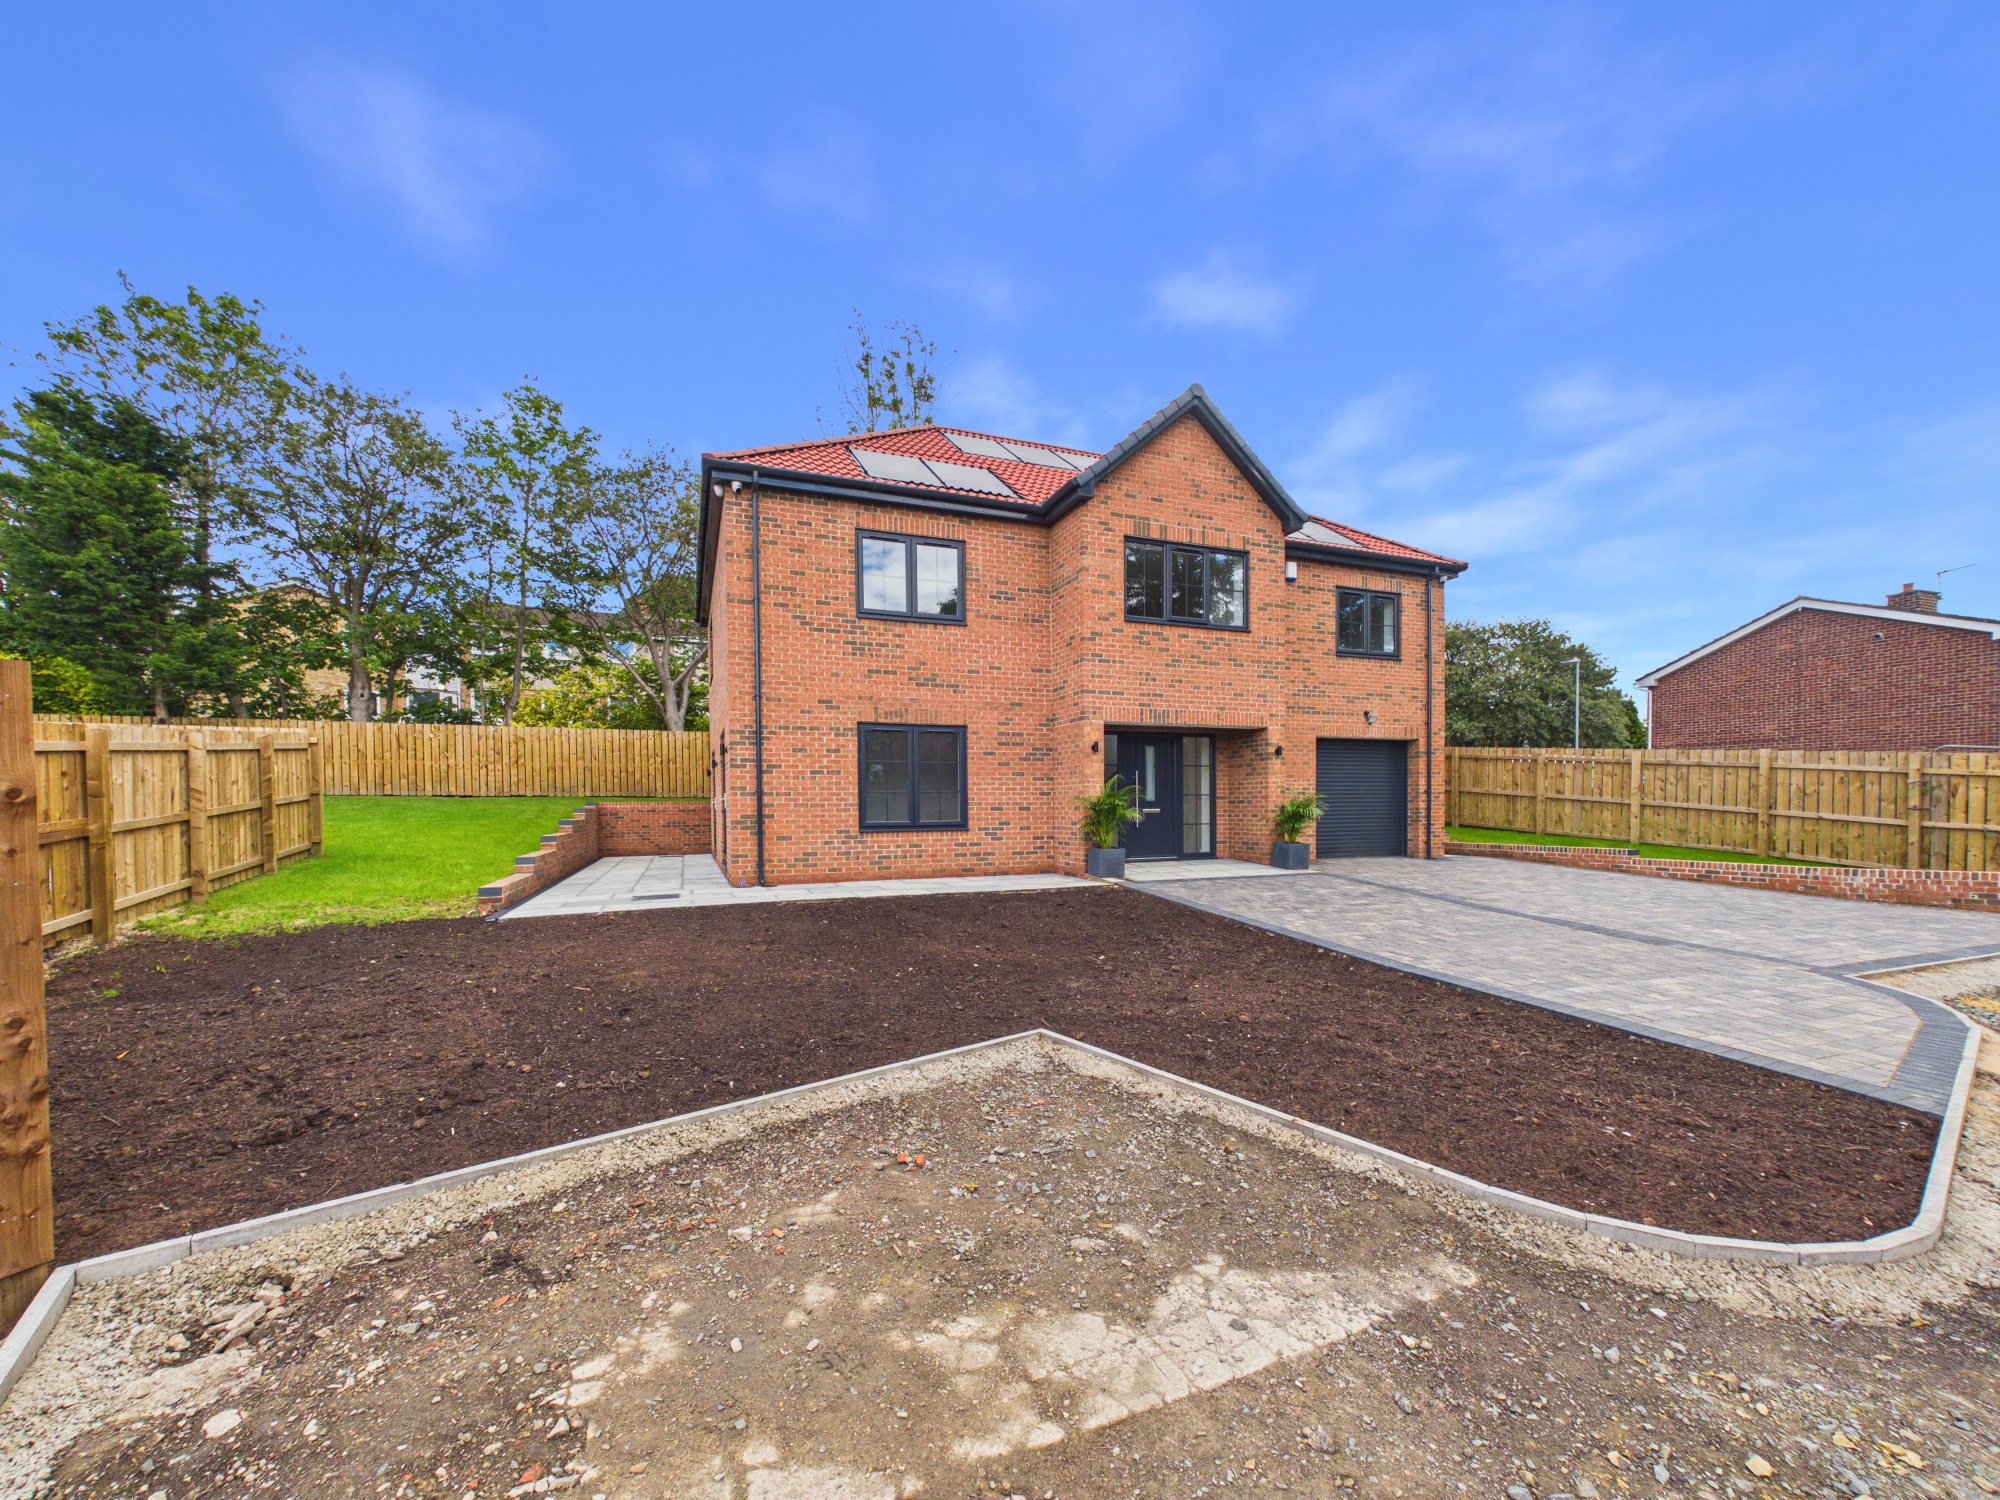
An exceptional opportunity has arisen to acquire this stunning four-bedroom executive detached residence, beautifully positioned within the highly sought-after Lyndhurst area of Low Fell. Forming part of what will be an exclusive gated development comprising just two prestigious detached homes, this outstanding property combines contemporary elegance with exceptional family living, offering a blend of style, and convenience.
The home, in the agent’s words
- Four Bedroom Executive Detached
- Solar Panels
- Outstanding Open Plan Living
- Fabulous Kitchen
- Two Stylish Bathrooms
- Driveway Parking and Integral Garage
- Generous Garden Plot
- Freehold
- Council Tax Band TBC
- EPC Rating A
Read the full agent description
An exceptional opportunity has arisen to acquire this stunning four-bedroom executive detached residence, beautifully positioned within the highly sought-after Lyndhurst area of Low Fell. Forming part of what will be an exclusive gated development comprising just two prestigious detached homes, this outstanding property combines contemporary elegance with exceptional family living, offering a blend of style, and convenience.
Designed with modern lifestyles in mind, the home boasts an impressive architectural presence and is approached via a block-paved driveway providing ample off-street parking, alongside an integral garage. Surrounded by generous gardens to all sides, the property enjoys an enviable setting with excellent potential for further landscaping and outdoor entertaining. The property further benefits from solar panels.
Upon entering, a spacious and welcoming reception hallway immediately sets the tone for the standard and scale of accommodation on offer. A convenient ground floor WC serves guests, while the versatile lounge enjoys patio doors opening directly onto the rear garden. This flexible space can effortlessly adapt to suit a variety of family needs, whether as a formal sitting room, snug, children's playroom, home office, or media room.
Undoubtedly the centrepiece of this magnificent home is the spectacular open-plan dining kitchen and family living area. Thoughtfully designed to create a sociable and stylish environment, the kitchen showcases an impressive range of contemporary cabinetry complemented by built in cooking appliances. A substantial central preparation island with breakfast bar seating creates the perfect gathering point for both everyday family life and entertaining guests. The adjoining dining and family areas provide generous open-plan living space, enhanced by patio doors that seamlessly connect the interior with the garden beyond, creating an effortless indoor-outdoor lifestyle. A practical utility room offers additional storage and laundry facilities, completing the ground floor accommodation.
Ascending to the first floor, the elegant galleried landing leads to four beautifully proportioned double bedrooms. The luxurious principal suite serves as a private sanctuary, benefiting from a stylishly appointed en-suite shower room. The remaining bedrooms are equally generous in size and are served by a sumptuous family bathroom designed to evoke a boutique hotel feel. This stunning space features a freestanding bath, contemporary floating vanity unit with wash basin, WC, and a spacious double shower enclosure, all complemented by stylish fixtures and finishes.
Externally, the property continues to impress. To the front, a block paved driveway provides for off street parking and EV charging point has also been installed. The gardens to the side and rear are predominantly laid to lawn, providing excellent space for family enjoyment, outdoor dining and future enhancement.
Perfectly positioned within one of Low Fell's most desirable residential addresses, the property enjoys access to an excellent range of local shops, independent cafés, restaurants and schools. Superb transport links connect effortlessly to Gateshead, Newcastle city centre, and the wider region, making this an ideal choice for families and professionals alike.
Combining sophisticated design, generous proportions, and an exclusive location, this remarkable residence represents a rare opportunity to secure a truly outstanding family home. Early viewing is highly recommended to fully appreciate the style, space, and lifestyle on offer.
A feel for the area
Connected for everyday life
63%of homes in the postcode can access 100+ Mbps broadband.
Available speed bands
- 30+ Mbps
- 94%
- 100+ Mbps
- 63%
- 300+ Mbps
- 63%
- 1,000+ Mbps
- 63%
Getting about
2.1 milesto Heworth Rail Station
Approximate straight-line distance · DfT NaPTAN · 13 Sept 2026Background air quality
- Fine particles · PM₂.₅
- 6.1 µg/m³ · Above the WHO guideline · well within the UK legal limit
- Nitrogen dioxide · NO₂
- 10.4 µg/m³ · Above the WHO guideline · well within the UK legal limit
Annual background levels. For scale: the WHO 2021 guideline is 5 µg/m³ for PM₂.₅ and 10 for NO₂; the UK legal limit is 20 and 40. Lower is better; this is a 1 km model, not a reading at the door.
Defra · 2024 annual model · 1 km areaLocal information is approximate. Distances are straight-line estimates from the available location. Broadband describes postcode coverage, not the speed or service available at this home; check the address with a provider. Air quality is a modelled annual background estimate.
Checking nearby places…
Picture your everyday
Start with the agent's details and explore the area guide to get a feel for daily life here.
Other homes nearby
Homes in NE9 postcode area →About these property details
The information provided in this listing is for general information purposes only and does not constitute property particulars. We make no warranties or guarantees, express or implied, regarding the accuracy, completeness, or availability of the information.
Property details are provided by the listing agent, developer, or other third parties, and we have no control over the content provided. Prospective buyers or tenants should make their own enquiries and verify all information directly with the agent or relevant party.
Information relating to Energy Performance Certificates, Home Reports, or other statutory documents should be obtained directly from the selling agent or developer where applicable.