
YouTube is paused. Loading it lets YouTube receive your IP address and browser information and use its own cookies to play the property video.
This one-time choice is not remembered. You can keep browsing without loading it.

Morriston, Swansea · SA6
Heol Saffrwm
OIRO
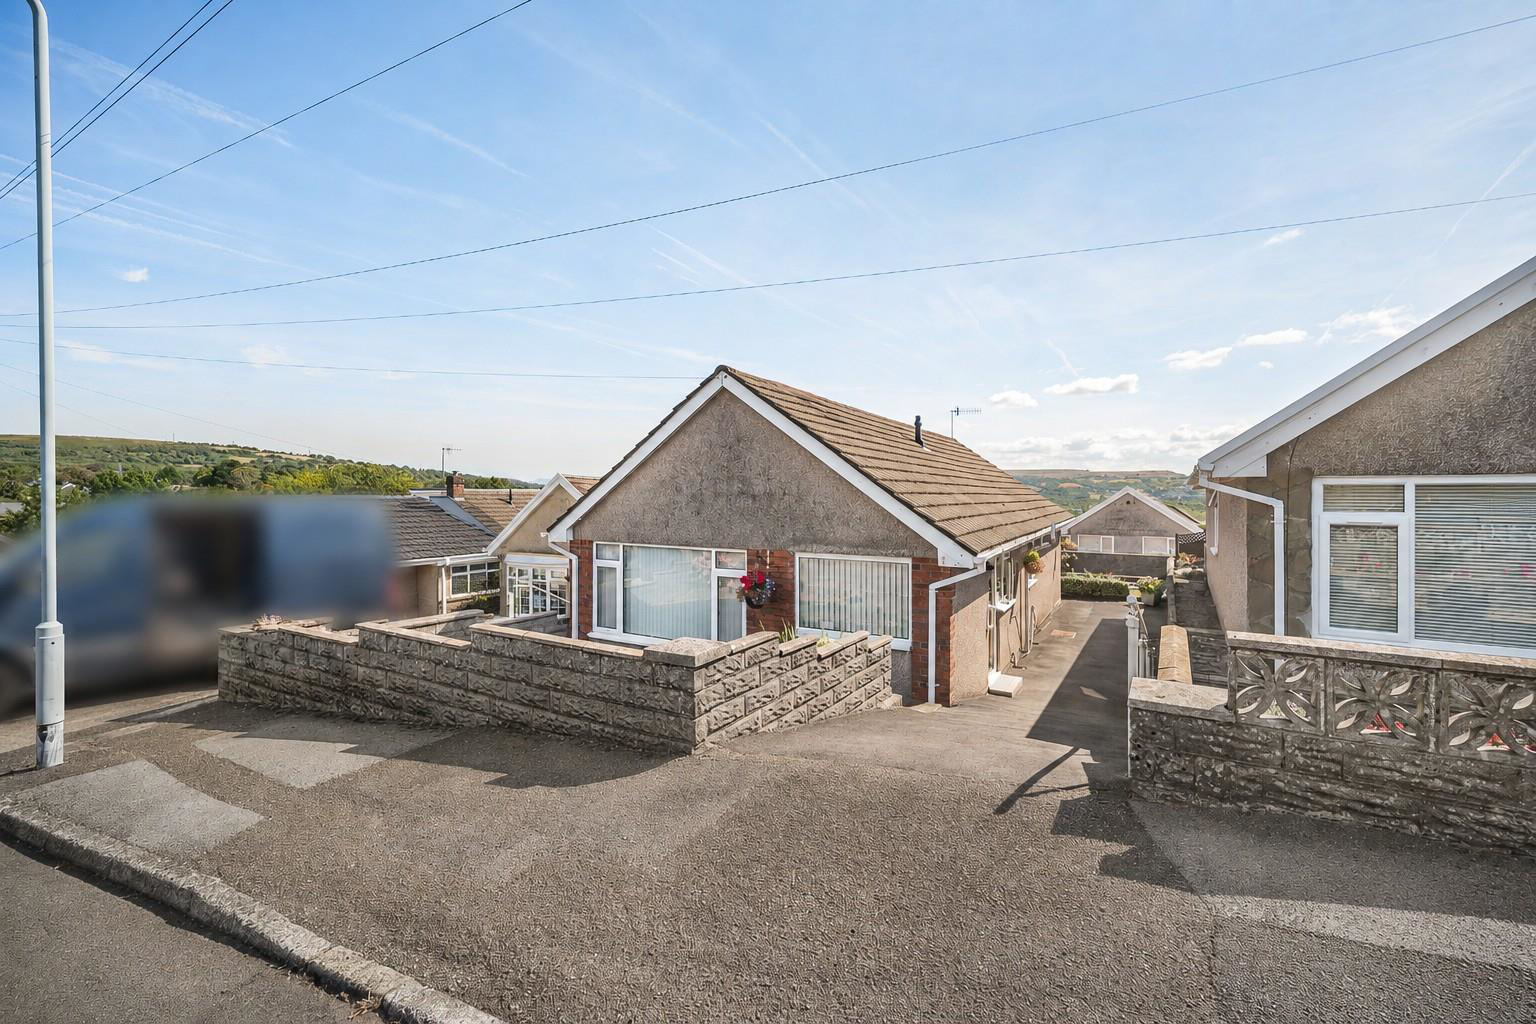
A fantastic opportunity to acquire a three bedroom detached bungalow, pleasantly positioned within a popular cul-de-sac in Morriston. This well positioned property offers an ideal opportunity for those looking to downsize without compromising on space, while also providing exciting potential for a family looking to create their forever home. The property offers comfortable and versatile single-storey accommodation comprising three bedrooms, a wet room, lounge and kitchen, making it particularly appealing to those seeking convenient, easy-access living. For families, the detached position and generous footprint provide excellent potential to extend and potentially add a dormer, subject to the necessary planning consents, allowing the accommodation to be adapted and enhanced to suit individual needs. Externally, the property benefits from low maintenance front and rear gardens, providing pleasant outdoor spaces without the upkeep associated with larger gardens.
The property is conven…
The home, in the agent’s words
- Three-bedroom detached bungalow in a popular Morriston cul-de-sac
- Ideal for downsizers or families looking for a versatile home
- Comfortable single-storey accommodation with three bedrooms
- Wet room, lounge and kitchen
- Excellent potential to extend and add a dormer, subject to planning
- Low-maintenance front and rear gardens
- Convenient for local shops, schools, supermarkets, Morriston Hospital and golf club
- Excellent transport links with easy access to the M4 motorway
- EPC Rating - TBC
Read the full agent description
A fantastic opportunity to acquire a three bedroom detached bungalow, pleasantly positioned within a popular cul-de-sac in Morriston. This well positioned property offers an ideal opportunity for those looking to downsize without compromising on space, while also providing exciting potential for a family looking to create their forever home. The property offers comfortable and versatile single-storey accommodation comprising three bedrooms, a wet room, lounge and kitchen, making it particularly appealing to those seeking convenient, easy-access living. For families, the detached position and generous footprint provide excellent potential to extend and potentially add a dormer, subject to the necessary planning consents, allowing the accommodation to be adapted and enhanced to suit individual needs. Externally, the property benefits from low maintenance front and rear gardens, providing pleasant outdoor spaces without the upkeep associated with larger gardens.
The property is conveniently located for the wide range of amenities and everyday facilities available in Morriston. The area offers a good selection of local shops, supermarkets, schools, leisure facilities and transport links, with Morriston Hospital and the local golf club also within easy reach. For commuters, there is excellent access to the M4 motorway, providing convenient connections across Swansea and beyond. With its peaceful cul-de-sac setting, detached position, versatile accommodation and potential for future extension, this property offers an exciting opportunity for downsizers, families and buyers looking to put their own stamp on a home.
The Accommodation Comprises -
Kitchen - 5.19m x 2.35m (17'0" x 7'9") - Entrance door to side and fitted with a range of wall and base units with worktop space over, stainless steel sink unit with tiled splashbacks, space for fridge/freezer, built-in electric double oven, four ring gas with extractor hood over, radiator, tiled flooring, double glazed windows to side and front.
Lounge - 4.87m x 3.17m (16'0" x 10'5") - Double glazed window to front, radiator.
Inner Hallway - 3.31m x 1.54m (10'10" x 5'1") - Cupboard with wall mounted boiler, access to loft.
Bedroom 1 - 3.31m x 3.19m (10'10" x 10'6") - Double glazed window to rear, built-in wardrobes, radiator.
Bedroom 2 - 4.50m x 2.35m (14'9" x 7'9") - Double glazed window to rear, radiator.
Bedroom 3 - 3.31m x 2.09m (10'10" x 6'10") - Double glazed window to side, radiator.
Wet Room - 1.93m x 1.73m (6'4" x 5'8") - Walk-in shower , wash hand basin and WC. Tiled walls, radiator, frosted double glazed window to side.
External - To the front of the property is a well maintained garden featuring a lawned area with flower and shrub borders, along with a driveway providing off-road parking and side access to the rear garden.
The rear garden is designed for low maintenance enjoyment, with lawned areas complemented by flower and shrub borders, providing a pleasant outdoor space for relaxing and entertaining.
Rear Garden -
Front Garden -
Agents Note - Tenure - Freehold
Council Tax Band - C
Services - Mains electric. Mains sewerage. Mains Gas. Mains Water.
Parking -
Mobile coverage - EE Vodafone Three O2
Broadband - Basic 15 Mbps Superfast 67 Mbps Ultrafast 10000 Mbps
Satellite / Fibre TV Availability - BT Sky Virgin
A feel for the area
Connected for everyday life
100%of homes in the postcode can access 100+ Mbps broadband.
Available speed bands
- 30+ Mbps
- 100%
- 100+ Mbps
- 100%
- 300+ Mbps
- 100%
- 1,000+ Mbps
- 100%
Getting about
2.1 milesto Llansamlet Rail Station
Approximate straight-line distance · DfT NaPTAN · 13 Sept 2026Background air quality
- Fine particles · PM₂.₅
- 5.0 µg/m³ · Above the WHO guideline · well within the UK legal limit
- Nitrogen dioxide · NO₂
- 7.6 µg/m³ · Meets the WHO guideline
Annual background levels. For scale: the WHO 2021 guideline is 5 µg/m³ for PM₂.₅ and 10 for NO₂; the UK legal limit is 20 and 40. Lower is better; this is a 1 km model, not a reading at the door.
Defra · 2024 annual model · 1 km areaLocal information is approximate. Distances are straight-line estimates from the available location. Broadband describes postcode coverage, not the speed or service available at this home; check the address with a provider. Air quality is a modelled annual background estimate.
Checking nearby places…
Picture your everyday
Start with the agent's details and explore the area guide to get a feel for daily life here.
Other homes nearby
Homes in Swansea →About these property details
The information provided in this listing is for general information purposes only and does not constitute property particulars. We make no warranties or guarantees, express or implied, regarding the accuracy, completeness, or availability of the information.
Property details are provided by the listing agent, developer, or other third parties, and we have no control over the content provided. Prospective buyers or tenants should make their own enquiries and verify all information directly with the agent or relevant party.
Information relating to Energy Performance Certificates, Home Reports, or other statutory documents should be obtained directly from the selling agent or developer where applicable.