

Stockton Brook · ST9
Quarry Close
In Excess of · Originally listed at £265,000
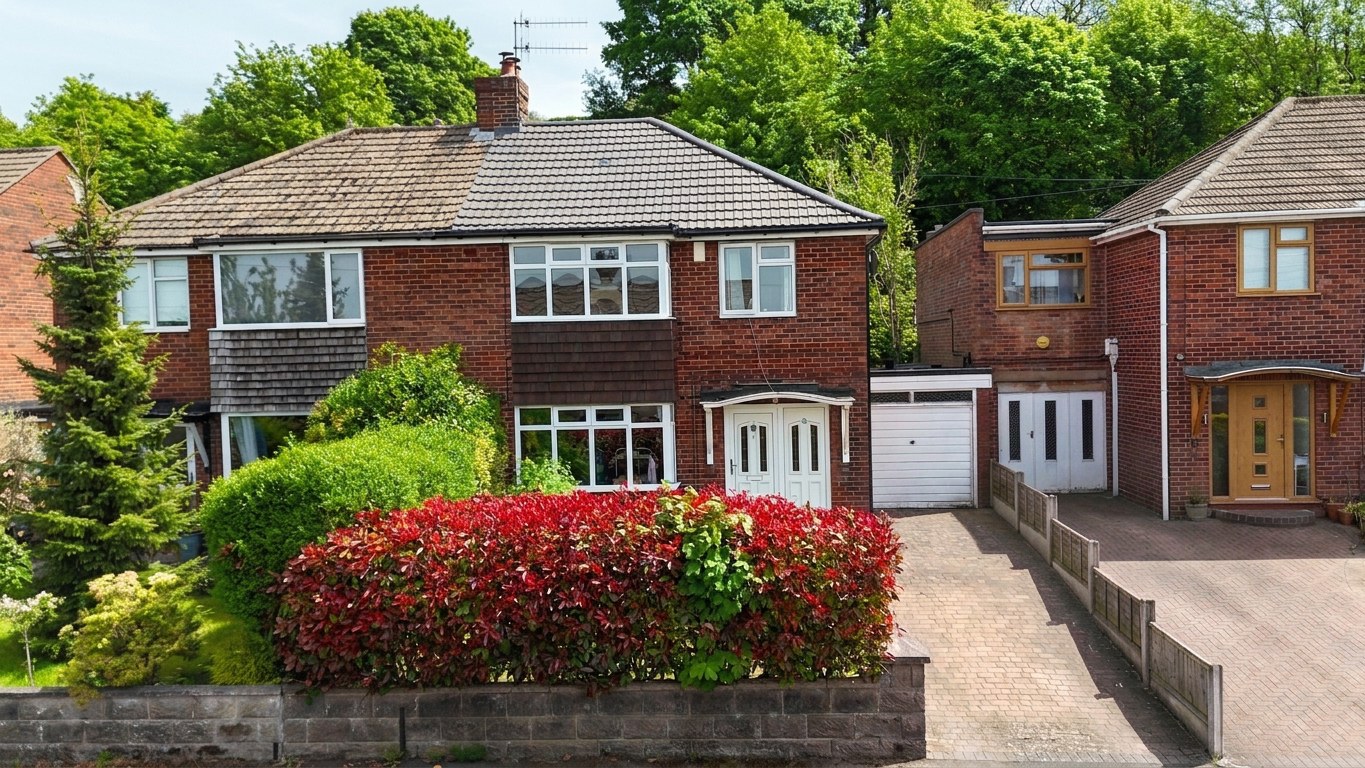
Dig the foundations for family life with 7 Quarry Close.
The home, in the agent’s words
- Three-bedroom semi-detached home with a recently updated roof.
- Spacious open-plan kitchen diner featuring French patio doors, solid worktops, integrated cooker, and a multi-fuel burner.
- Cosy living room with large bright windows and a multi-fuel log burner.
- Secure multi-layered rear garden with patio, lawn, mature shrubs, trees, and undercover log storage.
- Convenient location in Stockton Brook offering scenic rural surroundings, good schools, transport links to the A50, driveway parking, and an integral garage.
Read the full agent description
Dig the foundations for family life with 7 Quarry Close. This three-bedroom semi-detached home has been neatly finished off with a recently updated roof. Located on a quiet road on the edge of rural serenity in Stockton Brook, it makes an ideal spot for scenic walks whilst being only a short drive to the city. For schools, there are plenty of well-regarded schools in the area and some great transport links to the A50 for getting further afield. As you step through the door, to your left, you will find the living room. Cool, deep blue sea vibes make you take a deep breath and relax. Large and bright windows let the light flow in, whilst a multi-fuel log burner adds warmth on a cooler day. Sit down in comfort and watch TV or host games night with the kids; this room has you covered. Then we have the heart of the home, an open-plan kitchen-diner. Functional yet entertaining, white kitchen cabinets allow for all your storage needs, finished off with a solid worktop. An integrated cooker adds a sleek finish with room for a large fridge freezer. There is no shortage of ice pops here! Entertain family and friends with room for a large dining table next to a further multi-fuel burner whilst looking out the glazed French patio doors. Open them up and head outside with BBQ season now underway. Downstairs comes complete with under-stairs storage and an integral garage. Perfect for extra storage or an additional parking space. Upstairs, the property boasts three bedrooms. Two good-sized double bedrooms as well as a good-sized single, perfect as a home office, nursery or guest room. A family bathroom completes the home. To the rear, a multilayered garden sporting both patio and lush green lawn, which is fenced and secure. Mature shrubs and trees bring the garden to life, and an undercover log store for storing fuel for your multi-fuel burners. For parking, you have a driveway on the front with an additional space in the garage. Think this home could house your next move? Book your viewing today!
A feel for the area
Connected for everyday life
100%of homes in the postcode can access 100+ Mbps broadband.
Available speed bands
- 30+ Mbps
- 100%
- 100+ Mbps
- 100%
- 300+ Mbps
- 100%
- 1,000+ Mbps
- 100%
Getting about
3.7 milesto Longport Rail Station
Approximate straight-line distance · DfT NaPTAN · 13 Sept 2026Background air quality
- Fine particles · PM₂.₅
- 6.7 µg/m³ · Above the WHO guideline · well within the UK legal limit
- Nitrogen dioxide · NO₂
- 8.2 µg/m³ · Meets the WHO guideline
Annual background levels. For scale: the WHO 2021 guideline is 5 µg/m³ for PM₂.₅ and 10 for NO₂; the UK legal limit is 20 and 40. Lower is better; this is a 1 km model, not a reading at the door.
Defra · 2024 annual model · 1 km areaLocal information is approximate. Distances are straight-line estimates from the available location. Broadband describes postcode coverage, not the speed or service available at this home; check the address with a provider. Air quality is a modelled annual background estimate.
Checking nearby places…
Picture your everyday
Start with the agent's details and explore the area guide to get a feel for daily life here.
Other homes nearby
Homes in ST9 postcode area →About these property details
The information provided in this listing is for general information purposes only and does not constitute property particulars. We make no warranties or guarantees, express or implied, regarding the accuracy, completeness, or availability of the information.
Property details are provided by the listing agent, developer, or other third parties, and we have no control over the content provided. Prospective buyers or tenants should make their own enquiries and verify all information directly with the agent or relevant party.
Information relating to Energy Performance Certificates, Home Reports, or other statutory documents should be obtained directly from the selling agent or developer where applicable.