

Crook · LA8
Box Tree Farmhouse, LA8 8LQ
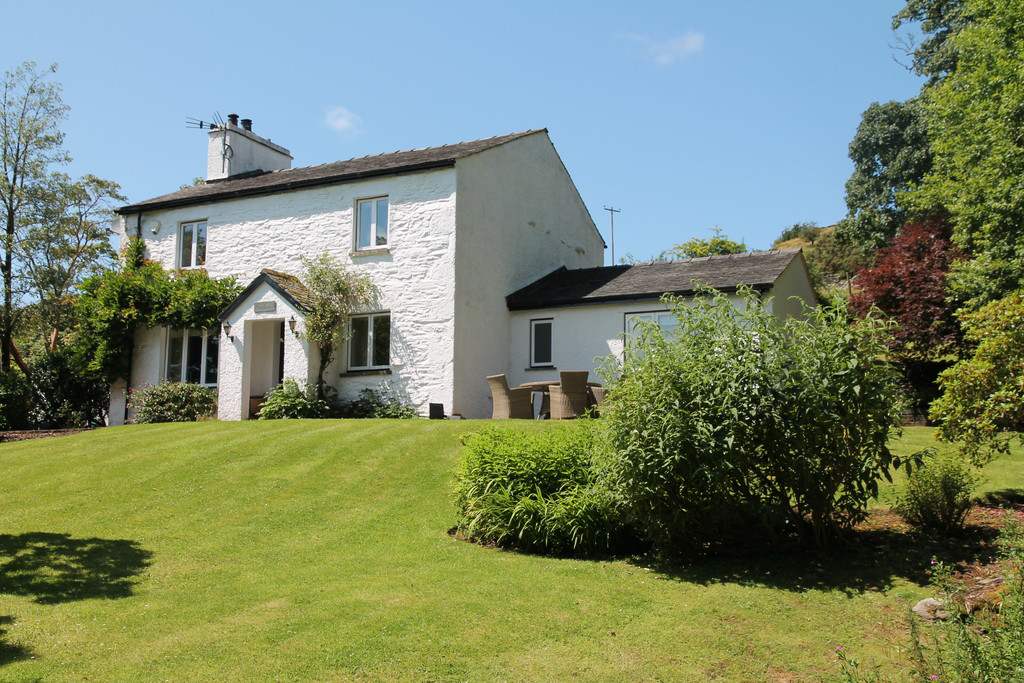
Found in the picturesque rural setting of Crook, this delightful detached three bedroom farmhouse is located within a small, private development and offers a perfect blend of traditional character and modern luxury.
The home, in the agent’s words
- Charming detached farmhouse
- 3 double bedrooms
- 2 reception rooms
- 3 en suites and cloakroom
- Excellent decorative order
- Quality fittings throughout
- Beautfiully maintained gardens
- Peaceful location on fringes of the Lyth Valley
- On the doorstep to the Lakes and M6 motorway
- Ultrafast broadband available
Read the full agent description
Found in the picturesque rural setting of Crook, this delightful detached three bedroom farmhouse is located within a small, private development and offers a perfect blend of traditional character and modern luxury. Having undergone a comprehensive renovation in recent years, this residence boasts quality fixtures and fittings throughout, ensuring comfort with the added enjoyment of superb, mature gardens enhancing the properties enjoyment.
A pitched roof porch frames the entrance to the sitting room which exudes warmth and charm, offering a stone fireplace with electric fire and a sold oak built in bookcase. From the window seat you gain a wonderful outlook over the front garden. The inner hall has a staircase accessing the first floor and a useful cloakroom with wash basin and WC. Beyond is a further reception room which is well proportioned and has a focal point stone fireplace with cast iron wood burning stove, a room perfect for cosying up or entertaining in. The heart of the home is undoubtedly the spacious kitchen, equipped with top-of-the-range appliances and offering an excellent range of shaker style wall and base units. Integrated appliances include fridge freezer, microwave, dishwasher, double oven and wine rack. The complementary granite worksurface incorporates a sink unit and 4 ring AEG hob with extractor canopy over. There are tiled splashbacks, underlighters and wood effect flooring throughout. Adjacent is a useful boot room with ample storage and includes oak base units, shelving and hanging for coats etc. A further storage cupboard has plumbing in place for a washing machine. Access to the rear garden from external door.
There are three generously sized double bedrooms, providing ample space for family and guests. One of these located at ground floor having a front garden aspect and complete with its own en suite shower room comprising shower cubicle, WC, vanity wash basin, tiling to floors and walls and window.
At first floor level the further two spacious bedrooms are complemented by luxurious en-suite shower rooms. Bedroom 2 has all important built in storage, access to loft and from the window seat a lovely elevated view across the front garden and to the valley beyond. The en suite offers privacy and convenience and is fitted with an extensive vanity storage incorporating the sink with mirror over. WC and shower cubicle. Tiling to walls and floors and heated towel rail. Bedroom 3 is similar in all it has to offer. Each room is thoughtfully designed, with windows that flood the spaces with natural light.
Outside, the beautifully maintained and mature gardens frame the property and provide a serene escape, with a variety of seasonal plants and flowers creating a vibrant and tranquil atmosphere, the main focal point being the large central bed within the lawn. A small beck runs alongside the front garden and there are other areas of interest to sit and ponder with a morning coffee and a book. The patio is perfect for hosting a summer barbecue and there is further sloping lawned areas to the rear which backs onto open countryside and a public footpath. This outdoor space is sure to impress. To the side of the property is parking for several vehicles. Boiler store.
Situated in a prime location providing easy access to the breathtaking Lake District, the M6 motorway, and the bustling market town of Kendal, where you'll find a wealth of amenities and the mainline train station connecting you to the rest of the UK.
This characterful farmhouse in Crook is more than just a home; it's a lifestyle. With its perfect blend of rural charm and it offers an idyllic retreat for those who love the natural beauty of the open countryside and its walks and accessibility to supermarkets, transport, bars and restaurants. Don't miss the opportunity to make this enchanting property your own.
Accommodation: (with approximate measurements)
Sitting Room 11' 9" x 11' 4" (3.58m x 3.45m)
Inner Hallway:
Cloakroom:
Living Room: 22' 8" x 13' 6" (6.91m x 4.11m)
Kitchen: 18' 5" x 13' 6" (5.61m x 4.11m)
Boot Room:
Bedroom 1: 16' 0" x 15' 3" (4.88m x 4.65m)
En Suite Shower Room:
First Floor Landing:
Bedroom 2: 15' 4" x 11' 2" (4.67m x 3.4m)
En Suite Shower Room:
Bedroom 3: 13' 7" x 11' 11" (4.14m x 3.63m)
En Suite Bathroom:
Parking: Allocated parking to the side of the property
Property Information:
Services: Mains water, electricity, drainage by shared water treatment works. Oil fired central heating. The property is alarmed.
A service charge of approximately £500 is payable annually for upkeep of drive an water treatment plant.
Tenure: Freehold. Vacant possession upon completion.
Council Tax: Westmorland and Furness Council - Band G
Energy Performance Certificate: The full Energy Performance Certificate is available on our website and also at any of our offices.
Viewings: Strictly by appointment with Hackney & Leigh Windermere Sales Office.
What3Words and Directions: ///condensed.raves.lunged
From Bowness proceed out on the B5284 towards Kendal, known locally as the Crook Road. Proceed for approximately 2 miles passing Pound Farm on the right. At the next bend take the next turning on the left before reaching St. Catherine's Church and proceed up the lane passing Box Tree Barn on the left. Box Tree Farmhouse is to be found ahead of you on the right hand side.
Anti Money Laundering Regulations: Please note that when an offer is accepted on a property, we must follow government legislation and carry out identification checks on all buyers under the Anti-Money Laundering Regulations (AML). We use a specialist third-party company to carry out these checks at a charge of £60.00 (inc. VAT) per individual or £50.00 (incl. vat) per individual, if more than one person is involved in the purchase (provided all individuals pay in one transaction). The charge is non-refundable, and you will be unable to proceed with the purchase of the property until these checks have been completed. In the event the property is being purchased in the name of a company, the charge will be £150 (incl. vat).
Disclaimer:
A feel for the area
Connected for everyday life
100%of homes in the postcode can access 100+ Mbps broadband.
Available speed bands
- 30+ Mbps
- 100%
- 100+ Mbps
- 100%
- 300+ Mbps
- 100%
- 1,000+ Mbps
- 100%
Getting about
2.3 milesto Staveley Rail Station
Approximate straight-line distance · DfT NaPTAN · 13 Sept 2026Background air quality
- Fine particles · PM₂.₅
- 4.5 µg/m³ · Meets the WHO guideline
- Nitrogen dioxide · NO₂
- 2.0 µg/m³ · Meets the WHO guideline
Annual background levels. For scale: the WHO 2021 guideline is 5 µg/m³ for PM₂.₅ and 10 for NO₂; the UK legal limit is 20 and 40. Lower is better; this is a 1 km model, not a reading at the door.
Defra · 2024 annual model · 1 km areaLocal information is approximate. Distances are straight-line estimates from the available location. Broadband describes postcode coverage, not the speed or service available at this home; check the address with a provider. Air quality is a modelled annual background estimate.
Checking nearby places…
Picture your everyday
Start with the agent's details and explore the area guide to get a feel for daily life here.
Other homes nearby
Homes in LA8 postcode area →About these property details
The information provided in this listing is for general information purposes only and does not constitute property particulars. We make no warranties or guarantees, express or implied, regarding the accuracy, completeness, or availability of the information.
Property details are provided by the listing agent, developer, or other third parties, and we have no control over the content provided. Prospective buyers or tenants should make their own enquiries and verify all information directly with the agent or relevant party.
Information relating to Energy Performance Certificates, Home Reports, or other statutory documents should be obtained directly from the selling agent or developer where applicable.