

Ilfracombe, Devon · EX34
Albert Villas
Guide price
FOR SALE BY ONLINE AUCTION - End of Auction: TBC
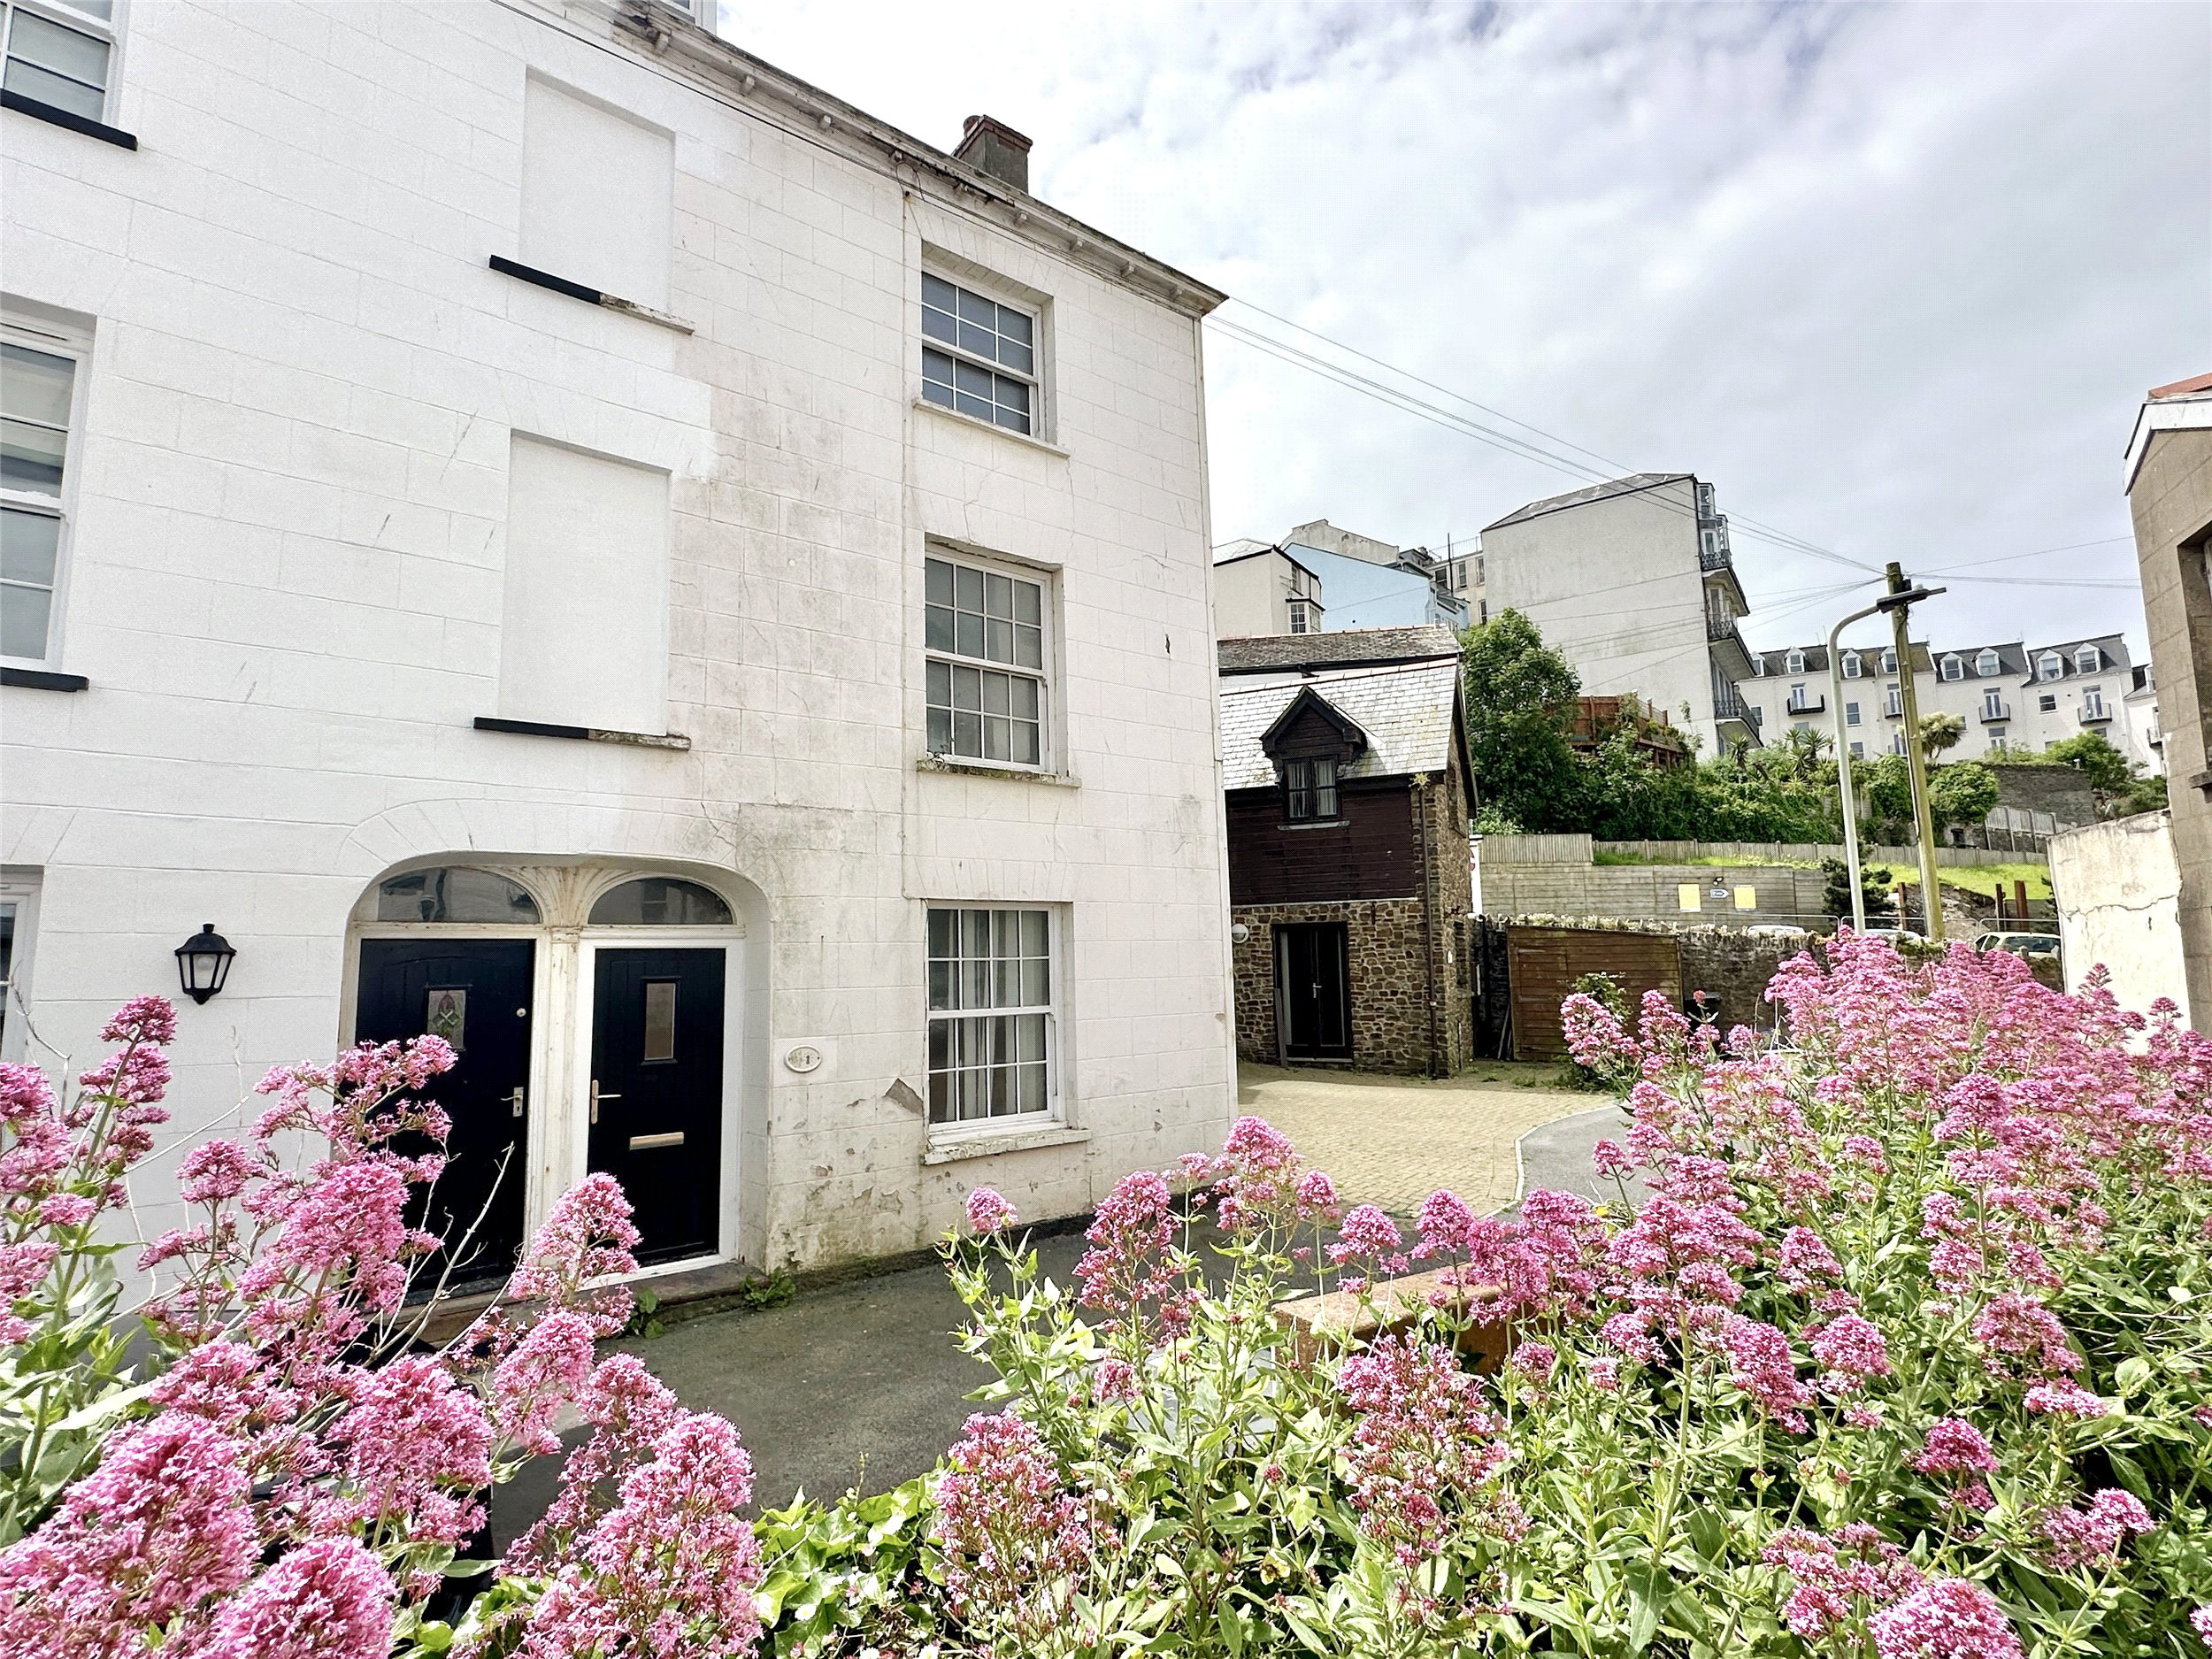
Situated in the sea front area of the town and in need of modernisation and renovation, this spacious 4 bedroom semi-detached grade 2 listed family home is perfect for those looking to put their own stamp on a place. Available with no onward chain and close to all of the local amenities.
The home, in the agent’s words
Read the full agent description
FOR SALE BY ONLINE AUCTION - End of Auction: TBC
This spacious 4/5 bedroom, 3 storey semi-detached grade 2 listed family home is ideal for those looking for a project and to put their own stamp on a place. Situated in a tucked away position yet close to the sea front, local beaches, restaurants, bars and shops, the house has a great deal of scope and potential but is currently in need of modernisation and renovation.
The ground floor comprises an entrance hall, a 21ft lounge/diner, inner hall, kitchen and a ground floor bathroom. On the first floor there are two bedrooms and a further shower room with the second floor having two very similar bedrooms making 4 in total. Additionally, there is a staircase that leads up to a large loft room with a dormer window, which offers further potential accommodation if required.
The property is situated in a small enclosed private cul-de-sac shared with two other houses (Mill Head Cottage and 2 Albert Villas) and is accessed from Mill Head via double wrought iron gates. There is a right of access across the driveway to the property as well as to the neighbouring number 2 Albert Villas. There is a small tarmaced amenity space immediately to the front of the house.
The property has the benefit of no onward chain.
Traditional Online Auction Information Please note: this property is for sale by traditional online auction. This means that exchange will occur when the online timer reaches zero (provided the seller's reserve price has been met or exceeded). The winning buyer will be legally obliged to purchase the property at this price.
Pricing Information The Guide Price amount specified is an indication of each seller's minimum expectation. It is not necessarily the amount at which the property will sell. Each property will be offered subject to a Reserve (a figure below which the property will not be sold) which we expect will be set no more than 10% above the Guide Price amount.
Webbers and Bamboo Auctions shall not be liable for any inaccuracies in the fees stated on this description page, in the bidding confirmation pop up or in the particulars. Buyers should check the contents of the legal pack and special conditions for accurate information on fees. Where there is a conflict between the fees stated in the particulars, the bid information box or the bidding confirmation pop up and the contents of the legal pack, the contents of the legal pack shall prevail. Stamp Duty Land Tax or Land and Buildings Transaction Tax may also apply in some circumstances.
Buyer’s Premium & Other Charges The winning buyer is charged a sum of £5,000. From this a buyers fee of £3,960 (including VAT) is retained by Webbers/Bamboo Auctions as a contribution towards online platform costs and £1,040 is payable towards the purchase price. On completion the Buyer will pay the sum of £313.71 (including vat) to the Seller’s solicitors in reimbursement of search fees.
SELLER’S SOLICITOR
Sarah Bourke, Brewer Harding & Rowe, 6 - 8 Caen Street, Braunton, Devon, EX33 1AA
Tel: 01271 818379 , Email: Sarah Bourke sarah.bourke@bhrlaw.co.uk
Services: All mains services connected
EPC: E
Council Tax: B
A feel for the area
Connected for everyday life
0%of homes in the postcode can access 100+ Mbps broadband.
Available speed bands
- 30+ Mbps
- 100%
- 100+ Mbps
- 0%
- 300+ Mbps
- 0%
- 1,000+ Mbps
- 0%
Getting about
9.7 milesto Barnstaple Rail Station
Approximate straight-line distance · DfT NaPTAN · 13 Sept 2026Background air quality
- Fine particles · PM₂.₅
- 4.4 µg/m³ · Meets the WHO guideline
- Nitrogen dioxide · NO₂
- 3.3 µg/m³ · Meets the WHO guideline
Annual background levels. For scale: the WHO 2021 guideline is 5 µg/m³ for PM₂.₅ and 10 for NO₂; the UK legal limit is 20 and 40. Lower is better; this is a 1 km model, not a reading at the door.
Defra · 2024 annual model · 1 km areaLocal information is approximate. Distances are straight-line estimates from the available location. Broadband describes postcode coverage, not the speed or service available at this home; check the address with a provider. Air quality is a modelled annual background estimate.
Checking nearby places…
Picture your everyday
Start with the agent's details and explore the area guide to get a feel for daily life here.
Other homes nearby
Homes in EX34 postcode area →About these property details
The information provided in this listing is for general information purposes only and does not constitute property particulars. We make no warranties or guarantees, express or implied, regarding the accuracy, completeness, or availability of the information.
Property details are provided by the listing agent, developer, or other third parties, and we have no control over the content provided. Prospective buyers or tenants should make their own enquiries and verify all information directly with the agent or relevant party.
Information relating to Energy Performance Certificates, Home Reports, or other statutory documents should be obtained directly from the selling agent or developer where applicable.