

London · E1W
Merino Gardens
Fixed Price
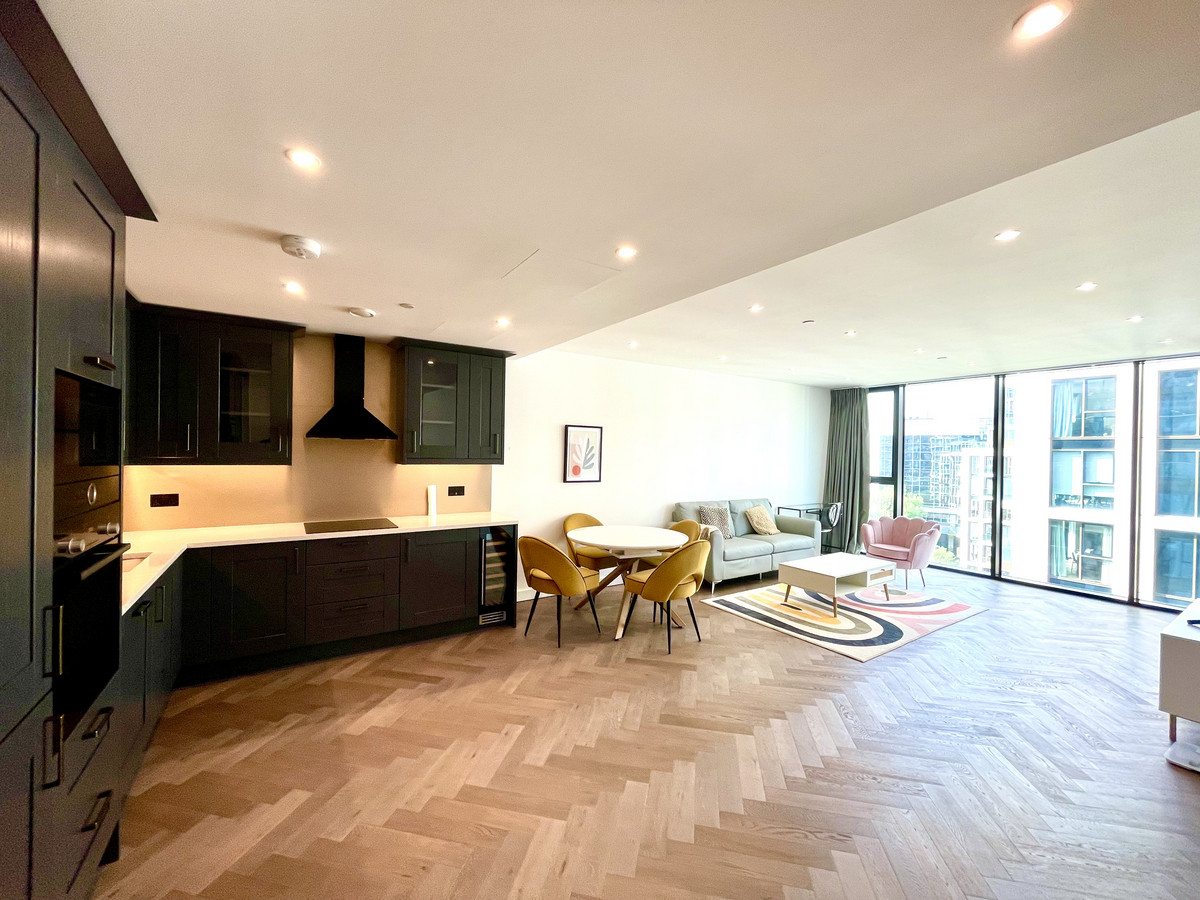
Spacious & Modern 2-Bedroom 2 bathroom Flat for Rent in London Dock, Merino Gardens
The home, in the agent’s words
- Available now
- 83 sqm (899 sq ft) spacious apartment
- 2 bedrooms, master bedroom with ensuite
- Large living room and open-plan kitchen with modern appliances
- Private 11 sqm terrace with garden views
- 24-hour concierge
- Residents' spa, gym, swimming pool, and cinema
- Virtual golf room
- Walking distance to Tower Hill
- Excellent transport links to UCL, KCL, and Central Saint Martins
Read the full agent description
Agent Ref: GX01---This contemporary 899 sq ft 2-bedroom, 2-bathroom apartment, located on the 7th floor, offers a generously sized living room (5.63m x 4.26m) with access to a private 11 sqm terrace overlooking the serene water gardens. The master bedroom features an ensuite bathroom, and the second double bedroom is spacious, making it ideal for families, professionals, or students. The fully fitted kitchen and dining area is perfect for modern living and entertaining.
The building boasts an impressive range of amenities to elevate your lifestyle, including:
24-Hour Concierge service for added convenience and security. Exclusive Residents' Spa, Swimming Pool, and Gym for relaxation and fitness. A Virtual Golf Room and private Cinema for entertainment. Beautifully landscaped Communal Gardens to enjoy outdoor space.
Wi-Fi router and Sky Box installed, with integrated washer/dryer and fitted wardrobes.
Located just a short walk from Tower Hill, this apartment provides easy access to supermarkets, parks, and public transport links. It’s perfectly situated for students with direct access to UCL, KCL, and Central Saint Martins, and there are plenty of nearby schools and healthcare services. The apartment is also within walking distance of local supermarkets and other essential amenities.
Don’t miss out on this amazing opportunity—contact IAD today to arrange a viewing!
Living Room: 18'5" x 13'11" (5.63m x 4.26m)
Kitchen: 9'0" x 11'1" (2.75m x 3.40m)
Balcony: 4'11" x 24'3" (1.50m x 7.40m)
120sq FT/ 11 SQ M
Bedroom: 14'0" x 10'0" (4.28m x 3.06m)
Bedroom: 12'2" x 9'3" (3.73m x 2.84m)
A feel for the area
Connected for everyday life
100%of homes in the postcode can access 100+ Mbps broadband.
Available speed bands
- 30+ Mbps
- 100%
- 100+ Mbps
- 100%
- 300+ Mbps
- 100%
- 1,000+ Mbps
- 100%
Getting about
0.4 milesto Shadwell Rail Station
Approximate straight-line distance · DfT NaPTAN · 13 Sept 2026Background air quality
- Fine particles · PM₂.₅
- 10.0 µg/m³ · Above the WHO guideline · well within the UK legal limit
- Nitrogen dioxide · NO₂
- 25.4 µg/m³ · Above the WHO guideline · within the UK legal limit
Annual background levels. For scale: the WHO 2021 guideline is 5 µg/m³ for PM₂.₅ and 10 for NO₂; the UK legal limit is 20 and 40. Lower is better; this is a 1 km model, not a reading at the door.
Defra · 2024 annual model · 1 km areaLocal information is approximate. Distances are straight-line estimates from the available location. Broadband describes postcode coverage, not the speed or service available at this home; check the address with a provider. Air quality is a modelled annual background estimate.
Checking nearby places…
Picture your everyday
Start with the agent's details and explore the area guide to get a feel for daily life here.
Other homes nearby
Homes in E1W postcode area →About these property details
The information provided in this listing is for general information purposes only and does not constitute property particulars. We make no warranties or guarantees, express or implied, regarding the accuracy, completeness, or availability of the information.
Property details are provided by the listing agent, developer, or other third parties, and we have no control over the content provided. Prospective buyers or tenants should make their own enquiries and verify all information directly with the agent or relevant party.
Information relating to Energy Performance Certificates, Home Reports, or other statutory documents should be obtained directly from the selling agent or developer where applicable.