
Bishopstoke · SO50
Oak Coppice Close
Guide Price
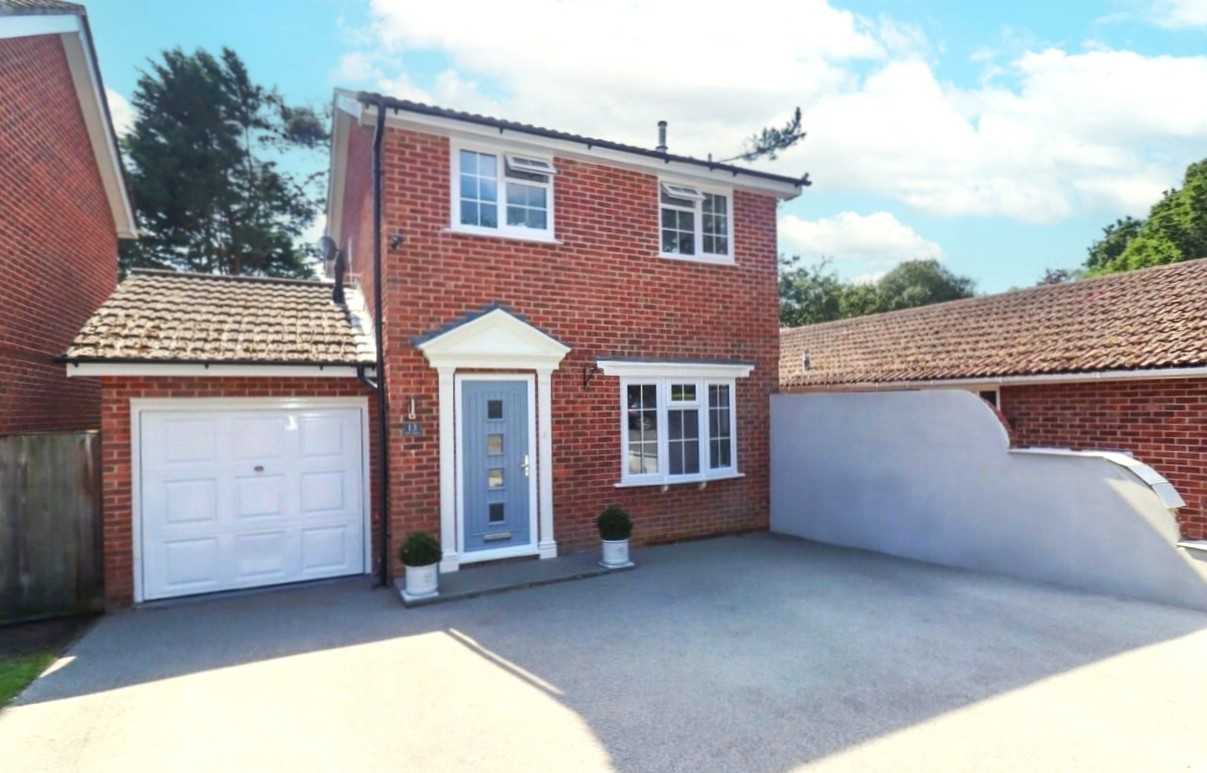
This outstanding, three bedroom detached family home has been thoughtfully remodelled and extensively improved by the current owners to create a stylish, contemporary home perfectly suited to modern family living.
Beautifully presented throughout, the property offers spacious and versatile accommodation, including a stunning open-plan kitchen/diner with a central island, a spacious living room, separate dining room, luxury ground floor shower room, beautifully appointed family bathroom, integral storeroom and extensive driveway parking.
Outside, the property boasts an exceptional landscaped rear garden complete with a sunken hot tub/swim spa and impressive entertaining areas, making this a truly unique family home in one of Fair Oak's most desirable cul-de-sac locations.
Additional benefits include planning permission for a side extension over the existing garage, valid until April 2027. Application number: H/24/97143.
The home, in the agent’s words
- THREE BEDROOMS
- STUNNING FITTED KITCHEN
- SPACIOUS LIVING ROOM
- PLANNING PERMISSION APPROVED
- MEDITERRANEAN STYLE GARDEN
- OFF ROAD PARKING
- ELECTRIC CAR CHARGER
- FREEHOLD
- EPC GRADE D
- EASTLEIGH COUNCIL BAND D
Read the full agent description
INTRODUCTION
This outstanding, three bedroom detached family home has been thoughtfully remodelled and extensively improved by the current owners to create a stylish, contemporary home perfectly suited to modern family living.
Beautifully presented throughout, the property offers spacious and versatile accommodation, including a stunning open-plan kitchen/diner with a central island, a spacious living room, separate dining room, luxury ground floor shower room, beautifully appointed family bathroom, integral storeroom and extensive driveway parking.
Outside, the property boasts an exceptional landscaped rear garden complete with a sunken hot tub/swim spa and impressive entertaining areas, making this a truly unique family home in one of Fair Oak's most desirable cul-de-sac locations.
Additional benefits include planning permission for a side extension over the existing garage, valid until April 2027. Application number: H/24/97143.
LOCATION
Oak Coppice is a highly sought-after, residential cul-de-sac situated within easy reach of Fair Oak village centre. The village offers a range of shops, schools, leisure facilities and everyday amenities, whilst neighbouring Eastleigh provides an extensive selection of retail, transport and recreational facilities.
The area is well known for its woodland walks, open green spaces and strong community atmosphere. Southampton Airport, Eastleigh's mainline railway station and the M3 and M27 motorway networks are all conveniently accessible, making the location particularly attractive to commuters.
GROUND FLOOR
The entrance hall has stairs to the first floor and a door leading through to the impressive kitchen/diner, which has been beautifully refitted with an attractive range of navy and white shaker-style units complemented by quartz work surfaces, integrated appliances, brass-effect fittings and feature lighting. A substantial central island provides additional preparation space and informal seating, whilst the dining area comfortably accommodates a large family dining table, creating the perfect social and entertaining space.
The living room is flooded with natural light and features an attractive panelled media wall together with a large bay-style window overlooking the rear garden, providing a wonderful space for relaxing and family gatherings.
A separate dining room offers excellent versatility and could be utilised as a playroom, home office or additional reception room depending on individual requirements. Completing the ground floor accommodation is a stylish shower room fitted with a contemporary suite, walk-in shower enclosure and striking feature tiling.
FIRST FLOOR
Upstairs there are three well-proportioned bedrooms, all presented to an excellent standard. The principal bedroom is particularly impressive, featuring a beautiful, panelled feature wall, ample space for bedroom furniture and pleasant woodland views through dual aspect windows. Bedroom two provides a comfortable double room, whilst the third bedroom is ideal as a child's bedroom, nursery or home office.
The bedrooms are served by a stunning family bathroom featuring a freestanding egg shape bath, bespoke vanity storage, concealed cistern WC, contemporary brass-effect fittings, textured wall tiling and attractive herringbone-style flooring, creating a luxurious and relaxing space.
EXTERNALLY
To the front of the property is a substantial resin driveway providing extensive off-road parking, an electric car charger and access to the integral storeroom (previously the garage).
The rear garden has been professionally landscaped to create a truly remarkable outdoor entertaining space. A large, decked terrace provides ample room for seating and dining areas, whilst the sunken hot tub with glazed balustrade creates a luxurious focal point. Artificial lawned sections, contemporary landscaping and carefully designed seating areas combine practicality with style, creating an environment equally suited to family life and entertaining guests. Backing onto mature woodland and enjoying an excellent degree of privacy, the garden offers a peaceful and attractive setting that can be enjoyed throughout the year.
BROADBAND
Fibre to the cabinet broadband (part-fibre connection) is available with download speeds of up to 76 Mbps and upload speeds of up to 15 Mbps. Information has been provided by the Openreach website.
SERVICES
Gas, water, electricity and mains drainage are connected. Please note that none of the services or appliances have been tested by White & Guard.
A feel for the area
Connected for everyday life
88%of homes in the postcode can access 100+ Mbps broadband.
Available speed bands
- 30+ Mbps
- 100%
- 100+ Mbps
- 88%
- 300+ Mbps
- 88%
- 1,000+ Mbps
- 88%
Getting about
1.6 milesto Eastleigh Rail Station
Approximate straight-line distance · DfT NaPTAN · 13 Sept 2026Background air quality
- Fine particles · PM₂.₅
- 6.2 µg/m³ · Above the WHO guideline · well within the UK legal limit
- Nitrogen dioxide · NO₂
- 8.8 µg/m³ · Meets the WHO guideline
Annual background levels. For scale: the WHO 2021 guideline is 5 µg/m³ for PM₂.₅ and 10 for NO₂; the UK legal limit is 20 and 40. Lower is better; this is a 1 km model, not a reading at the door.
Defra · 2024 annual model · 1 km areaLocal information is approximate. Distances are straight-line estimates from the available location. Broadband describes postcode coverage, not the speed or service available at this home; check the address with a provider. Air quality is a modelled annual background estimate.
Picture your everyday
Start with the agent's details and explore the area guide to get a feel for daily life here.
Other homes nearby
Homes in SO50 postcode area →About these property details
The information provided in this listing is for general information purposes only and does not constitute property particulars. We make no warranties or guarantees, express or implied, regarding the accuracy, completeness, or availability of the information.
Property details are provided by the listing agent, developer, or other third parties, and we have no control over the content provided. Prospective buyers or tenants should make their own enquiries and verify all information directly with the agent or relevant party.
Information relating to Energy Performance Certificates, Home Reports, or other statutory documents should be obtained directly from the selling agent or developer where applicable.