

Blunsdon, Swindon · SN25
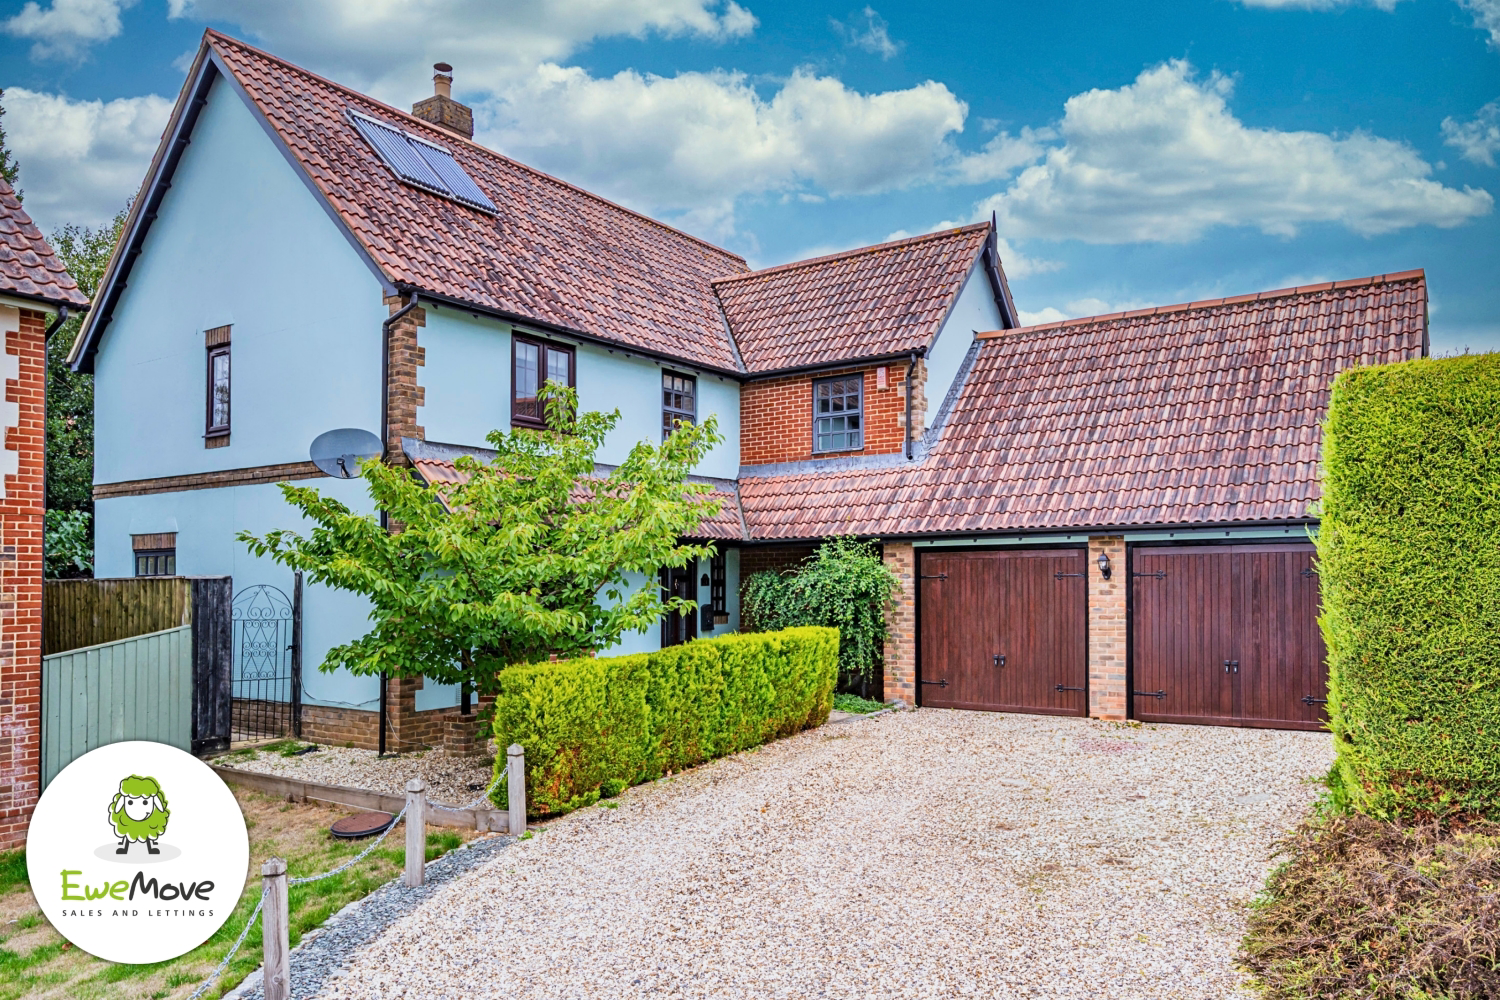
24 Lyall Close
Warning: this one may cause serious garden envy.
A substantial detached home with a triple-aspect living room, flexible extra reception space, double garage, heaps of parking and a secret-garden-style rear plot made for long lunches and even longer summer evenings.
Ewe really will think this one is special.
The home, in the agent’s words
- Triple-aspect lounge, made for sociable living
- Secret-garden vibes with mature secluded planting
- Double garage for hobbies, storage and tinkering
- Flexible reception room, your rules, your retreat
- Driveway space for every guest and getaway
Read the full agent description
Space to spread out, gardens to disappear into, and a home that knows how to make an entrance
Some houses tick boxes. This one creates a lifestyle. Tucked away in sought-after Blunsdon St Andrew, this substantial detached home brings together the space a busy household craves with the sort of garden that makes you want to cancel plans and put the kettle on.
The large, triple-aspect living room is the heart-stealer here. A bay window draws in the morning light at the front, while patio doors at the rear offer a lovely connection to the garden. It is made for everything from lazy Sunday films to lively get-togethers when everyone ends up in the same room anyway.
There is also a separate rear dining room for proper dinners, birthday cake moments and those “let’s use the nice plates” evenings. The kitchen sits at the rear too, with a useful utility room keeping laundry, boots and everyday life neatly out of the spotlight. A further reception room offers marvellous flexibility, whether you fancy a playroom, home office, snug, hobby room or a peaceful escape from the family group chat.
Upstairs, the main bedroom comes with built-in wardrobes and its own indulgent four-piece en-suite, complete with bath, shower, WC and vanity unit. Bedrooms two and three are both comfortable doubles, with bedroom three also offering built-in storage, while bedroom four is ready to become whatever life requires next. A smart family shower room completes the first floor.
Outside, the gravel driveway provides plenty of room for visiting friends, family cars and the odd impulse purchase, while the double garage is a serious bonus for storage, projects or keeping prized possessions out of the weather. Then there is the garden. Large, secluded and maturely planted, it feels wonderfully established and private, with room for barbecues, garden games, quiet coffee and a little glorious doing-nothing.
Location
Blunsdon St Andrew strikes that rather lovely balance between village-flavoured calm and North Swindon convenience. Everyday essentials are close at hand, with Redhouse Village Centre offering Tesco Express and local conveniences, while the Orbital Shopping Park brings Asda, major retailers, cafés, restaurants and North Swindon Library into easy reach. For a local drink or supper out, The Blunsdon Arms and The Jovial Monk are both nearby.
When fresh air calls, Mouldon Hill Country Park is a brilliant local escape, with woodland, grassland and wildlife-rich spaces to explore. The River Ray Parkway gives walkers and cyclists a green route across Swindon, while the heritage Swindon & Cricklade Railway at Blunsdon makes for a properly charming weekend outing.
Families are exceptionally well placed for a choice of nearby education, including Red Oaks Primary School, Abbey Meads Community Primary School, William Morris Primary School, Tadpole Farm CofE Primary Academy, Abbey Park School and Great Western Academy. Tadpole Surgery on William Morris Way provides a nearby GP option, subject to registration availability.
For commuters, this is a very handy launchpad. The A419 is close by for routes towards Cirencester and the M4, while Swindon railway station opens up mainline travel towards London Paddington, Bristol and beyond. Whether your commute is by car, train or a well-timed coffee in hand, this location keeps life moving nicely.
Investors
For investors looking for a strong family-home proposition in a popular North Swindon setting, this property could achieve an estimated rental income of around £2,000 to £2,200 per calendar month, subject to presentation, market conditions and the usual lettings checks. Generous living space, a double garage, plentiful parking and a tucked-away garden are exactly the kind of ingredients that help a home stand out to quality tenants.
Ready to meet your next favourite place?
Homes with this much personality do not hang around. If you can picture summer evenings in that gorgeous garden, family life flowing through the generous living spaces and finally having room for everyone and everything, do not leave it to a lucky scroll. Pick up the phone, get in touch with Ashley at EweMove Swindon and come see whether this is the one that steals your heart.
A feel for the area
Connected for everyday life
100%of homes in the postcode can access 100+ Mbps broadband.
Available speed bands
- 30+ Mbps
- 100%
- 100+ Mbps
- 100%
- 300+ Mbps
- 100%
- 1,000+ Mbps
- 100%
Getting about
3 milesto Swindon Rail Station
Approximate straight-line distance · DfT NaPTAN · 13 Sept 2026Background air quality
- Fine particles · PM₂.₅
- 6.8 µg/m³ · Above the WHO guideline · well within the UK legal limit
- Nitrogen dioxide · NO₂
- 7.7 µg/m³ · Meets the WHO guideline
Annual background levels. For scale: the WHO 2021 guideline is 5 µg/m³ for PM₂.₅ and 10 for NO₂; the UK legal limit is 20 and 40. Lower is better; this is a 1 km model, not a reading at the door.
Defra · 2024 annual model · 1 km areaLocal information is approximate. Distances are straight-line estimates from the available location. Broadband describes postcode coverage, not the speed or service available at this home; check the address with a provider. Air quality is a modelled annual background estimate.
Checking nearby places…
Picture your everyday
Start with the agent's details and explore the area guide to get a feel for daily life here.
Other homes nearby
Homes in SN25 postcode area →About these property details
The information provided in this listing is for general information purposes only and does not constitute property particulars. We make no warranties or guarantees, express or implied, regarding the accuracy, completeness, or availability of the information.
Property details are provided by the listing agent, developer, or other third parties, and we have no control over the content provided. Prospective buyers or tenants should make their own enquiries and verify all information directly with the agent or relevant party.
Information relating to Energy Performance Certificates, Home Reports, or other statutory documents should be obtained directly from the selling agent or developer where applicable.