

Stockbridge SO20 · SO20
Sandy Down
Originally listed at £3,000,000
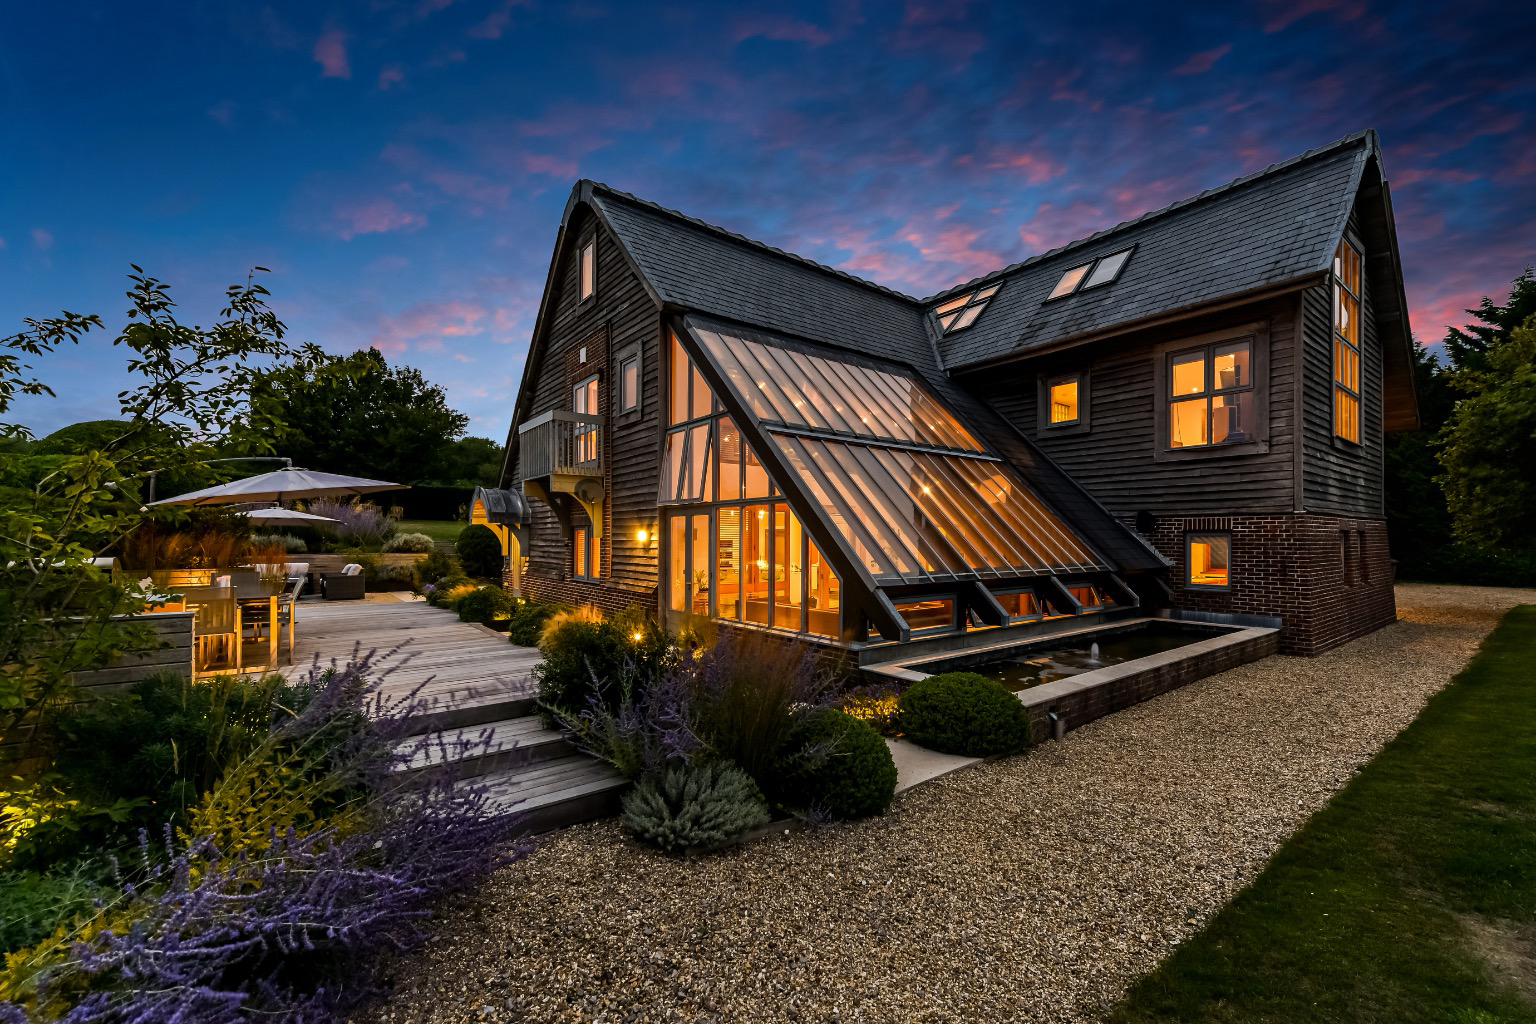
"Woolbury is a fabulous contemporary country home in the Test Valley. Offering nearly 6,100 sq ft across three floors, it features a dramatic oval hall, landscaped gardens, terraces with panoramic views, a self-contained studio, stabling for six horses, paddocks, an outdoor manege in 6.24 acres.
The home, in the agent’s words
- Privately situated contemporary home with equestrian facilities located in the heart of the Test Valley, Hampshire
- Extensive outdoor decking and entertainment space with unobstructed views of the countryside.
- Located in the beautiful Test Valley close to Stockbridge, renowned for its fishing on the River Test, Winchester, Salisbury and Southampton.
- Fully fitted kitchen with large island unit and separate breakfast bar, magnificent conservatory, study, games room with log fire, dining room and first floor sitting room with log burning fire.
- Principal Bedroom with ensuite bathroom with spa bath, separate shower, dressing room and private balcony overlooking the stables and private stairs to the ground floor.
- 2 further double bedrooms, one with a private balcony, family bathroom and shower room on the first floor.
- Second floor mezzanine area with far reaching views over farmland, 2 double bedrooms and a shower room.
- 2 cloakrooms, laundry room, boot room with access to the rear garden.
- 6 Lodden loose boxes with tack room and hayloft. Separate timber building with staff room , garaging for cars/tractors, floodlit Manege and visitor parking from a secondary gated entrance.
- Self contained studio flat , double garage, plant room and a gated, gravelled drive with parking for several cars. Electric Vehicle charging point.
Read the full agent description
<u>Overview</u>
Taking its name from a neighbouring Iron Age hillfort, Woolbury is a bold example of contemporary country house design, built in 2004 and combining architectural flair with relaxed family living. The main house provides close to 6,100 square feet of bright, versatile accommodation spread over three floors, while an additional 3,450 square feet of outbuildings houses a self-contained studio flat and stabling for up to six horses.
<u>Grounds and Outbuildings</u>
The property sits amid professionally landscaped grounds and fenced paddocks, offering a true blend of indoor and outdoor living. A gravel driveway leads to ample parking and a detached double garage, topped by an independent studio suited to guests, live-in staff, or home working. The gardens are arranged over two lawned tiers, framed by established hedging and generous planting, while a raised water feature and a two-level terrace — already wired for lighting and audio — provide separate areas for entertaining and quiet relaxation. From the garden, the outlook extends over the 1,400-acre Heath Estate in the Test Valley, with direct footpath access onto Stockbridge Downs.
<u>Equestrian Facilities</u>
Separate from the house, the equestrian facilities include an American barn-style building with six Loddon loose boxes, a tack room, and an enclosed area for grooming and tacking up, together with a floodlit, all-weather menage and 4 paddocks bordered by post-and-rail fencing.
A further outbuilding provides a kitchenette, WC, and storage space, which also houses a full-size backup generator with automatic changeover to maintain power during outages. An open-fronted barn adds further flexibility for private use, livery, or potential future commercial ventures.
<u>Accommodation</u>
Inside, an oval-shaped entrance hall sets an impressive tone, rising up through the house beneath a staircase built from timber treads, glass panelling, and a stainless steel rail. The ground floor includes a study fitted with high-speed internet wiring and French doors to the front garden, a cloakroom for visitors, a dining room ideally suited to entertaining guests, and a triple-aspect games room with its own corner fireplace.
Formwork Architects designed the kitchen and breakfast area, built around a substantial island and curved breakfast bar, complemented by an AGA, integrated appliances, and a walk-in pantry. This space opens into an eye-catching conservatory topped by a mono-pitch glass roof, featuring an internal balcony on the first floor and French doors leading to the terrace. Completing the ground floor are a laundry room, boot room, cloakroom and separate rear entrance, with underfloor heating extending throughout the entire property.
The first floor centres on a spacious landing that opens into a triple-aspect sitting room with far-reaching Test Valley views and a corner fireplace of its own. The principal bedroom suite includes a private balcony overlooking the stables, a fitted dressing room, and an en suite bathroom with both a walk-in shower and separate spa bath. Two additional bedrooms — one featuring a private balcony, the other offering substantial wardrobe storage — share access to a well-fitted family bathroom with a separate shower.
A stone spiral staircase rises to the top floor, where the roof line creates a dramatic vaulted ceiling. Here, two further double bedrooms with fitted storage sit near a family shower room and a light-filled gallery space — ideal as a home gym or reading room — positioned above the sitting room below. A glass-enclosed walkway in a stainless steel frame connects these spaces, serving as a striking design feature that draws natural light throughout the upper level.
<u>Location and Amenities</u>
Positioned in the heart of the Test Valley and adjoining the expansive 1,400-acre Heath Estate, Woolbury combines peaceful rural surroundings with strong transport links. Stockbridge Down lies close by, and the cities of Winchester and Salisbury — along with road, rail, and air connections to London and further afield — are all within easy reach.
The nearby town of Stockbridge is renowned as a hub for trout fishing on the world-famous River Test, and today features an appealing collection of independent shops, cafés, restaurants, and pubs, plus a respected butcher and local inn. Local schooling is strong, spanning Stockbridge Primary and Danebury Secondary School (previously Test Valley Secondary), as well as several independent options including Farleigh, Embley, Godolphin, Pilgrims', St Swithun's, and Winchester College.
Commuters benefit from quick access to the A303 and M3 via the A30, and direct trains from Winchester or Micheldever reach London Waterloo in as little as 57 minutes. Beyond the property, the surrounding countryside offers excellent walking, riding, and cycling routes, along with some of the finest trout fishing to be found on the River Test.
<u>Agents Note:</u>
- There is planning permission dated 21st January 2025 for the installation of a domestic 42 panel solar array in the corner of the paddock behind the house. Details on request.
- There is scope to create a swimming pool on the upper lawn subject to all the necessary consents.
Location:
Stockbridge - 2.2 miles
Winchester - 7.8 miles
Micheldever Station - 10 miles
Andover - 11 miles
Salisbury - 20.3 miles
Southampton Airport - 18.9 miles
M3 J11 - 10 miles
Prep Schools:
Pilgrims, Winchester
Farleigh School, Andover
Public Schools:
Winchester College
St Swithun's, Winchester
Godolphin, Salisbury
Embley, Romsey
King Edward VI, Southampton
Primary Schools:
Stockbridge Primary School
Secondary Schools:
Danebury Secondary School Stockbridge
A feel for the area
Connected for everyday life
0%of homes in the postcode can access 100+ Mbps broadband.
Available speed bands
- 30+ Mbps
- 0%
- 100+ Mbps
- 0%
- 300+ Mbps
- 0%
- 1,000+ Mbps
- 0%
Getting about
6.4 milesto Winchester Rail Station
Approximate straight-line distance · DfT NaPTAN · 13 Sept 2026Background air quality
- Fine particles · PM₂.₅
- 5.7 µg/m³ · Above the WHO guideline · well within the UK legal limit
- Nitrogen dioxide · NO₂
- 4.7 µg/m³ · Meets the WHO guideline
Annual background levels. For scale: the WHO 2021 guideline is 5 µg/m³ for PM₂.₅ and 10 for NO₂; the UK legal limit is 20 and 40. Lower is better; this is a 1 km model, not a reading at the door.
Defra · 2024 annual model · 1 km areaLocal information is approximate. Distances are straight-line estimates from the available location. Broadband describes postcode coverage, not the speed or service available at this home; check the address with a provider. Air quality is a modelled annual background estimate.
Checking nearby places…
Picture your everyday
Start with the agent's details and explore the area guide to get a feel for daily life here.
Other homes nearby
Homes in SO20 postcode area →About these property details
The information provided in this listing is for general information purposes only and does not constitute property particulars. We make no warranties or guarantees, express or implied, regarding the accuracy, completeness, or availability of the information.
Property details are provided by the listing agent, developer, or other third parties, and we have no control over the content provided. Prospective buyers or tenants should make their own enquiries and verify all information directly with the agent or relevant party.
Information relating to Energy Performance Certificates, Home Reports, or other statutory documents should be obtained directly from the selling agent or developer where applicable.