

Barnstaple, Devon · EX32
Bobbin Lane
Guide Price
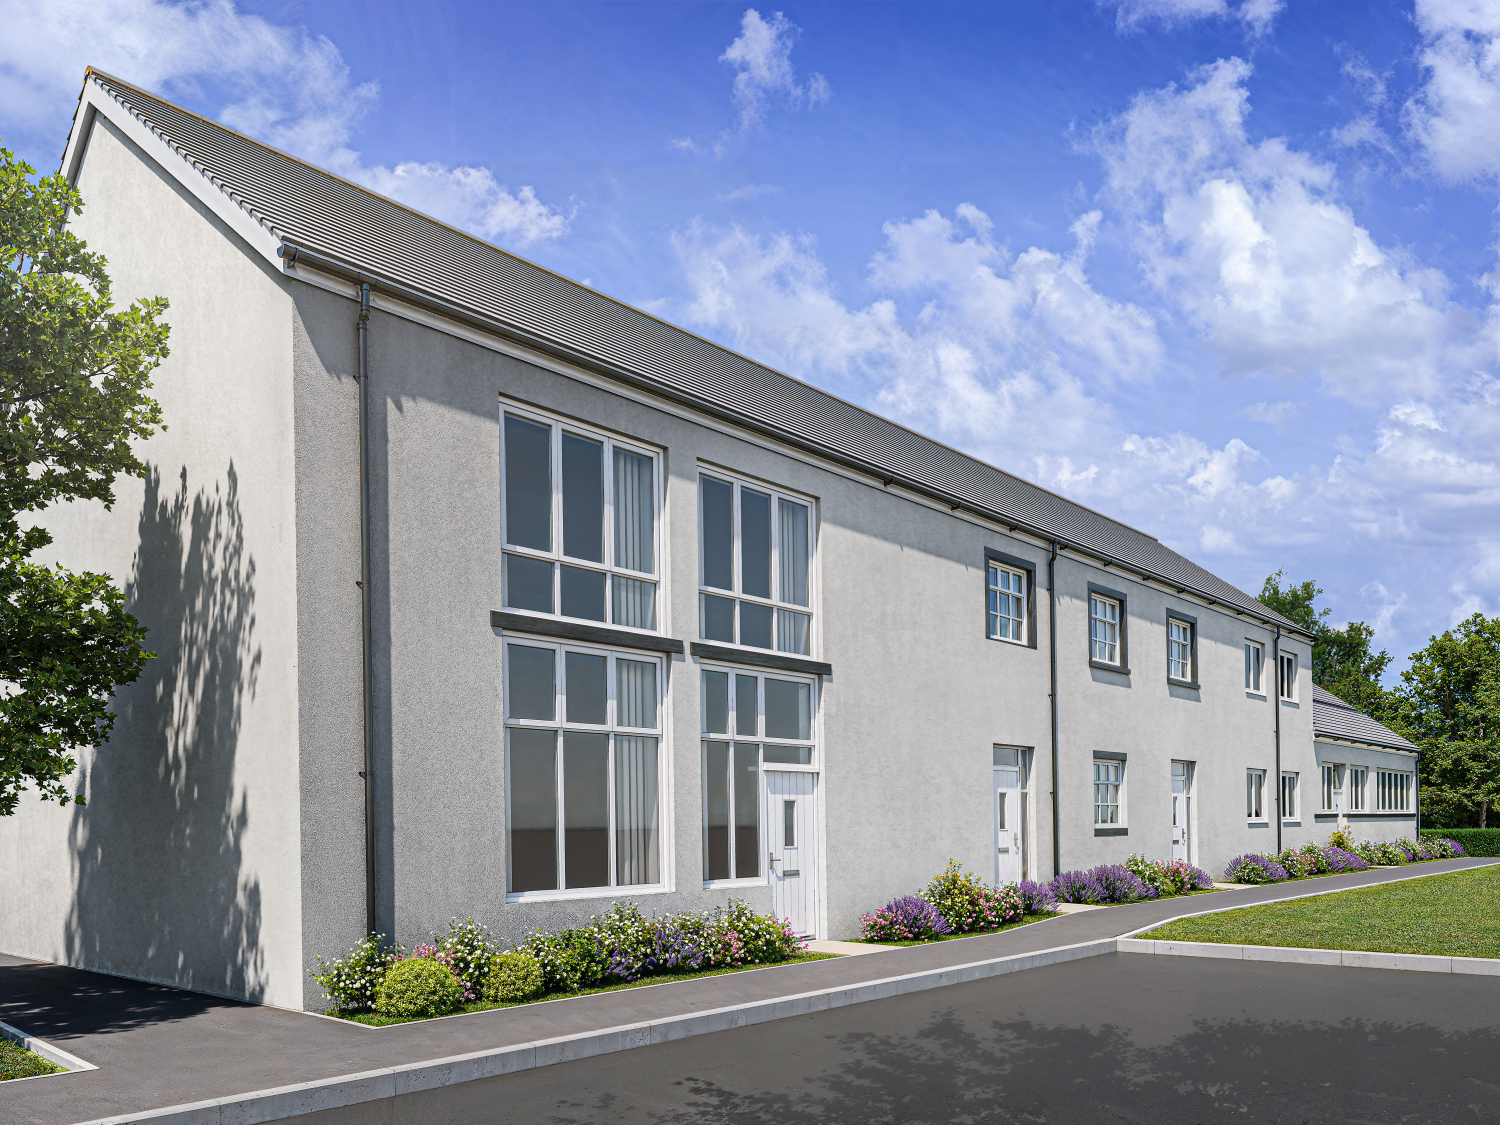
Experience modern family living in this historic, beautifully designed three-bedroom home at The Laceworks, featuring a magnificent open-plan kitchen/living area, perfect for those looking for a stylish, convenient home!
The home, in the agent’s words
- Statement Floor To Ceiling Windows
- Open Plan Living
- Short Walk To Barnstaple High Street
- Allocated Parking
- Ideal Family Home
- Grade II Listed
- Close To Local Amenities
- Call Now To Arrange Your Viewing!
Read the full agent description
Set within the Laceworks development in Barnstaple, this beautifully restored Grade II listed building offers a complex of versatile property arrangements with a rare blend of heritage character and contemporary living. Beautifully respected and restored, this historic building was once part of a thriving lace-making factory dating back to 1825.
Plot 28 offers a superb blend of modern design, spacious living, and high-quality finishes, perfectly suited for contemporary family life.
Upon entering the Ground Floor, you are greeted by a welcoming Hall, complete with convenient access to a dedicated store cupboard and the staircase leading to the first floor. The true heart of the home is the magnificent, expansive Kitchen / Living / Dining area. This wonderfully open-plan space provides a versatile and bright environment, offering vast potential for cooking, dining, and relaxing, with plenty of room for entertaining family and friends. For added practicality and convenience, the ground floor is completed by a separate and essential WC.
Ascending to the First Floor, you will find the three well-proportioned bedrooms and the main family bathroom, all accessed from a central Landing. The accommodation includes a spacious bedroom and another generously sized bedroom, both easily accommodating double beds. The third bedroom is versatile, perfect for use as a child's room, guest accommodation, or a dedicated home office. The contemporary Bathroom features modern fittings and fixtures. Notably, the first floor also provides excellent storage solutions with two separate store cupboards located off the landing.
Situated at the The Laceworks development, this home benefits from an excellent location with easy access to Barnstaple town centre, local amenities, and transport links, making it the perfect choice for those seeking modern living in a convenient location.
Call now to arrange your viewing!
*Photos are for illustrative purposes only and may not be representative of exact plot*
A feel for the area
Connected for everyday life
100%of homes in the postcode can access 100+ Mbps broadband.
Available speed bands
- 30+ Mbps
- 100%
- 100+ Mbps
- 100%
- 300+ Mbps
- 100%
- 1,000+ Mbps
- 100%
Getting about
0.8 milesto Barnstaple Rail Station
Approximate straight-line distance · DfT NaPTAN · 13 Sept 2026Background air quality
- Fine particles · PM₂.₅
- 5.0 µg/m³ · Above the WHO guideline · well within the UK legal limit
- Nitrogen dioxide · NO₂
- 4.8 µg/m³ · Meets the WHO guideline
Annual background levels. For scale: the WHO 2021 guideline is 5 µg/m³ for PM₂.₅ and 10 for NO₂; the UK legal limit is 20 and 40. Lower is better; this is a 1 km model, not a reading at the door.
Defra · 2024 annual model · 1 km areaLocal information is approximate. Distances are straight-line estimates from the available location. Broadband describes postcode coverage, not the speed or service available at this home; check the address with a provider. Air quality is a modelled annual background estimate.
Checking nearby places…
Picture your everyday
Start with the agent's details and explore the area guide to get a feel for daily life here.
Other homes nearby
Homes in EX32 postcode area →About these property details
The information provided in this listing is for general information purposes only and does not constitute property particulars. We make no warranties or guarantees, express or implied, regarding the accuracy, completeness, or availability of the information.
Property details are provided by the listing agent, developer, or other third parties, and we have no control over the content provided. Prospective buyers or tenants should make their own enquiries and verify all information directly with the agent or relevant party.
Information relating to Energy Performance Certificates, Home Reports, or other statutory documents should be obtained directly from the selling agent or developer where applicable.