

Winkleigh, Devon · EX19
Rectory Road, Dolton
Guide price
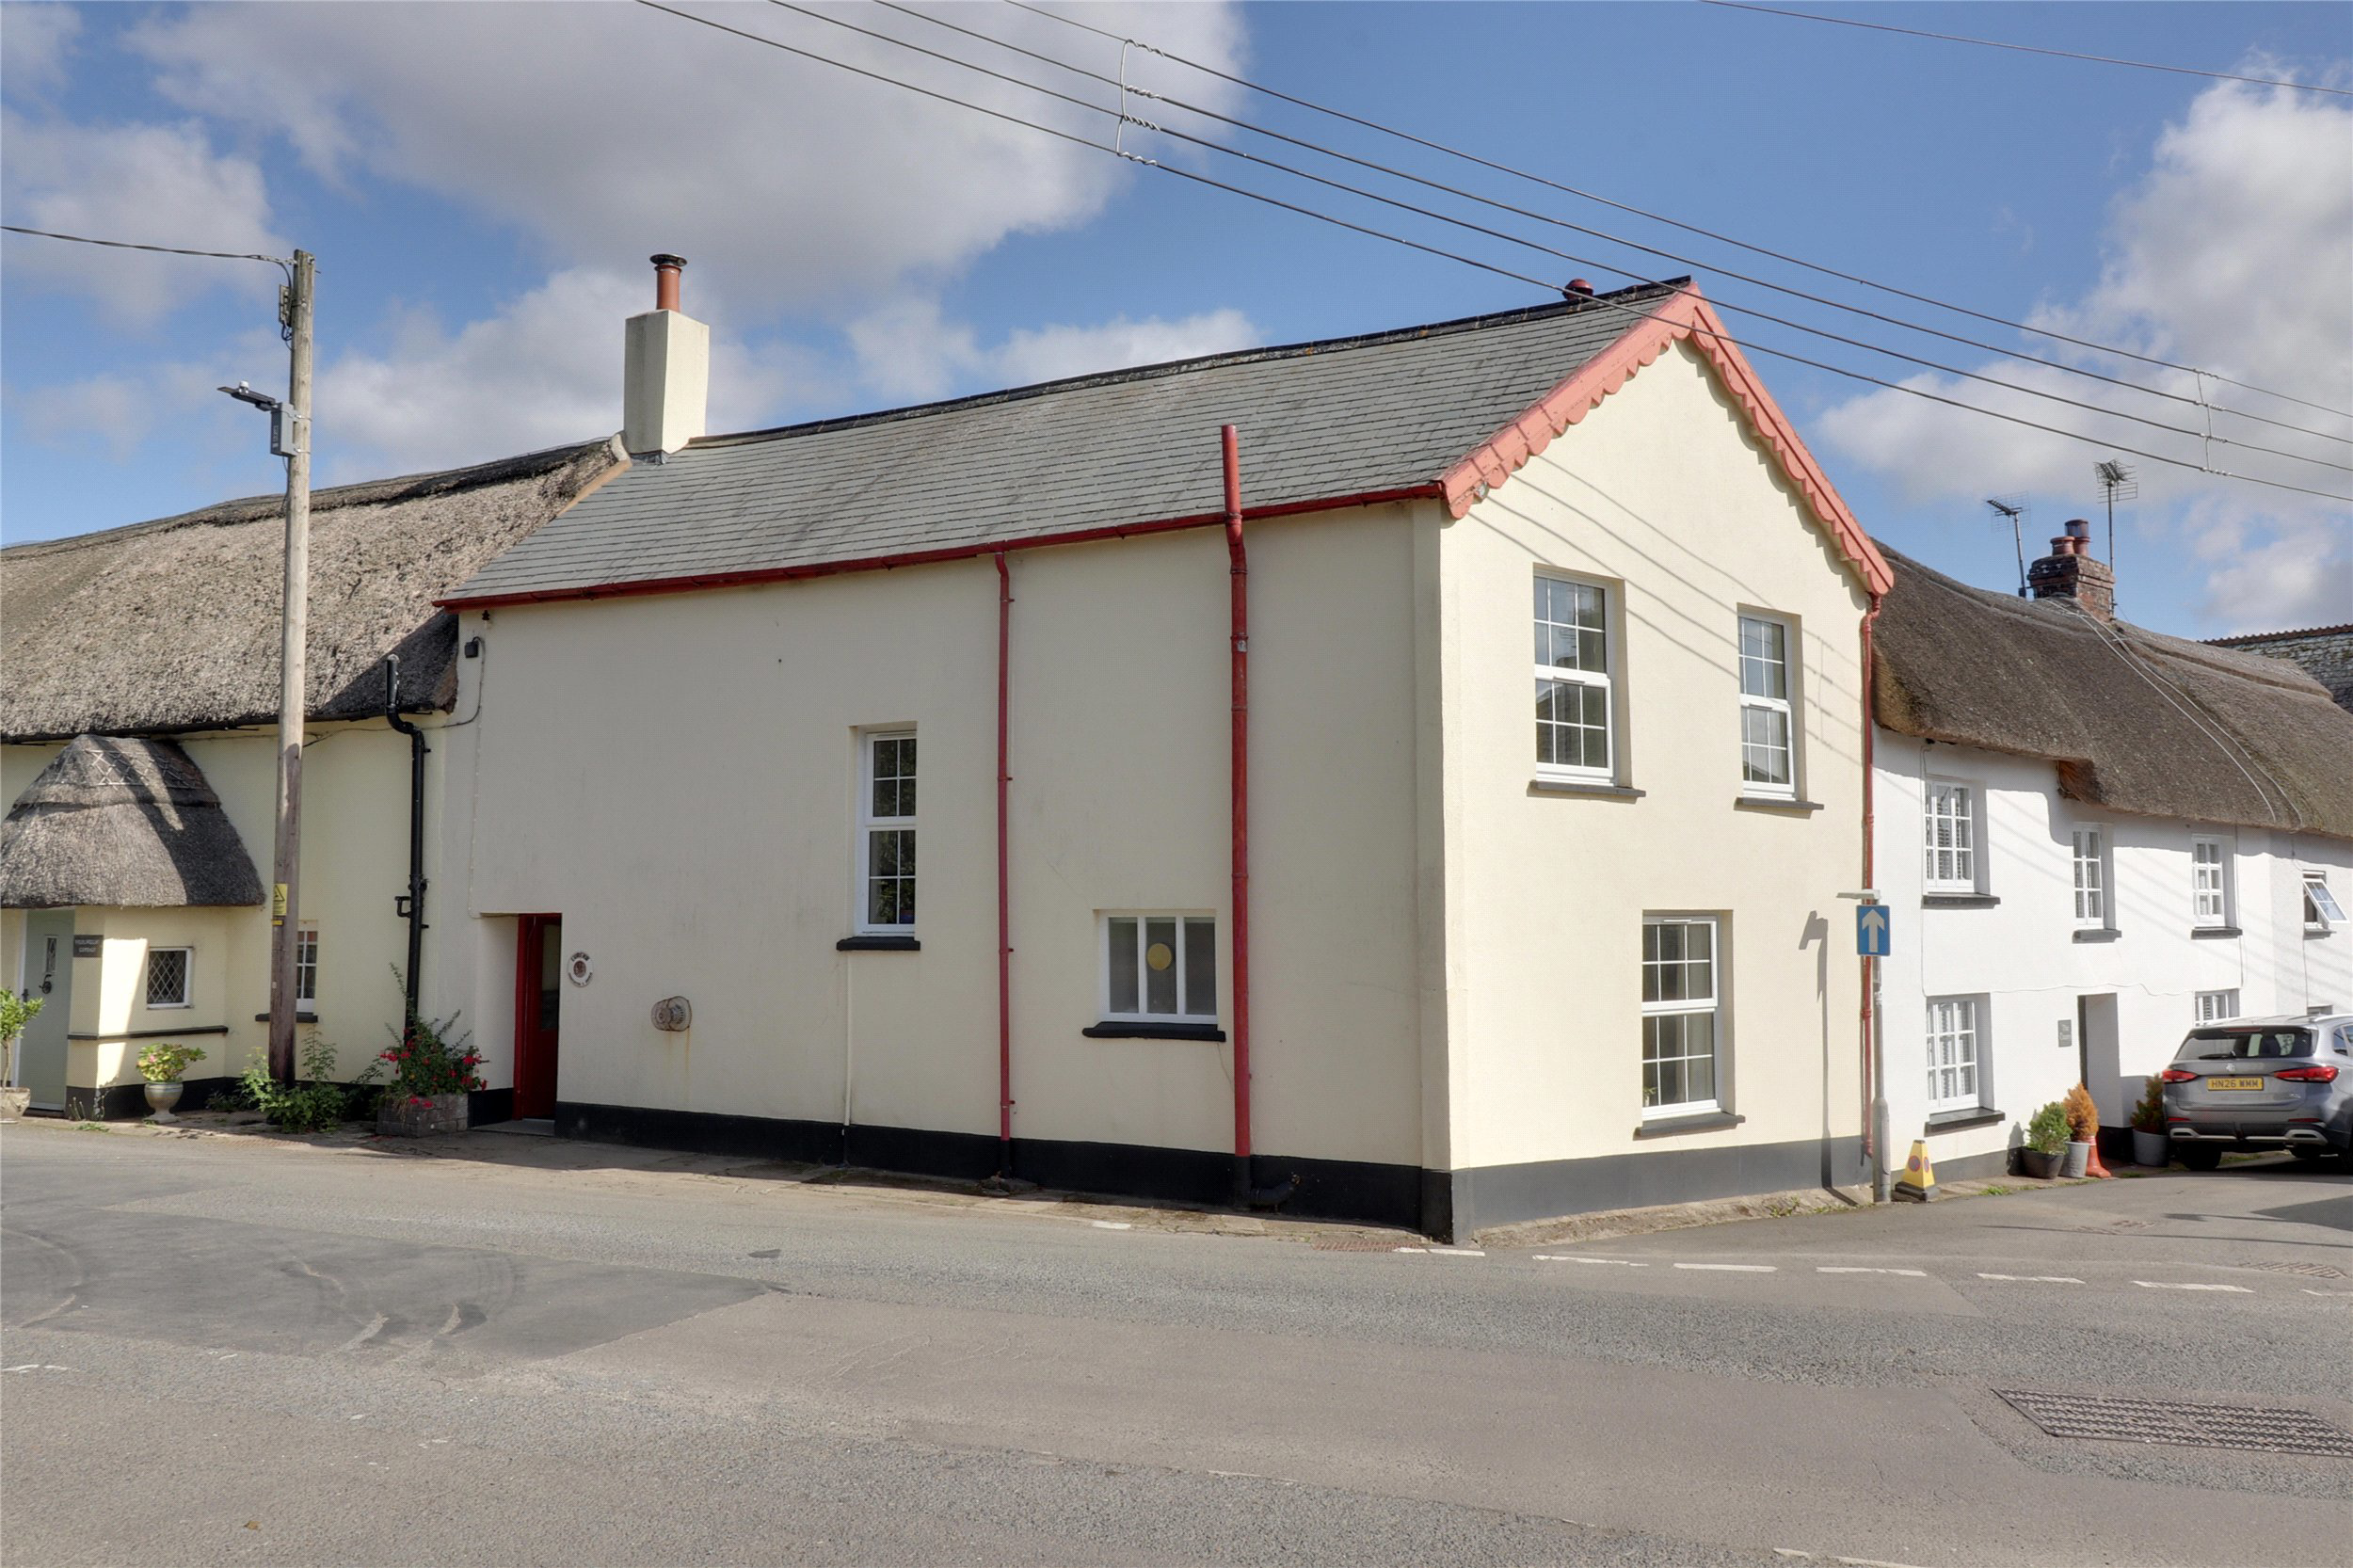
Coming to the market for the first time in over 40 years, this wonderfully individual village home combines generous accommodation, period character and an exceptionally inviting garden. The interior has a warm, established feel, with separate sitting and dining rooms, exposed stonework, fireplaces and a bright sun room creating memorable living spaces. Four well proportioned bedrooms provide flexibility upstairs, while outside the enclosed rear garden is filled with mature planting and raised beds. A substantial detached workshop on nearby Brook Road provides a particularly useful additional space. EPC E
The home, in the agent’s words
Read the full agent description
This is a home with a genuine sense of character, shaped over many years and offering an appealing combination of comfortable living space, interesting architectural details and a garden that forms a significant part of its appeal. Positioned within the peaceful village of Dolton, the property is being offered for sale for the first time in more than four decades.
The ground floor provides a series of distinct yet well connected living spaces. The sitting room is particularly welcoming, with exposed stonework forming a strong focal point around the fireplace and wood burning stove. Its proportions allow for comfortable everyday living while retaining the cosy atmosphere expected of an older village home. A separate dining room provides another generous reception space, again enhanced by exposed stone and a fireplace with gas stove.
The kitchen has been arranged with a practical range of fitted storage and work surfaces, with exposed ceiling timbers and areas of stonework reinforcing the character of the property. Windows overlooking the garden bring in good natural light and create an attractive connection with the outside space.
One of the most appealing additions is the sun room, positioned between the main accommodation and garden. With extensive glazing along one side, this creates a bright place to sit and enjoy the planting beyond throughout much of the year. It also provides an easy transition from the interior into the garden.
A ground floor shower room adds useful practicality to the layout.
Upstairs, four bedrooms provide comfortable and flexible accommodation. The rooms benefit from good natural light, with the larger bedrooms offering particularly useful proportions. The arrangement gives scope for family living, guest accommodation or the creation of a dedicated study or creative space according to individual needs.
Outside, the rear garden is an important feature of the property. Fully enclosed and private, it has been thoughtfully planted with an impressive variety of established flowers, shrubs and climbing plants. Raised beds, paved pathways and areas for pots give the garden a wonderfully productive and colourful feel, while a greenhouse adds further appeal for keen gardeners.
At the rear of the garden is a substantial older store building, offering useful additional storage and practical workspace.
A further notable feature lies a short distance away on Brook Road, where a detached outbuilding is included with the property. Currently used by the vendor as a workshop, this substantial building has electricity connected and provides valuable additional space for hobbies, storage or practical use.
On street parking is available.
A feel for the area
Connected for everyday life
2%of homes in the postcode can access 100+ Mbps broadband.
Available speed bands
- 30+ Mbps
- 100%
- 100+ Mbps
- 2%
- 300+ Mbps
- 2%
- 1,000+ Mbps
- 2%
Getting about
5.5 milesto Portsmouth Arms Rail Station
Approximate straight-line distance · DfT NaPTAN · 13 Sept 2026Background air quality
- Fine particles · PM₂.₅
- 4.7 µg/m³ · Meets the WHO guideline
- Nitrogen dioxide · NO₂
- 2.3 µg/m³ · Meets the WHO guideline
Annual background levels. For scale: the WHO 2021 guideline is 5 µg/m³ for PM₂.₅ and 10 for NO₂; the UK legal limit is 20 and 40. Lower is better; this is a 1 km model, not a reading at the door.
Defra · 2024 annual model · 1 km areaLocal information is approximate. Distances are straight-line estimates from the available location. Broadband describes postcode coverage, not the speed or service available at this home; check the address with a provider. Air quality is a modelled annual background estimate.
Checking nearby places…
Picture your everyday
Start with the agent's details and explore the area guide to get a feel for daily life here.
Other homes nearby
Homes in EX19 postcode area →About these property details
The information provided in this listing is for general information purposes only and does not constitute property particulars. We make no warranties or guarantees, express or implied, regarding the accuracy, completeness, or availability of the information.
Property details are provided by the listing agent, developer, or other third parties, and we have no control over the content provided. Prospective buyers or tenants should make their own enquiries and verify all information directly with the agent or relevant party.
Information relating to Energy Performance Certificates, Home Reports, or other statutory documents should be obtained directly from the selling agent or developer where applicable.