
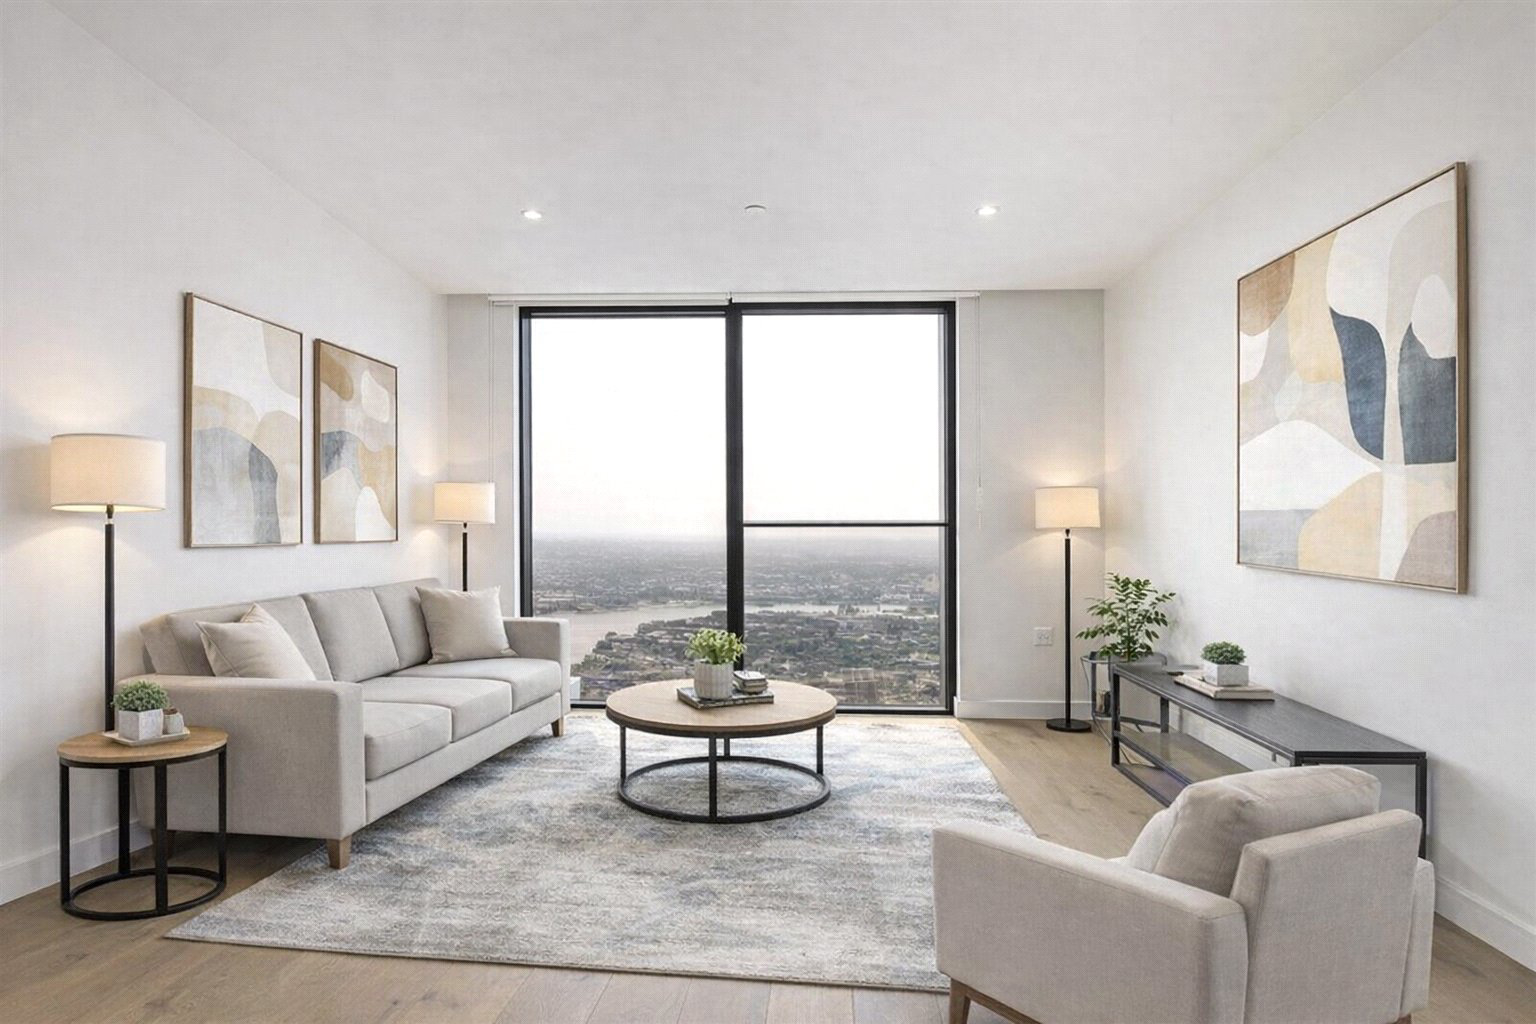
75 Marsh Wall, Canary Wharf · E14
Hampton Tower
Asking price
River Thames, O2 & Greenwich Views | 640 sq ft | 53rd Floor | Open-Plan Reception | 24-Hour Concierge | Swimming Pool, Steam & Sauna | Residents’ Gym | 56th Floor Residents’ Club Lounge | 999-Year Leasehold | Landscaped Communal Gardens | Underfloor Heating & Comfort Cooling | Berkeley Homes Development |
The home, in the agent’s words
- River Thames, O2 & Greenwich Views
- 640 sq ft
- 53rd Floor
- 24-Hour Concierge
- Swimming Pool, Steam & Sauna
- Residents’ Gym
- 56th Floor Residents’ Club Lounge
- Riverside Living
- Landscaped Communal Gardens
- Underfloor Heating & Comfort Cooling
Read the full agent description
River Thames, O2 & Greenwich Views | 640 sq ft | 53rd Floor | Open-Plan Reception | 24-Hour Concierge | Swimming Pool, Steam & Sauna | Residents’ Gym | 56th Floor Residents’ Club Lounge | 999-Year Leasehold | Landscaped Communal Gardens | Underfloor Heating & Comfort Cooling | Berkeley Homes Development |
Set high on the 53rd floor, this impressive apartment offers far-reaching views across the River Thames towards The O2, Greenwich and beyond. The accommodation comprises a generous open-plan living and dining area with an integrated kitchen, a spacious double bedroom with dressing area, and a beautifully finished bathroom, all designed for modern city living.
Residents enjoy access to an exceptional range of luxury amenities, including a 24-hour concierge, 2.6 acres of landscaped gardens, private screening room, a 160 sq m swimming pool, vitality pool, thermal suite with hot pool, sauna and steam room, fully equipped gym, and the exclusive 56th-floor Residents’ Club Lounge offering breathtaking skyline views.
Perfectly positioned in the heart of Canary Wharf, the apartment is moments from an outstanding selection of designer shopping, acclaimed restaurants, bars, art and entertainment. The area boasts over 120 retail outlets, Michelin-starred dining, and renowned destinations such as Billingsgate Market, making South Quay Plaza a focal point of London’s world-class financial and lifestyle district.
Transport links are excellent, with Canary Wharf Underground just 0.3 miles away (London Bridge in 3 stops, Bond Street in 8), South Quay DLR 0.1 miles away (Bank in 14 minutes), and the Elizabeth Line within 0.7 miles, providing fast connections to Liverpool Street, Green Park and Paddington.
FAQ's
Service Charge: £5900 per year
Ground Rent: £500 per year
Local Authority: Tower Hamlets
Council Tax Band: F
Tenure: Leasehold - 999 Years from new
EWS1: Pass
EPC Rating: B
A feel for the area
Connected for everyday life
100%of homes in the postcode can access 100+ Mbps broadband.
Available speed bands
- 30+ Mbps
- 100%
- 100+ Mbps
- 100%
- 300+ Mbps
- 100%
- 1,000+ Mbps
- 100%
Getting about
0.4 milesto Canary Wharf
Approximate straight-line distance · DfT NaPTAN · 13 Sept 2026Background air quality
- Fine particles · PM₂.₅
- 9.5 µg/m³ · Above the WHO guideline · well within the UK legal limit
- Nitrogen dioxide · NO₂
- 23.3 µg/m³ · Above the WHO guideline · within the UK legal limit
Annual background levels. For scale: the WHO 2021 guideline is 5 µg/m³ for PM₂.₅ and 10 for NO₂; the UK legal limit is 20 and 40. Lower is better; this is a 1 km model, not a reading at the door.
Defra · 2024 annual model · 1 km areaLocal information is approximate. Distances are straight-line estimates from the available location. Broadband describes postcode coverage, not the speed or service available at this home; check the address with a provider. Air quality is a modelled annual background estimate.
Checking nearby places…
Picture your everyday
Start with the agent's details and explore the area guide to get a feel for daily life here.
Other homes nearby
Homes in E14 postcode area →About these property details
The information provided in this listing is for general information purposes only and does not constitute property particulars. We make no warranties or guarantees, express or implied, regarding the accuracy, completeness, or availability of the information.
Property details are provided by the listing agent, developer, or other third parties, and we have no control over the content provided. Prospective buyers or tenants should make their own enquiries and verify all information directly with the agent or relevant party.
Information relating to Energy Performance Certificates, Home Reports, or other statutory documents should be obtained directly from the selling agent or developer where applicable.