

Llanelli · SA15
Chapman Street
OIRO · Originally listed at £285,000
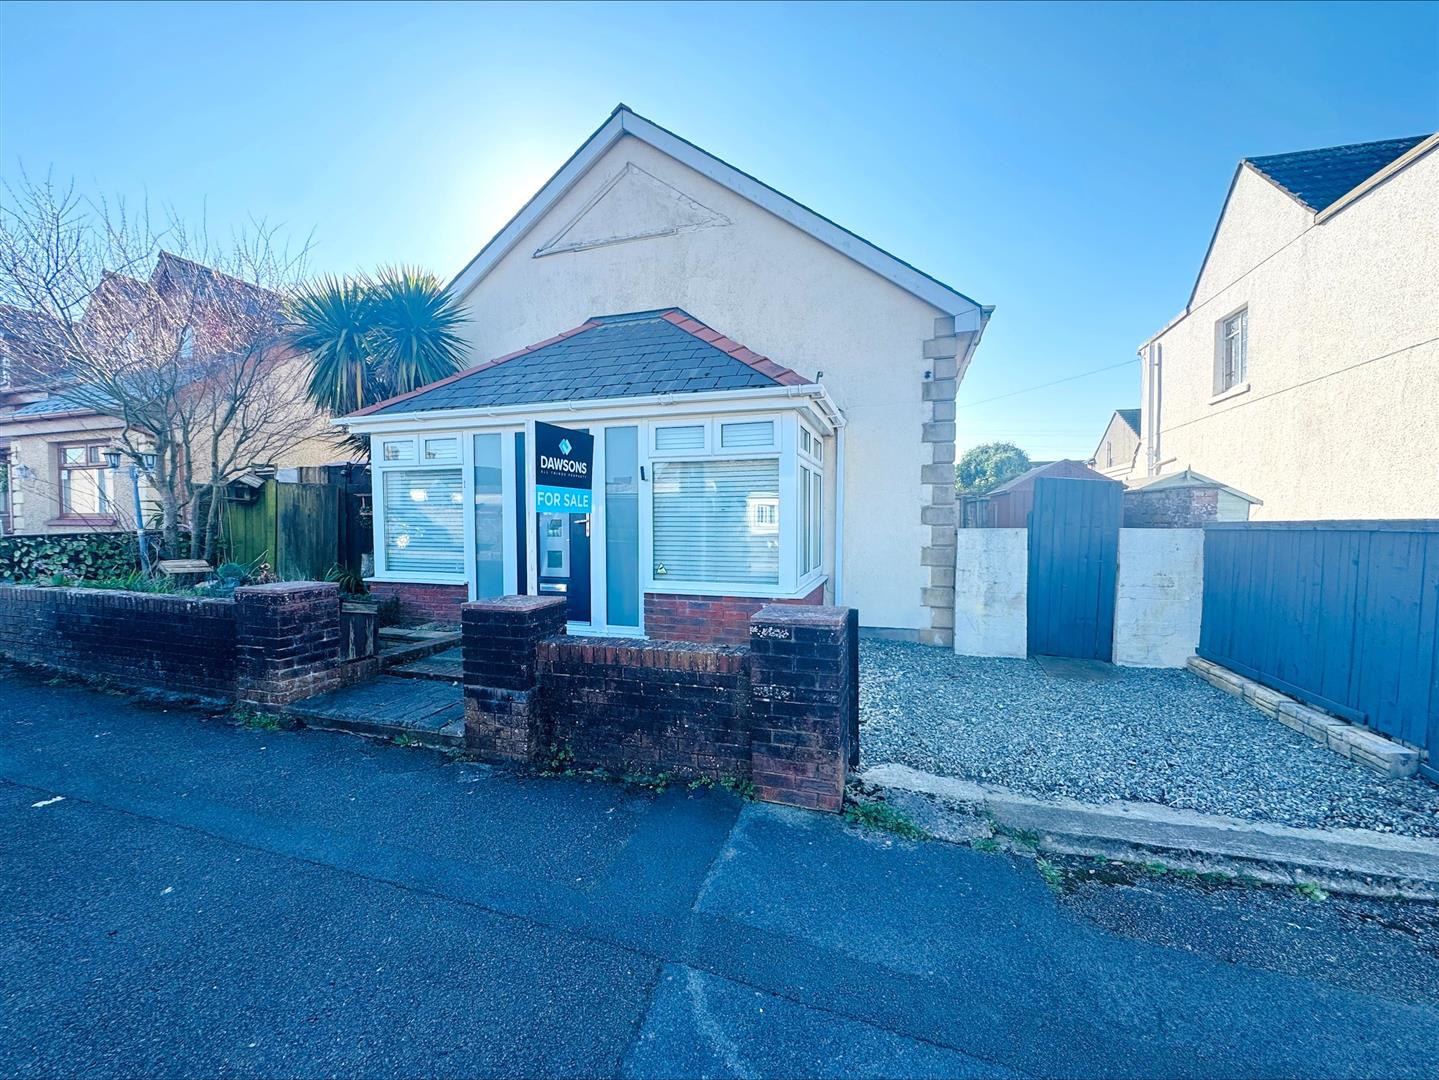
Once owned by the historic Milk Marketing Board, this remarkable dormer-detached home is brimming with character and has been thoughtfully reconfigured to create a superb family residence that perfectly balances charm with modern convenience.
On entering, a welcoming hallway sets the tone, offering ample space that could easily double as a home office. Double doors open into a bright and spacious lounge-dining room, ideal for family gatherings or entertaining friends. From the inner hallway, you'll find a versatile ground-floor bedroom and a practical utility room, formerly the fourth bedroom, reimagined to suit modern living. A well-appointed kitchen, a convenient shower room, and a stunning rear sun room-flooded with natural light and overlooking the garden-complete the ground floor.
Upstairs, the first floor hosts two generously sized bedrooms alongside a family bathroom, providing comfortable accommodation for both residents and guests.
Outside, the property excels with c…
The home, in the agent’s words
- Detached dorma style property
- Lounge/dining room
- Three bedrooms (one to the ground floor)
- Kitchen
- Utility room (formerly the fourth bedroom)
- Ground floor shower room/first floor bathroom
- Sun room
- No onward chain
Read the full agent description
Once owned by the historic Milk Marketing Board, this remarkable dormer-detached home is brimming with character and has been thoughtfully reconfigured to create a superb family residence that perfectly balances charm with modern convenience.
On entering, a welcoming hallway sets the tone, offering ample space that could easily double as a home office. Double doors open into a bright and spacious lounge-dining room, ideal for family gatherings or entertaining friends. From the inner hallway, you'll find a versatile ground-floor bedroom and a practical utility room, formerly the fourth bedroom, reimagined to suit modern living. A well-appointed kitchen, a convenient shower room, and a stunning rear sun room-flooded with natural light and overlooking the garden-complete the ground floor.
Upstairs, the first floor hosts two generously sized bedrooms alongside a family bathroom, providing comfortable accommodation for both residents and guests.
Outside, the property excels with cleverly designed garden areas offering a variety of seating spots for relaxation. To the rear, a charming summer house provides a perfect retreat for creative hobbies or simply enjoying long summer evenings with a drink from the bar. There is also the advantage for off road parking to the front for a smaller vehicle.
Situated on level ground in a highly desirable residential location, the home benefits from close proximity to the coastal path and a wealth of local amenities. This is a rare opportunity to acquire a property that combines historical significance, flexible living spaces, and a sought-after setting-making it a true must-see.
Ground Floor -
Hallway -
Living Room - 7.01m x 3.91m (23' x 12'10) -
Utility / Bedroom 4 - 3.02m x 2.92m (9'11 x 9'7) - This was formerly the 4th bedroom, which could be turned back depending on purchasers needs, as wardrobes are still in place.
Bedroom 3 - 3.02mx2.74m (9'11x9') -
Kitchen - 5.51m x 2.87m (18'1 x 9'5) -
Conservatory - 5.87m x 4.65m (19'3 x 15'3) -
First Floor - Stairs to first floor.
Bedroom 2 - 3.40m x 2.97m (11'2 x 9'9) -
Bathroom -
Bedroom 1 - 4.98m x 3.61m (16'4 x 11'10) -
External -
Front -
Rear -
Parking - On road parking space outside.
Summer House - 5.08m x 2.39m (16'8 x 7'10) -
Epc - C
Council Tax Banding - D
Tenure - FREEHOLD
Services - Broadband - BT (FIBRE)
Mobile - EE - There are no known issues with mobile coverage
You are advised to refer to Ofcom checker for information regarding mobile signal and broadband coverage.
A feel for the area
Connected for everyday life
100%of homes in the postcode can access 100+ Mbps broadband.
Available speed bands
- 30+ Mbps
- 100%
- 100+ Mbps
- 100%
- 300+ Mbps
- 100%
- 1,000+ Mbps
- 100%
Getting about
0.9 milesto Llanelli Rail Station
Approximate straight-line distance · DfT NaPTAN · 13 Sept 2026Background air quality
- Fine particles · PM₂.₅
- 4.3 µg/m³ · Meets the WHO guideline
- Nitrogen dioxide · NO₂
- 4.2 µg/m³ · Meets the WHO guideline
Annual background levels. For scale: the WHO 2021 guideline is 5 µg/m³ for PM₂.₅ and 10 for NO₂; the UK legal limit is 20 and 40. Lower is better; this is a 1 km model, not a reading at the door.
Defra · 2024 annual model · 1 km areaLocal information is approximate. Distances are straight-line estimates from the available location. Broadband describes postcode coverage, not the speed or service available at this home; check the address with a provider. Air quality is a modelled annual background estimate.
Picture your everyday
Start with the agent's details and explore the area guide to get a feel for daily life here.
Other homes nearby
Homes in SA15 postcode area →About these property details
The information provided in this listing is for general information purposes only and does not constitute property particulars. We make no warranties or guarantees, express or implied, regarding the accuracy, completeness, or availability of the information.
Property details are provided by the listing agent, developer, or other third parties, and we have no control over the content provided. Prospective buyers or tenants should make their own enquiries and verify all information directly with the agent or relevant party.
Information relating to Energy Performance Certificates, Home Reports, or other statutory documents should be obtained directly from the selling agent or developer where applicable.