

Stone · ST15
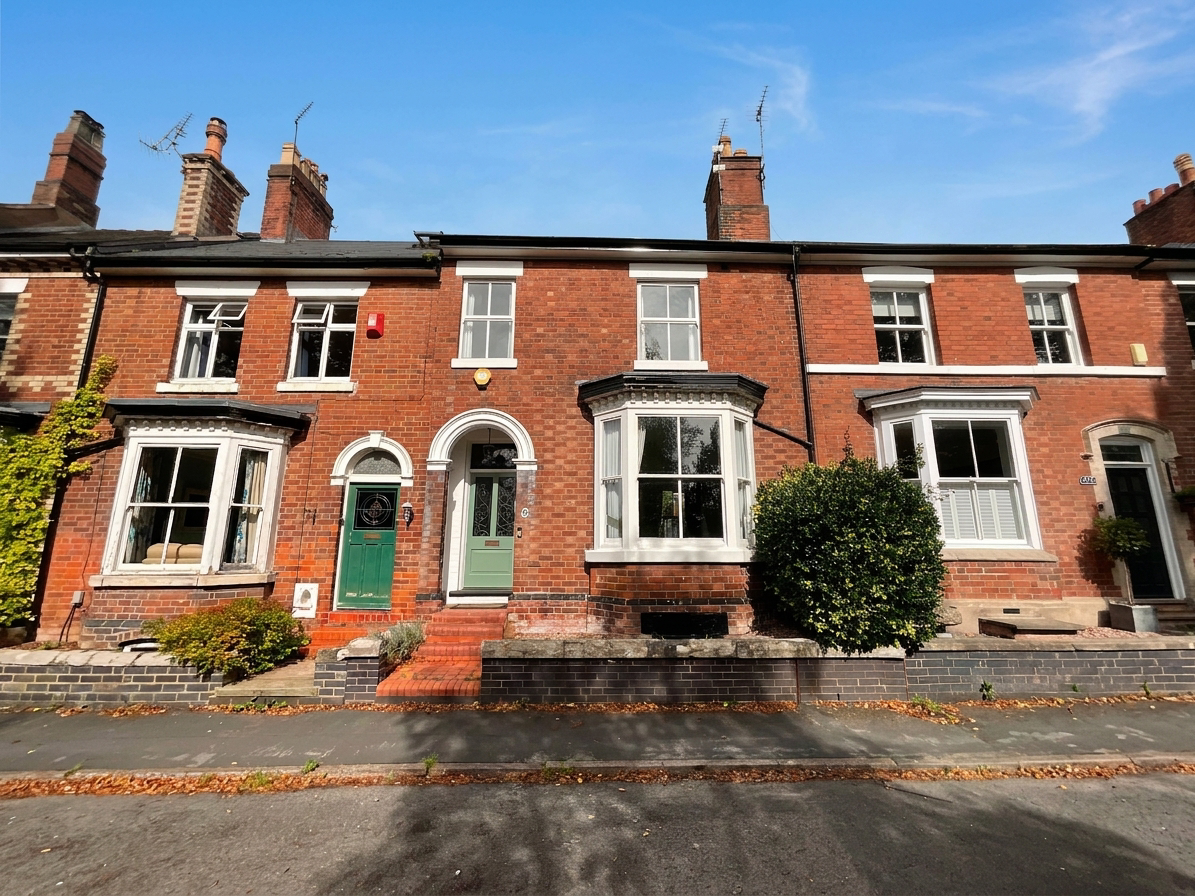
Granville Terrace
Spacious four-floor Victorian home in Stone with period features, three double bedrooms, loft room, cellar, low-maintenance garden, garage, and excellent local amenities. Ideal for families.
The home, in the agent’s words
- Positioned on one of Stone's more sought-after addresses within easy walking distance of the town centre with an array of amenities, top-rated schools and excellent travel links.
- Sizeable living spread across four generous floors including a cellar, a living room with open flow into the dining room, versatile reception room, split floor kitchen and a handy W/C.
- The first floor has been perfectly designed with family living in mind with three spacious double bedrooms including a master with dual-aspect windows and two walk-in wardrobes, upper floor loft room.
- Stunning victorian architecture that has truly stood the test of time with vast ceilings, traditional coving, ceiling roses, feature fire surrounds and much more to enjoy.
- Low-maintenance rear garden with multiple patio seating spaces, mature borders and a garage to the rear with previously approved planning permission to be rebuilt into a brick structure.
Read the full agent description
Like your eggs in the morning, this handsome Victorian home is best served just the way you like it. Rich in period charm, with beautifully preserved character features throughout, it’s ready for you to step in, make your mark and create a home that’s uniquely yours. Arranged across four spacious floors, the versatile accommodation offers plenty of room to live, work and grow, while its sought-after Stone location adds to the appeal. With timeless character and all the right ingredients, this is a home ready for its next chapter.
Step right in to a bright and welcoming entrance hall, laid beautifully with original Minton tiling, which truly sets the tone for the rest of the property. Throughout the property you’ll discover well-kept features, including coving and dado railing, tall ceilings and skirting boards, plus stunning fire surrounds throughout and plenty of space to grow.
The living room is perfectly suited for relaxing or entertaining, boasting a stunning marble-effect fire surround, a bright bay window, and a seamless flow leading into the dining room with an additional fire surround and beautifully preserved features throughout. An additional versatile reception room awaits that is ideal for working from home, a playroom for little ones, or an extra spot for the family to spread out.
Continue onwards to a split floor kitchen that is currently fitted with wood, shaker-style cabinetry with ample base and overhead cabinetry spaces, plenty of room for appliances, plus the raised kitchen space with an integrated oven and electric hob. Downstairs also boasts a rear hall with a W/C and a downstairs cellar with further storage space.
Upstairs is perfectly suited for busy family life with three sizeable double bedrooms, including a master bedroom with dual-aspect windows and two fitted walk-in wardrobe spaces, plus the family bathroom with checkered tiling, a double-ended clawfoot rolltop bath, a sink with under-drawer storage and a W/C. Upstairs is a versatile loft room with eaves storage, which is perfect as an additional bedroom, work-from-home space, or even a dressing room (STNPP)
Continue outside to a stunning, low-maintenance rear garden with a wraparound patio seating space that continues down the side of the kitchen to the dining room. Steps lead up to a further patio space with mature and well-kept borders and a garage.
Location
Stone is a charming market and canal town situated on the River Trent, between the larger towns of Stafford and Stoke-on-Trent, close to the A34, M6, and mainline train stations, giving easy access to Stafford, Stoke, and beyond.
The town boasts a vibrant high street filled with independent shops, cafés, and restaurants, alongside regular farmers’ and craft markets. Stone is also celebrated for its thriving food and drink scene, most notably the annual Stone Food & Drink Festival, which showcases local produce and artisan talent.
For leisure and outdoor pursuits, the nearby Trent and Mersey Canal provides scenic towpaths for walking and cycling, while Westbridge Park and surrounding countryside offer plenty of green space.
Stone has a 3-tier schooling system with popular first, middle and high schools all within the town as well as highly regarded independent schools.
With a blend of historic charm, strong community spirit, and convenient access to both rural and urban amenities, Stone offers an attractive place to live, work, and visit in the heart of Staffordshire.
A feel for the area
Connected for everyday life
89%of homes in the postcode can access 100+ Mbps broadband.
Available speed bands
- 30+ Mbps
- 100%
- 100+ Mbps
- 89%
- 300+ Mbps
- 89%
- 1,000+ Mbps
- 89%
Getting about
0.4 milesto Stone Rail Station
Approximate straight-line distance · DfT NaPTAN · 13 Sept 2026Background air quality
- Fine particles · PM₂.₅
- 6.6 µg/m³ · Above the WHO guideline · well within the UK legal limit
- Nitrogen dioxide · NO₂
- 7.2 µg/m³ · Meets the WHO guideline
Annual background levels. For scale: the WHO 2021 guideline is 5 µg/m³ for PM₂.₅ and 10 for NO₂; the UK legal limit is 20 and 40. Lower is better; this is a 1 km model, not a reading at the door.
Defra · 2024 annual model · 1 km areaLocal information is approximate. Distances are straight-line estimates from the available location. Broadband describes postcode coverage, not the speed or service available at this home; check the address with a provider. Air quality is a modelled annual background estimate.
Picture your everyday
Start with the agent's details and explore the area guide to get a feel for daily life here.
Other homes nearby
Homes in ST15 postcode area →About these property details
The information provided in this listing is for general information purposes only and does not constitute property particulars. We make no warranties or guarantees, express or implied, regarding the accuracy, completeness, or availability of the information.
Property details are provided by the listing agent, developer, or other third parties, and we have no control over the content provided. Prospective buyers or tenants should make their own enquiries and verify all information directly with the agent or relevant party.
Information relating to Energy Performance Certificates, Home Reports, or other statutory documents should be obtained directly from the selling agent or developer where applicable.