

Ilkley, West Yorkshire · LS29
Cleasby Road, Menston
Guide price
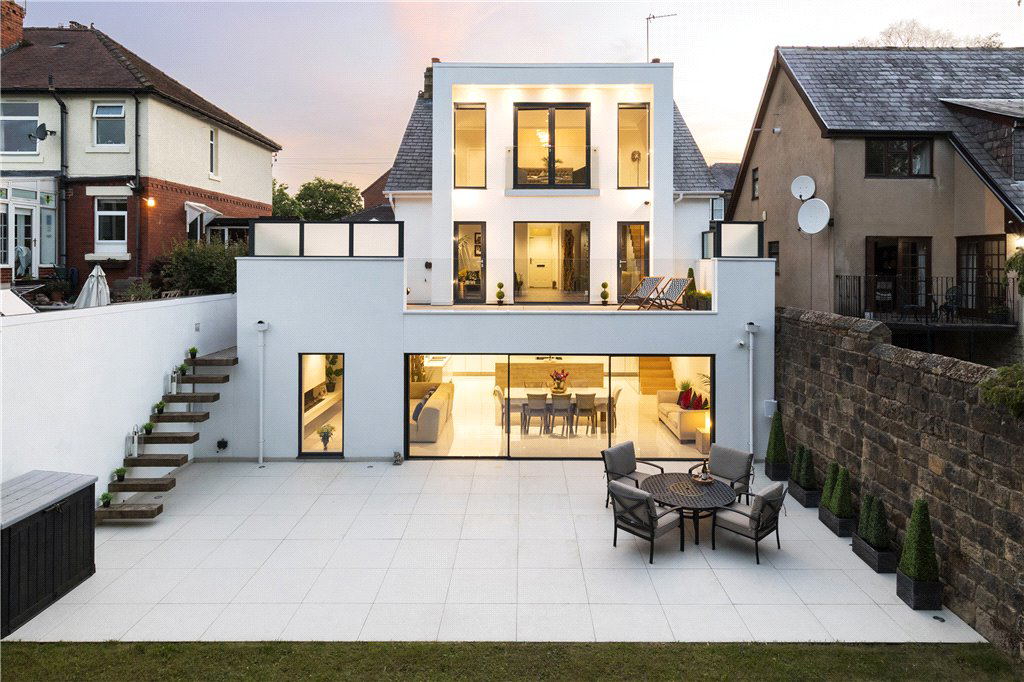
A stunning concept home, enjoying superb contemporary design and extensive inside / outside reception areas making the most of views over the large rear garden, but also keeping the stone and character of the original cottage to the front. This home must be viewed, to fully appreciate such a unique property in the heart of Menston.
The home, in the agent’s words
- Fabulous contemporary home beautifully designed with outside / inside living spaces ideal for entertaining or relaxing
- Open lounge with stunning views and windows and doors opening to sun terrace
- Superb, bespoke living kitchen with spacious dining and sitting areas and large glass windows opening to the patio and garden beyond
- Cinema room as well as a separate utility room and wc, hidden behind secret doors
- Luxurious master bedroom with lovely views, stylish en-suite and dressing room
- Two further double bedrooms and spacious house bathroom
- Generous, enclosed lawned garden with mature trees, stream and original stone wall to rear and gated resin driveway providing parking
- Cleverly designed with rebuilt original stone cottage frontage belying the generous space within
Read the full agent description
Ground floor: entrance hall; lounge / snug; sun terrace; bedroom two; bedroom three; bathroom. Lower ground floor: living dining kitchen; cinema room; utility room; shower room. First floor: master bedroom; dressing room; en-suite. Outside: generous garden with stream, mature trees and original stone wall; floating staircase to resin driveway.
We are delighted to introduce you to this exciting new instruction, a hidden gem in the very heart of Menston. 75 Cleasby Road is a superb, recently constructed concept home designed for modern family living. This stunning property seamlessly fuses an elegant interior with bespoke contemporary outside space ideal for entertaining, hidden behind a characterful stone cottage frontage.
The vendors have designed the property with meticulous attention to detail and to the highest specification to include underfloor heating on all levels, polished porcelain flooring to the ground floor, bespoke concept German kitchen by Intoto, Porcelanosa bathrooms, and wiring for a Sonos sound system throughout.
The property welcomes you into a light and airy entrance hall which has wood effect ceramic tiling to the floor and a view straight out towards the rear garden. The open lounge has stunning views, with windows and doors opening to an extensive sun terrace. This lovely contemporary space is over 30 feet wide, with glass balustrade and screening, porcelain tiled flooring and elaborate lighting. Also on this floor are two double bedrooms and the luxury house bathroom.
From the lounge, a glass and oak floating cantilever staircase leads down to the lower ground floor and the incredible open plan living dining kitchen. The living area has oversized triple sliding anthracite patio doors which open onto the rear garden. The focal point of this area is the floating gas fire by ‘Element Four’. Turning to the kitchen, a most impressive space, there is a vast range of contemporary high gloss white wall, base and drawer units providing superb storage. Integrated appliances include three ovens, one of which is a combination microwave, as well as a warming tray, dishwasher, larder fridge and larder freezer. Over the double stainless steel sink is a Quooker instant hot water tap. A large central island unit houses the ceramic hob with an extractor over and provides further storage as well as seating room under.
A wonderful feature on this floor are the two ‘secret’ rooms concealed behind the kitchen doors. Double doors lead through to the utility room which in turn leads to the luxury downstairs shower room with wc, vanity unit and double shower enclosure. A further set of double doors from the kitchen lead into the cinema room, which has wiring for a surround sound system and luxurious carpeting to the floor. There are speakers throughout the house and also the outside entertaining areas. Both the ‘secret’ rooms, and all bathrooms, have a fresh air circulation system.
From the ground floor, the glass and oak floating cantilever staircase leads to the first floor and the stunning master bedroom suite, a true sanctuary overlooking the rear garden through full width windows and double opening doors to the Juliet balcony. There is a generous walk in dressing room with hanging rails and shelving, along with the luxuriously appointed en-suite shower room.
This home has been beautifully designed to make the most of the generous outside space, with the spacious ground floor sun terrace and large lower ground floor patio being ideal for outside entertaining and al-fresco dining. The long, lawned garden is enclosed, with mature trees and a stream making it ideal for exploring and family games. A floating staircase leads from the patio to the side of the house and the resin driveway hidden behind electric opening gates.
Agents Notes
Tenure
Freehold
Please note that there are tree preservation orders on five trees in the middle of the garden by the stream.
The property is not located within a conservation area.
Local Authority & Council Tax Band
The City of Bradford Metropolitan District Council
Council Tax Band F
Services All mains services are installed with gas fired central heating.
Parking
Gated driveway parking
Internet and Mobile Coverage
The Ofcom website https://checker.ofcom.org.uk/ shows internet available from at least 1 provider. Outdoor mobile coverage (excl 5G) likely from at least 1 of the UK’s 4 main providers. Results are predictions not a guarantee & may differ subject to circumstances, exact location & network outages
Flooding
Check for flooding in England - GOV.UK indicate the long term flood risks for this property are: - Surface Water - High; Rivers & the Sea - Very low; Groundwater - Flooding from groundwater is unlikely in this area; Reservoir - Flooding from reservoirs is unlikely in this area.
A feel for the area
Connected for everyday life
100%of homes in the postcode can access 100+ Mbps broadband.
Available speed bands
- 30+ Mbps
- 100%
- 100+ Mbps
- 100%
- 300+ Mbps
- 100%
- 1,000+ Mbps
- 100%
Getting about
0.3 milesto Menston Rail Station
Approximate straight-line distance · DfT NaPTAN · 13 Sept 2026Background air quality
- Fine particles · PM₂.₅
- 6.4 µg/m³ · Above the WHO guideline · well within the UK legal limit
- Nitrogen dioxide · NO₂
- 7.7 µg/m³ · Meets the WHO guideline
Annual background levels. For scale: the WHO 2021 guideline is 5 µg/m³ for PM₂.₅ and 10 for NO₂; the UK legal limit is 20 and 40. Lower is better; this is a 1 km model, not a reading at the door.
Defra · 2024 annual model · 1 km areaLocal information is approximate. Distances are straight-line estimates from the available location. Broadband describes postcode coverage, not the speed or service available at this home; check the address with a provider. Air quality is a modelled annual background estimate.
Checking nearby places…
Picture your everyday
Start with the agent's details and explore the area guide to get a feel for daily life here.
Other homes nearby
Homes in LS29 postcode area →About these property details
The information provided in this listing is for general information purposes only and does not constitute property particulars. We make no warranties or guarantees, express or implied, regarding the accuracy, completeness, or availability of the information.
Property details are provided by the listing agent, developer, or other third parties, and we have no control over the content provided. Prospective buyers or tenants should make their own enquiries and verify all information directly with the agent or relevant party.
Information relating to Energy Performance Certificates, Home Reports, or other statutory documents should be obtained directly from the selling agent or developer where applicable.