
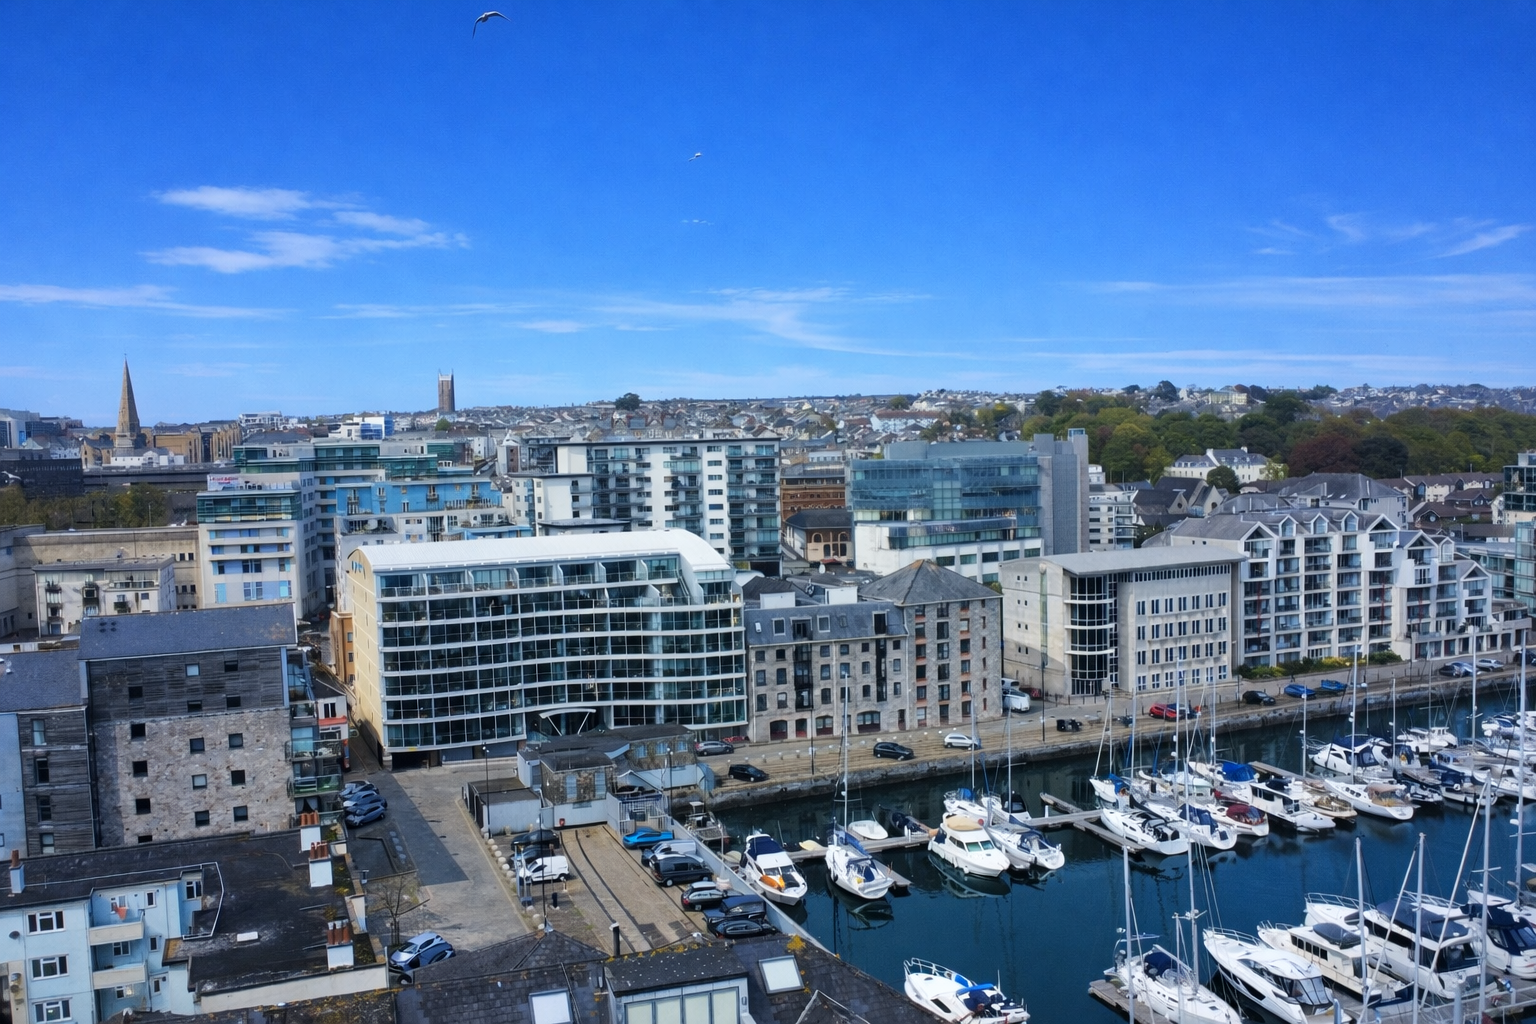

North Quay, Sutton Harbour · PL4
Discovery Wharf
none · Originally listed at £350,000
Lang Town and Country are delighted to present to the market this spacious, 3rd floor apartment in the desirable location of Discovery Wharf, Sutton Harbour.
The home, in the agent’s words
- Spacious 3rd floor apartment located in Discovery Wharf
- Landmark development with south-facing views over the marina
- Open-plan reception area with floor-to-ceiling windows & enclosed balcony
- Modern kitchen with integrated appliances & ample worktop space
- 2 double bedrooms, including a master with en-suite & Juliet balcony
- Additional family bathroom with bath, shower, and fitted storage
- Utility room with space for washing machine, dryer, and extra storage
- Access to premium resident facilities: pool, gym, sauna, and gardens
- Secure gated parking for one vehicle with CCTV & entry system
- Long leasehold with approximately 973 years remaining
Read the full agent description
Lang Town and Country are delighted to present to the market this spacious, 3rd floor apartment in the desirable location of Discovery Wharf, Sutton Harbour.
Discovery Wharf is arguably one of Plymouth's landmark developments and offers a unique setting in Sutton Harbour with stunning far reaching south facing water views across Sutton Harbour Marina, and towards The Hoe, The Barbican, Mount Batten, Jennycliff and Plymouth Sound.
This 3rd floor apartment comprises of an open plan reception with enclosed and spacious balcony, master bedroom with en-suite bathroom, guest bedroom, bathroom, utility room, cupboard and gated allocated parking.
The development remains the only building in the city to offer a host of wonderful resident's facilities which include residents receptions, swimming pool, sauna, gym and garden. The apartment is located on level 3, with lift and stair access to all floors from the car park.
The main accommodation comprises; an entrance door that leads into the inner hall with doors off to all rooms. The impressive open plan reception provides delightful areas to enjoy the wonderful views into the marina with floor to ceiling glazed windows opening onto an enclosed balcony. The kitchen has a range of base and wall mounted units housing integrated appliances including fridge, freezer, dishwasher, oven and grill, sink with drainer unit, gas hob and ample work surface space.
To the rear of the apartment there are two double bedrooms where the master bedroom benefits from double doors with a Juliet balcony and built in wardrobe. There is also a fully tiled bathroom complete with shower over the bath, wash hand basin and WC. The family bathroom features a bath with shower over, wash hand basin and WC. part tiled walls, tiled floor and a wall mounted mirrored cabinet.
There is a utility room offering ample space for additional storage and space for under counter washing machine and tumble dryer. There is a stainless-steel sink, inset into work surface providing counter space with cupboards over. There is also a further cupboard/storage area.
Allocated parking is available for one vehicle in the gated car park with security entry system and 24 hours CCTV.
Leasehold information: We understand the apartment is held on a lease with approximately 973 years remaining and is subject to an annual service charge of which the figures are currently awaited.
A feel for the area
Connected for everyday life
100%of homes in the postcode can access 100+ Mbps broadband.
Available speed bands
- 30+ Mbps
- 100%
- 100+ Mbps
- 100%
- 300+ Mbps
- 100%
- 1,000+ Mbps
- 100%
Getting about
0.7 milesto Plymouth Rail Station
Approximate straight-line distance · DfT NaPTAN · 13 Sept 2026Background air quality
- Fine particles · PM₂.₅
- 5.6 µg/m³ · Above the WHO guideline · well within the UK legal limit
- Nitrogen dioxide · NO₂
- 10.3 µg/m³ · Above the WHO guideline · well within the UK legal limit
Annual background levels. For scale: the WHO 2021 guideline is 5 µg/m³ for PM₂.₅ and 10 for NO₂; the UK legal limit is 20 and 40. Lower is better; this is a 1 km model, not a reading at the door.
Defra · 2024 annual model · 1 km areaLocal information is approximate. Distances are straight-line estimates from the available location. Broadband describes postcode coverage, not the speed or service available at this home; check the address with a provider. Air quality is a modelled annual background estimate.
Checking nearby places…
Picture your everyday
Start with the agent's details and explore the area guide to get a feel for daily life here.
Other homes nearby
Homes in PL4 postcode area →About these property details
The information provided in this listing is for general information purposes only and does not constitute property particulars. We make no warranties or guarantees, express or implied, regarding the accuracy, completeness, or availability of the information.
Property details are provided by the listing agent, developer, or other third parties, and we have no control over the content provided. Prospective buyers or tenants should make their own enquiries and verify all information directly with the agent or relevant party.
Information relating to Energy Performance Certificates, Home Reports, or other statutory documents should be obtained directly from the selling agent or developer where applicable.