
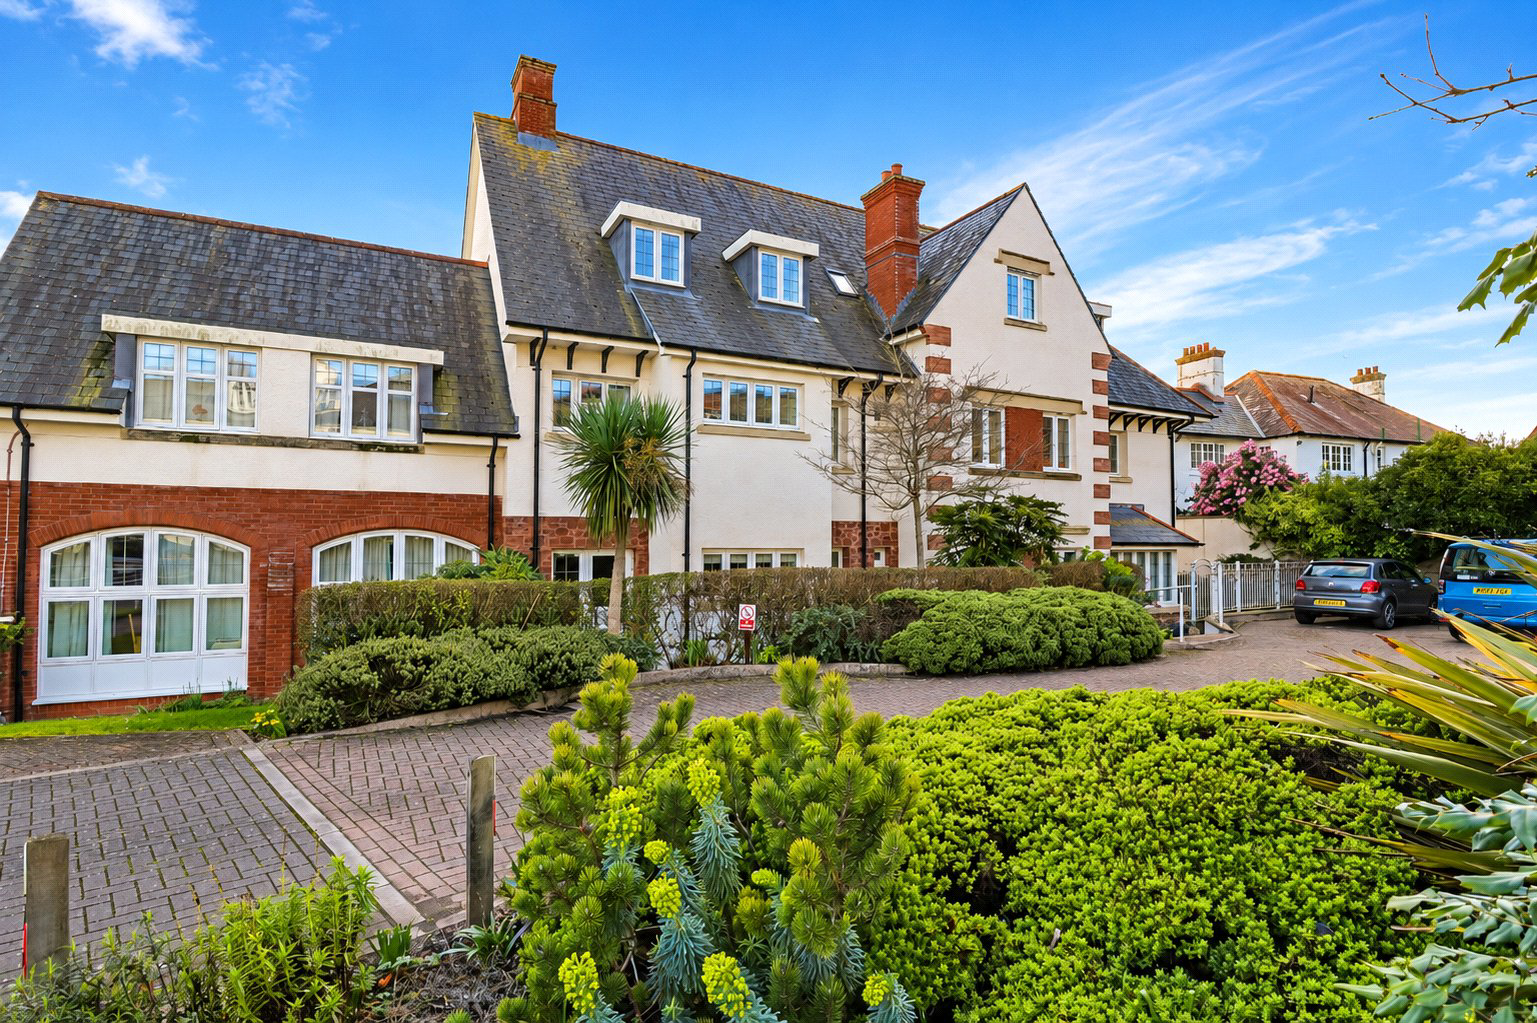

Minehead, Somerset · TA24
Beechfield Court, The Parks
Asking price
Beautifully presented retirement apartment for over 60s with no onward chain. In the sought after Parks area, a short walk from Minehead town centre. Features include a spacious sitting room, modern kitchen, double bedroom with walk in wardrobe, and wet room. Beechfield Court also offers lift access, resident facilities, parking, and peaceful communal gardens. EPC Rating B. Council Tax Band C
The home, in the agent’s words
- Purpose Built
- Retirement
Read the full agent description
Located in the highly sought-after area of The Parks, just a short stroll from Minehead Town Centre, this modern, first-floor retirement apartment is designed exclusively for residents aged 60 and over. Built by the renowned McCarthy & Stone in 2014, Beechfield Court comprises 25 thoughtfully designed apartments offering high-specification living with a strong sense of community.
Accommodation:
The apartment is beautifully presented and comprises:
A welcoming hallway with a large, shelved storage cupboard housing hot water cylinder that uses off-peak electricity
A contemporary wet room with a stylish walk-in shower
A spacious double bedroom featuring an impressive walk-in wardrobe
A generously proportioned sitting/dining room with direct access to the modern kitchen, fitted with a range of integral appliances
Additional features include a secure entry system with intercom and CCTV access, triple glazing, ample power points, and electric underfloor heating. The apartment is easily accessible via stairs or a lift from the ground floor.
Communal Facilities:
Residents benefit from:
A luxurious guest suite for visiting friends and family
A dedicated house manager
A spacious communal lounge and laundry facilities
Storage and charging for mobility scooters
Well-equipped Laundry Room
Parking available
Outdoor Space:
The property is surrounded by beautifully designed and peaceful communal gardens with a south-facing patio area, well-maintained lawns, mature trees and a variety of shrub and flower borders
Services, Utilities and Outgoings:
Mains electricity, water, and drainage
Leasehold: 125-year lease from 2014 (114 years remaining)
Service Charge: £3,668 per annum. Ground Rent: £425 per annum
Allocated Parking Permit: £250 per annum
Offered to the market with no onward chain complications.
A feel for the area
Connected for everyday life
0%of homes in the postcode can access 100+ Mbps broadband.
Available speed bands
- 30+ Mbps
- 100%
- 100+ Mbps
- 0%
- 300+ Mbps
- 0%
- 1,000+ Mbps
- 0%
Getting about
13.8 milesto Rhoose Rail Station
Approximate straight-line distance · DfT NaPTAN · 13 Sept 2026Background air quality
- Fine particles · PM₂.₅
- 4.6 µg/m³ · Meets the WHO guideline
- Nitrogen dioxide · NO₂
- 3.5 µg/m³ · Meets the WHO guideline
Annual background levels. For scale: the WHO 2021 guideline is 5 µg/m³ for PM₂.₅ and 10 for NO₂; the UK legal limit is 20 and 40. Lower is better; this is a 1 km model, not a reading at the door.
Defra · 2024 annual model · 1 km areaLocal information is approximate. Distances are straight-line estimates from the available location. Broadband describes postcode coverage, not the speed or service available at this home; check the address with a provider. Air quality is a modelled annual background estimate.
Checking nearby places…
Picture your everyday
Start with the agent's details and explore the area guide to get a feel for daily life here.
Other homes nearby
Homes in TA24 postcode area →About these property details
The information provided in this listing is for general information purposes only and does not constitute property particulars. We make no warranties or guarantees, express or implied, regarding the accuracy, completeness, or availability of the information.
Property details are provided by the listing agent, developer, or other third parties, and we have no control over the content provided. Prospective buyers or tenants should make their own enquiries and verify all information directly with the agent or relevant party.
Information relating to Energy Performance Certificates, Home Reports, or other statutory documents should be obtained directly from the selling agent or developer where applicable.