

Bideford, Devon · EX39
Dove Lane, Westward Ho
Guide price
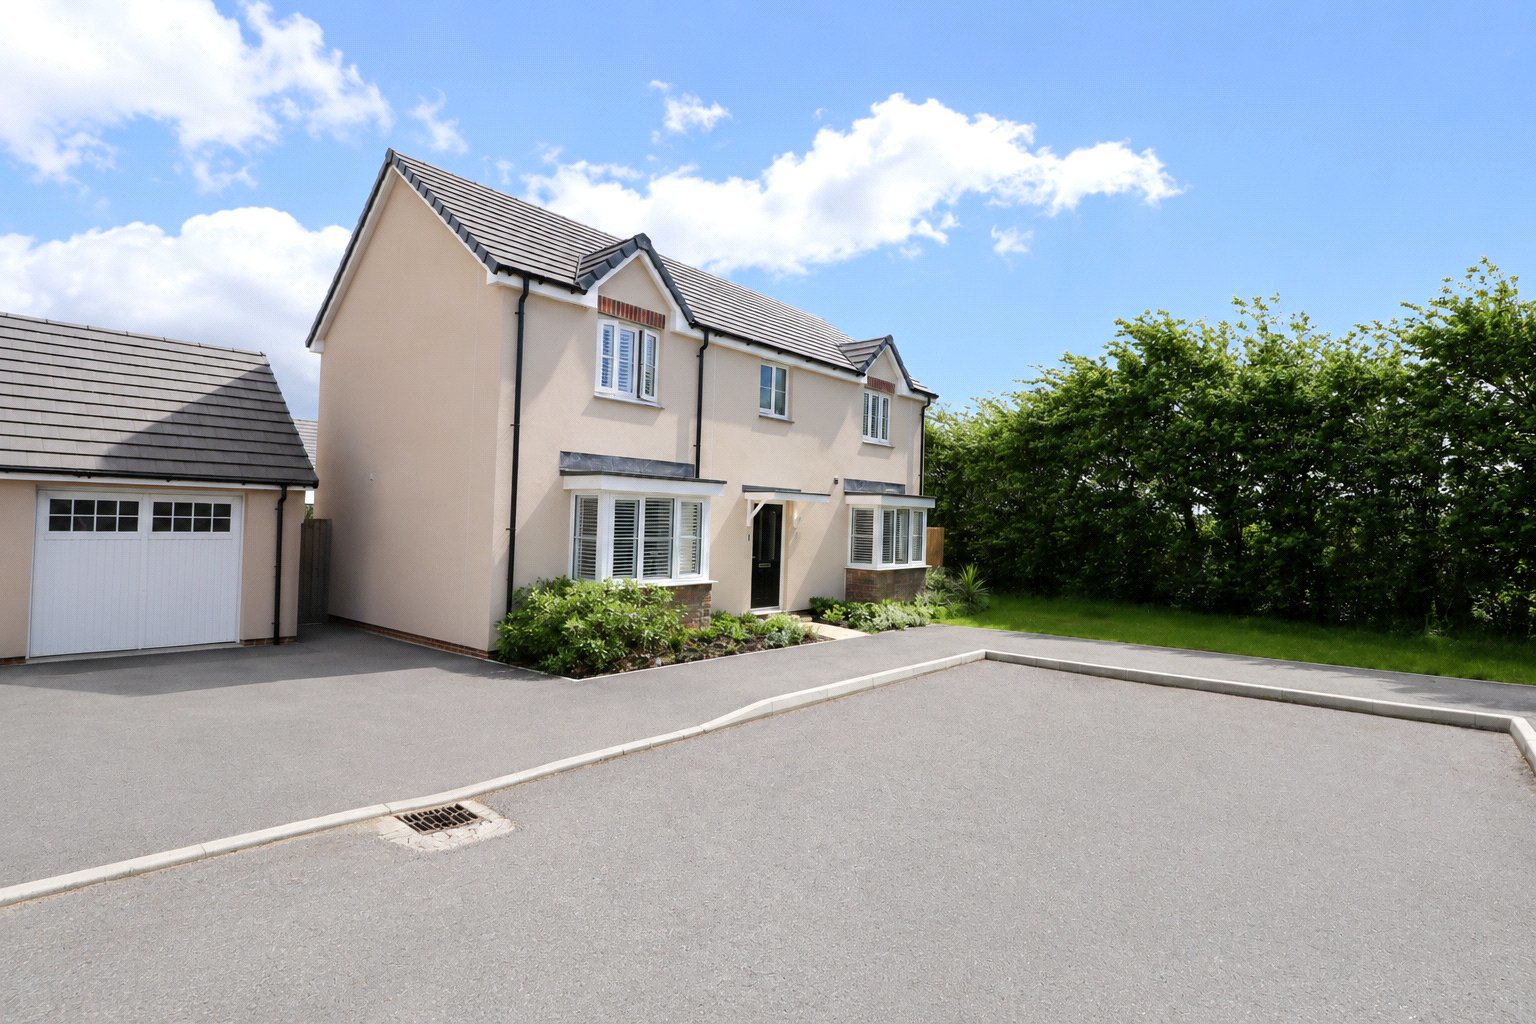
"IMPRESSIVE FOUR BEDROOM DETACHED HOME" Step inside this stunning and spacious four bedroom detached family home, offering beautifully presented modern accommodation, a dual aspect lounge, impressive open plan kitchen/dining room and a generous enclosed rear garden designed for entertaining. All situated within easy reach of Westward Ho! beach and local amenities. EPC B.
The home, in the agent’s words
- Signature Homes
Read the full agent description
This impressive modern home offers generous, well-planned and versatile accommodation throughout, perfectly suited to family living, entertaining and those looking for a property close to the North Devon coastline. The home has been thoughtfully enhanced by the current owners and offers a stylish finish, excellent room proportions and a superb low maintenance garden.
Upon entering the property, you are welcomed into a spacious hallway which provides access to the principal ground floor rooms. The dual aspect lounge is a particularly attractive reception room, enjoying plenty of natural light from the bay-fronted window and additional side aspect. A large media feature wall with inset electric fireplace creates a contemporary focal point, making this a warm, comfortable and stylish space to relax.
To the rear of the property is the open plan kitchen/dining room, a superb family and entertaining space overlooking the rear garden. The kitchen is fitted with a modern range of units and offers ample worktop and storage space, with the dining area providing plenty of room for a family table and chairs. Its position to the rear of the home allows for a pleasant outlook across the garden and creates a natural connection between the internal living space and outside entertaining areas.
A separate utility room adds further practicality to the ground floor accommodation, providing useful additional storage and space for appliances, helping to keep the main kitchen area clear and organised. Completing the ground floor is a further study, which also benefits from a bay-fronted window. This room offers excellent flexibility and could be used as a home office, playroom, snug or even a fifth bedroom if required, making the layout particularly adaptable for modern family needs.
To the first floor, the property continues to impress with four double bedrooms. The two largest bedrooms both benefit from modern fitted en-suite shower rooms, making them ideal principal and guest bedroom suites. The remaining bedrooms are also well proportioned, offering comfortable accommodation for children, guests or further working-from-home space if needed. A family bathroom serves the remaining bedrooms and completes the first floor accommodation.
Outside, the rear garden has been greatly improved to create a stylish, low maintenance and highly usable outdoor space. A large resin area provides an excellent setting for outside tables and chairs, ideal for alfresco dining, relaxing and entertaining during the warmer months. A lower patio level offers further seating space and has been designed to accommodate additional leisure areas, including space for a swimming pool and separate hot tub, creating a fantastic garden for both families and social occasions.
The property also benefits from solar panels, which help contribute towards the running costs of the home, an increasingly valuable feature for modern buyers. To the front of the property there is off-road parking, together with a garage, providing both secure storage and practical parking options.
Overall, this is a superb modern detached home offering spacious and flexible accommodation, stylish internal features, energy-saving benefits and an impressive landscaped rear garden, all within a popular newly constructed development close to the amenities and coastline of Westward Ho!
NB there is an annual site maintenance charge of approx £190 per annum.The solar panels are owned outright and will be included in the sale.
A feel for the area
Connected for everyday life
100%of homes in the postcode can access 100+ Mbps broadband.
Available speed bands
- 30+ Mbps
- 100%
- 100+ Mbps
- 100%
- 300+ Mbps
- 100%
- 1,000+ Mbps
- 100%
Getting about
8.2 milesto Barnstaple Rail Station
Approximate straight-line distance · DfT NaPTAN · 13 Sept 2026Background air quality
- Fine particles · PM₂.₅
- 4.5 µg/m³ · Meets the WHO guideline
- Nitrogen dioxide · NO₂
- 2.3 µg/m³ · Meets the WHO guideline
Annual background levels. For scale: the WHO 2021 guideline is 5 µg/m³ for PM₂.₅ and 10 for NO₂; the UK legal limit is 20 and 40. Lower is better; this is a 1 km model, not a reading at the door.
Defra · 2024 annual model · 1 km areaLocal information is approximate. Distances are straight-line estimates from the available location. Broadband describes postcode coverage, not the speed or service available at this home; check the address with a provider. Air quality is a modelled annual background estimate.
Picture your everyday
Start with the agent's details and explore the area guide to get a feel for daily life here.
Other homes nearby
Homes in EX39 postcode area →About these property details
The information provided in this listing is for general information purposes only and does not constitute property particulars. We make no warranties or guarantees, express or implied, regarding the accuracy, completeness, or availability of the information.
Property details are provided by the listing agent, developer, or other third parties, and we have no control over the content provided. Prospective buyers or tenants should make their own enquiries and verify all information directly with the agent or relevant party.
Information relating to Energy Performance Certificates, Home Reports, or other statutory documents should be obtained directly from the selling agent or developer where applicable.