
Spacious home with sea views · TR12
Coverack
Guide Price
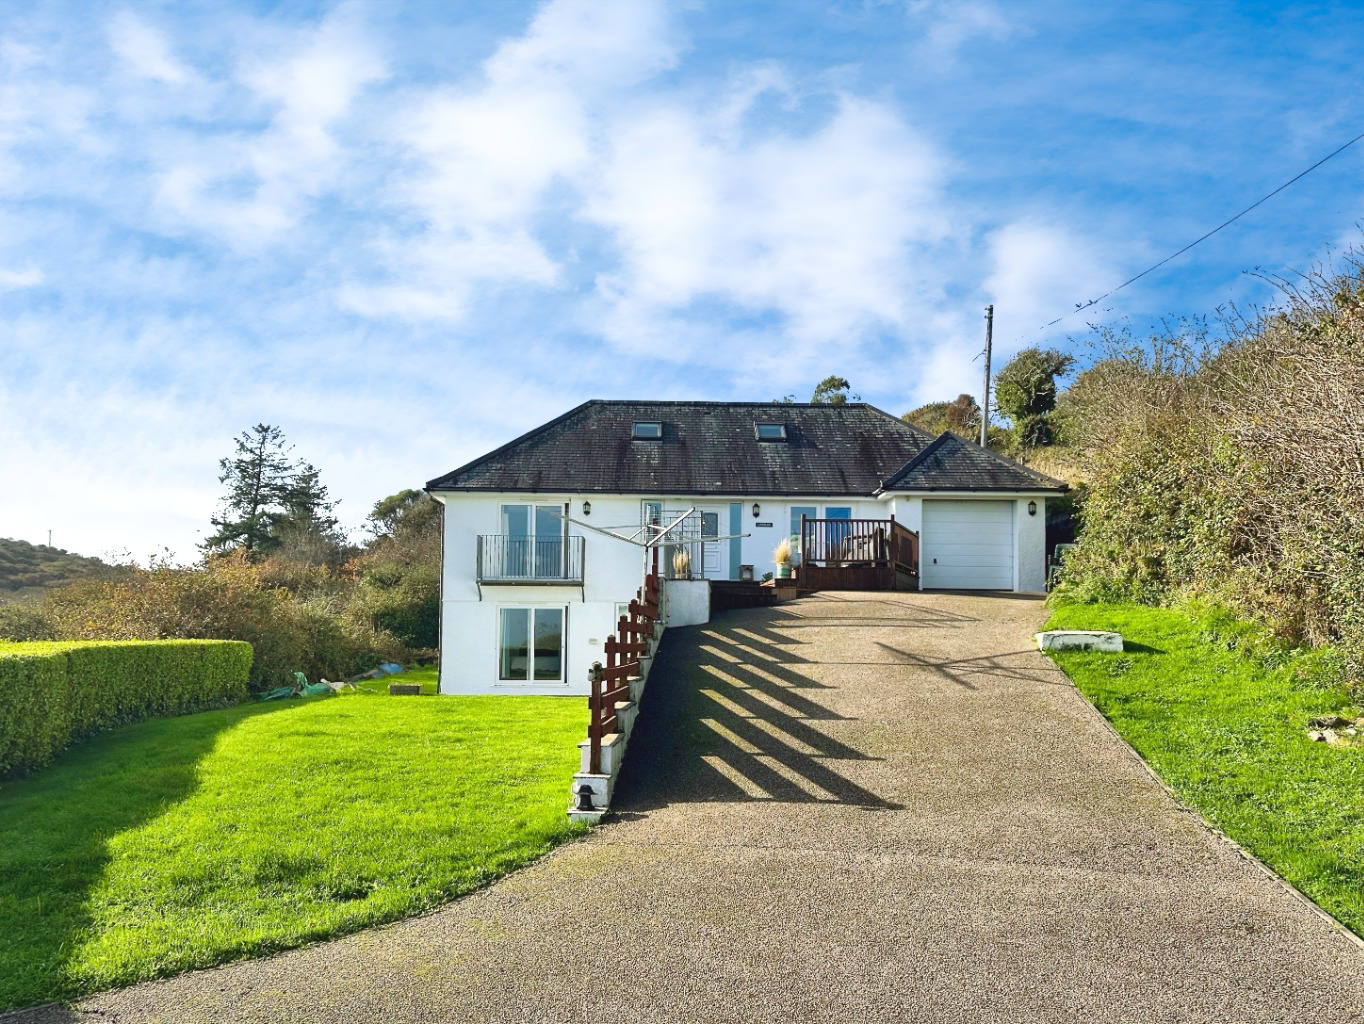
A home on Polcoverack Lane already has a certain magic to it. Elevated in a sought after position, it enjoys fantastic sea views that immediately set the tone for a calm, coastal lifestyle.
The home, in the agent’s words
- ELEVATED COASTAL POSITION WITH SEA VIEWS
- SOUGHT AFTER LOCATION
- VERSATILE THREE STOREY LAYOUT
- LARGE GARDEN WITH DECKED AREAS
- GENEROUS KITCHEN / DINER FOR ENTERTAINING
- SECTION 106
- EPC- 68- D
- COUNCIL TAX BAND- C
- FREEHOLD TENURE
Read the full agent description
A home on Polcoverack Lane already has a certain magic to it. Elevated in a sought after position, it enjoys fantastic sea views that immediately set the tone for a calm, coastal lifestyle.
The property offers a wonderfully versatile three storey layout designed to suit modern living. The ground floor offers two comfortable bedrooms, each well proportioned, along with a family bathroom, hall space, and a handy cupboard for storage. It’s an ideal level for guests, older children, or even a dedicated work-from-home setup.
The first floor is where the home really opens up. A generous living room stretches the full depth of the house, creating a bright, welcoming space perfect for relaxing while taking in those sea views. Opposite, the expansive kitchen/diner provides an impressive area for cooking, hosting, and everyday family life. This floor also includes a shower room, utility room, and internal access to the garage — a practical touch that adds real convenience.
Upstairs, the second floor features a further bedroom and additional which could be used as an additional bedroom/hobby room/office providing great flexibility.
Outside the garden is a fantastic size and mainly laid to lawn which has been landscaped to maximise the space available. The property enjoys decked areas to the front and rear to offer plenty of seating space.
Guide Price- £650,000
Location- Coverack is a stunning location, nestled in a sheltered cove on the Eastern side of the Lizard Peninsula, there is a crescent shaped beach offering access to crystal clear waters perfect for swimming, kayaking and paddle boarding. The heart of the village is the traditional fishing harbour constructed in 1724 from local serpentine and still home to working fishing boats bringing in the catch on a daily basis. The old Lifeboat House now offers fish and chips that can be enjoyed on the harbour and The Paris Hotel offers a great range of food and drinks, there are also a variety of small café’s, restaurants and shops as well as a Primary School. It's Cornish living at its absolute best.
Accommodation- GROUND FLOOR
Bedroom One with Ensuite Bathroom and Built in Wardrobes
Bedroom Two with Built in Wardrobes
FIRST FLOOR
Entrance Hallway
Living Room
Shower Room
Kitchen/Diner
Utility Room
SECOND FLOOR
Bedroom Three
Bedroom Four/Office/Reception Room
Garage- Providing a fantastic amount of storage with electricity inside.
Parking- There is also ample off road parking, ensuring convenience for multiple vehicles.
Garden- To the front, a raised decked area provides an ideal seating space to relax and enjoy the sea views, alongside a level lawn perfect for outdoor games. To the rear, the garden has been thoughtfully landscaped to make the most of the tiered layout and includes an additional decked area offering further space for outdoor seating.
Services- Mains electricity, sewerage treatment plant, Boarhole. Oil Central Heating
Section 106- The property is subject to a Section 106 agreement, meaning purchasers must meet specific local connection and housing need requirements. Priority is given first to an Initial Qualifying Person who is in housing need and has either lived continuously in St Keverne Parish for at least five years or has strong local connections to the parish.
If no buyer meeting this criteria is identified, priority then passes to a Secondary Qualifying Person who is in housing need and has a connection to one of the neighbouring parishes, which include St Anthony in Meneage, St Martin in Meneage, Grade Ruan and Manaccan.
Council Tax Band- C
What3Words- ///lamenting.happy.poodle
Anti Money Laundering Regulations – Purchasers- It is a legal requirement that we receive verified ID from all buyers before a sale can be instructed. We will inform you of the process once your offer has been accepted.
Proof of Finances- Before agreeing a sale, we will require proof of your financial ability to purchase. We will inform you of what we require prior to agreeing a sale.
Broadband & Mobile Phone Coverage- To check the broadband coverage for this property please visit https://www.openreach.com/fibre-broadband. To check mobile phone coverage please visit https://checker.ofcom.org.uk/
A feel for the area
Connected for everyday life
79%of homes in the postcode can access 100+ Mbps broadband.
Available speed bands
- 30+ Mbps
- 79%
- 100+ Mbps
- 79%
- 300+ Mbps
- 79%
- 1,000+ Mbps
- 79%
Getting about
8.8 milesto Falmouth Town Rail Station
Approximate straight-line distance · DfT NaPTAN · 13 Sept 2026Background air quality
- Fine particles · PM₂.₅
- 4.8 µg/m³ · Meets the WHO guideline
- Nitrogen dioxide · NO₂
- 1.9 µg/m³ · Meets the WHO guideline
Annual background levels. For scale: the WHO 2021 guideline is 5 µg/m³ for PM₂.₅ and 10 for NO₂; the UK legal limit is 20 and 40. Lower is better; this is a 1 km model, not a reading at the door.
Defra · 2024 annual model · 1 km areaLocal information is approximate. Distances are straight-line estimates from the available location. Broadband describes postcode coverage, not the speed or service available at this home; check the address with a provider. Air quality is a modelled annual background estimate.
Checking nearby places…
Picture your everyday
Start with the agent's details and explore the area guide to get a feel for daily life here.
Other homes nearby
Homes in TR12 postcode area →About these property details
The information provided in this listing is for general information purposes only and does not constitute property particulars. We make no warranties or guarantees, express or implied, regarding the accuracy, completeness, or availability of the information.
Property details are provided by the listing agent, developer, or other third parties, and we have no control over the content provided. Prospective buyers or tenants should make their own enquiries and verify all information directly with the agent or relevant party.
Information relating to Energy Performance Certificates, Home Reports, or other statutory documents should be obtained directly from the selling agent or developer where applicable.