
YouTube is paused. Loading it lets YouTube receive your IP address and browser information and use its own cookies to play the property video.
This one-time choice is not remembered. You can keep browsing without loading it.

Oxen Fell, Coniston · LA21
Mole End, LA21 8DN
Originally listed at £495,000
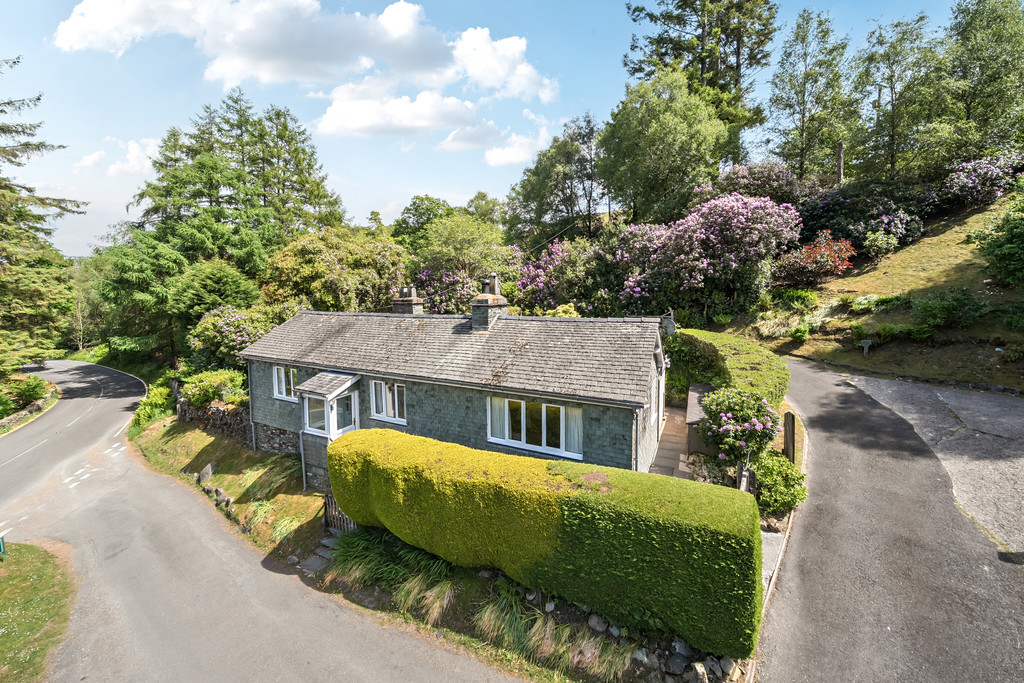
A tranquil retreat best describes Mole End, this delightful two bedroom detached bungalow full of character with private parking a woodland garden and views over the valley to Holme Fell Oxen Fell this property must be viewed to be fully appreciated.
The home, in the agent’s words
- Views to Oxen Fell and Holme Fell
- Detached bungalow
- Two double bedrooms
- Patio seating area and lawn
- Close to Ambleside and Coniston villages
- Woodland garden
- Character property
- Private parking for several cars
- Superb home or holiday let
- Superfast Broadband available
Read the full agent description
A tranquil retreat best describes Mole End, this delightful two bedroom detached bungalow is full of character with private parking a woodland garden and views over the valley to Holme Fell and Oxen Fell this property must be viewed to be fully appreciated.
When you arrive at Mole End one of the first things that you will notice is the wonderful sound of the birds singing. Park up next to one of the three log stores and make your way to the gate which will lead you to the glazed porch and front door of Mole End.
Entering the bungalow in to the welcoming hall way with traditional wood panelling and a useful storage cupboard, a good space for coats and boots to be hung after a brisk fell walk.
A pretty glazed door leads you in to the dual aspect breakfast kitchen, with traditional wall and base units, sink and drainer with mixer tap and complimentary work surfaces with space for an electric cooker and fridge freezer.
This lovely space is ideal for preparing or enjoying a hearty meal whilst admiring the colours of the picturesque garden. There is space for a breakfast table and the patio doors lead you out on to a sun terrace with wonderful fell views allowing for al fresco dining!
The rear hall takes you to the utility area, with more useful storage and space for a washing machine. There is access to the back garden from here too. You will find a spacious and practical wet room with wash hand basin, wc and Mira electric shower.
The hall leads you to the cosy, dual aspect living room which is full of character with wood panelled ceiling, space to dine and exposed slate wall with a stylish wood burner sitting on a Lakeland slate hearth, perfect for relaxing after a long day strolling in the fells.
The bungalow has two spacious double bedrooms, bedroom one, a real delight being dual aspect boasting incredible views to Oxen Fell and Holme Fell, having fabulous built in furniture of wardrobe and dressing table plus it has an attractive exposed stone chimney fireplace and ensuite WC.
Bedroom two also has an exposed stone chimney breast with fire place, this room also benefits from fitted wardrobes, over head cupboards and bedside tables plus those all important fells view.
Mole End is nestled on a generous plot, with mature gardens, in full bloom with bursts of colour, there are several seating areas from which to relax and soak in the view, there is a peaceful lawned area and several log stores. A path will lead you from the back door around past the coal bunker to a side gate which takes you to the parking area, further log store and timber shed.
Now, you may think that is it, but no..if you follow the stepping stones up in to the fell you will discover a magical well maintained woodland garden, which leads to "Toad Hall", a small timber summer house from which you could take a moment and listen to the birds singing in the many mature trees.
Location Oxen Fell is a peaceful yet stunning location nestled between Ambleside and Coniston, with these two popular villages only a short drive away from the many shops, cafes, restaurants and attractions.
Accommodation (with Approximate dimensions)
Entrance Hall
Breakfast Kitchen 15' 5" x 8' 1" (4.7m x 2.46m)
Living Room 15' 5" x 14' 2" (4.7m x 4.32m)
Bedroom One 14' 1" x 13' 3" (4.29m x 4.04m)
Bedroom Two 11' 5" x 10' 5" (3.48m x 3.18m)
Wet Room
Utility/Rear Hall 8' 4" x 8' 2" (2.54m x 2.49m)
Property Information
Tenure Freehold (Vacant possession upon completion).
Council Tax Westmorland and Furness District Council - Band D
Services Mains electricity, private water shared with the neighbouring property Larch Grove and private drainage to a private septic tank. Please note that due to updated regulations for septic tanks and private drainage facilities, interested parties may wish to seek independent advice on the installation. We can recommend several local firms who may be able to assist. LPG Gas central heating with tank in the garden.
Broadband Standard Broadband Available.
Mobile Services EE, Three, Vodafone and O2 likely service.
Energy Performance Certificate The full Energy Performance Certificate is available on our website and also at any of our offices.
What3words ///mass.objecting.edicts
Viewings Strictly by appointment with Hackney & Leigh.
Directions Heading out of Ambleside follow the A593 towards Coniston via Clappersgate and Skelwith Bridge, continue to follow the A593 past the turning to Little Langdale and Wrynose pass and follow the A593 for approximately one mile, take the first left signed High Arnside, Mole End is at the junction on the left.
Material Information We understand that there is a potential dispute with a neighbouring property which is currently in the process of being investigated.
Anti-Money Laundering Regulations (AML). Please note that when an offer is accepted on a property, we must follow government legislation and carry out identification checks on all buyers under the Anti-Money Laundering Regulations (AML). We use a specialist third-party company to carry out these checks at a charge of £60.00 (inc. VAT) per individual or £50.00 (incl. vat) per individual, if more than one person is involved in the purchase (provided all individuals pay in one transaction). The charge is non-refundable, and you will be unable to proceed with the purchase of the property until these checks have been completed. In the event the property is being purchased in the name of a company, the charge will be £150 (incl. vat).
Disclaimer All permits to view and particulars are issued on the understanding that negotiations are conducted through the agency of Messrs. Hackney & Leigh Ltd. Properties for sale by private treaty are offered subject to contract. No responsibility can be accepted for any loss or expense incurred in viewing or in the event of a property being sold, let, or withdrawn. Please contact us to confirm availability prior to travel. These particulars have been prepared for the guidance of intending buyers. No guarantee of their accuracy is given, nor do they form part of a contract. *Broadband speeds estimated and checked by https://checker.ofcom.org.uk/en-gb/broadband-coverage on [12th May 2025].
A feel for the area
Connected for everyday life
0%of homes in the postcode can access 100+ Mbps broadband.
Available speed bands
- 30+ Mbps
- 0%
- 100+ Mbps
- 0%
- 300+ Mbps
- 0%
- 1,000+ Mbps
- 0%
Getting about
5.6 milesto Windermere Rail Station
Approximate straight-line distance · DfT NaPTAN · 13 Sept 2026Background air quality
- Fine particles · PM₂.₅
- 4.1 µg/m³ · Meets the WHO guideline
- Nitrogen dioxide · NO₂
- 1.7 µg/m³ · Meets the WHO guideline
Annual background levels. For scale: the WHO 2021 guideline is 5 µg/m³ for PM₂.₅ and 10 for NO₂; the UK legal limit is 20 and 40. Lower is better; this is a 1 km model, not a reading at the door.
Defra · 2024 annual model · 1 km areaLocal information is approximate. Distances are straight-line estimates from the available location. Broadband describes postcode coverage, not the speed or service available at this home; check the address with a provider. Air quality is a modelled annual background estimate.
Checking nearby places…
Picture your everyday
Start with the agent's details and explore the area guide to get a feel for daily life here.
Other homes nearby
Homes in LA21 postcode area →About these property details
The information provided in this listing is for general information purposes only and does not constitute property particulars. We make no warranties or guarantees, express or implied, regarding the accuracy, completeness, or availability of the information.
Property details are provided by the listing agent, developer, or other third parties, and we have no control over the content provided. Prospective buyers or tenants should make their own enquiries and verify all information directly with the agent or relevant party.
Information relating to Energy Performance Certificates, Home Reports, or other statutory documents should be obtained directly from the selling agent or developer where applicable.