

Carnforth · LA5
17 North Road, LA5 9LQ
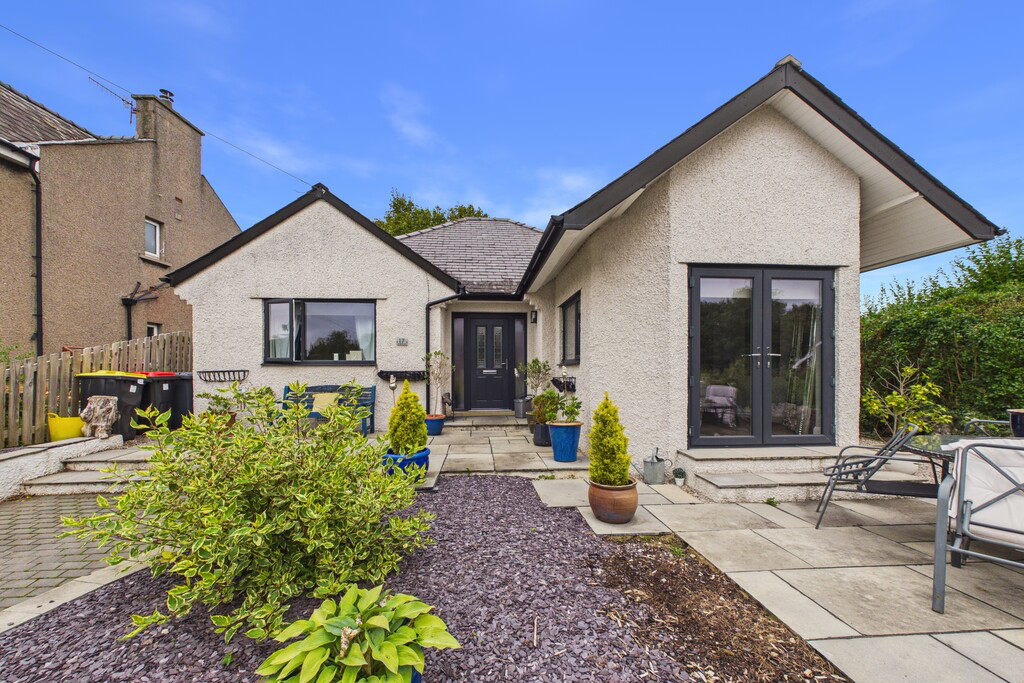
A spacious and versatile three-bedroom detached bungalow, ideally positioned in the popular market town of Carnforth, offering well-planned open-plan living, a generous loft room and attractive outdoor space.Suited to a wide range of buyers, this versatile home offers excellent flexibility for families, those seeking lateral living or anyone looking to downsize without compromising on space. Ideally located just a short distance from well-regarded schools, the canal and a host of local amenities, the property combines convenience with a relaxed lifestyle.
The home, in the agent’s words
- Detached Bungalow
- Two Double Bedrooms & Further Loft Room
- Generous Living Areas
- Move-In Ready Condition
- Private Enclosed Rear Garden
- Well Regarded Schools Nearby
- Close to Local Amenities
- Excellent Transport Links
- Off Road Parking
- Ultrafast Broadband Available*
Read the full agent description
A spacious and versatile three-bedroom detached bungalow, ideally positioned in the popular market town of Carnforth, offering well-planned open-plan living, a generous loft room and attractive outdoor space.
Suited to a wide range of buyers, this versatile home offers excellent flexibility for families, those seeking lateral living or anyone looking to downsize without compromising on space. Ideally located just a short distance from well-regarded schools, the canal and a host of local amenities, the property combines convenience with a relaxed lifestyle.
Carnforth town centre is within easy reach, offering a variety of independent shops, supermarkets, cafés, pubs and restaurants. The property is also ideally placed for enjoying the area's picturesque canal walks and local parks, while excellent transport links include Carnforth railway station and the M6 motorway, providing convenient connections for commuters and access to the wider Lancashire and Lake District countryside. North Road itself is also home to some of Carnforth's oldest properties, adding to the character of the location.
Stepping through the front door, the porch provides a useful space for coats and shoes, particularly after enjoying one of the many walks available nearby. This leads into a spacious and welcoming entrance hall, with three bedrooms positioned to the left.
The principal bedroom and second bedroom are both generous doubles, with bedroom two currently utilised as an additional sitting room, highlighting the flexibility of the accommodation. To the rear, bedroom three provides an ideal nursery, home office or dressing room.
The heart of the home is the impressive open-plan living space, creating a bright and airy environment perfectly suited to both everyday family life and entertaining.
The kitchen is well appointed with a range of wall and base units, induction hob with extractor, dishwasher and stainless steel sink with drainer. A breakfast bar provides a useful additional seating area, while the adjoining utility room offers space for a washing machine, tumble dryer and freestanding fridge/freezer.
The spacious living area features a log-burning fire, creating a warm and inviting focal point and an ideal setting for cosy evenings, movie nights or relaxing with family and friends. The space flows naturally into the dining area, which comfortably accommodates a family dining table. French doors open directly onto the front patio, creating a lovely connection between the indoor and outdoor spaces.
The bathroom is fitted with a contemporary four-piece suite comprising a bath, walk-in shower, WC and vanity unit.
Completing the accommodation is a generous loft room, offering a versatile additional space that could be adapted to suit a variety of needs, subject to any necessary consents.
Externally, the property continues to impress. To the front, a private patio area sits directly outside the dining room, with French doors creating a seamless connection between the house and garden. A driveway provides off-road parking, while gated access to both sides of the property adds further practicality. The rear garden is designed with ease of maintenance in mind, featuring a gravelled area, paved seating space and outdoor tap.
Accommodation with approximate dimensions
Bedroom One 12' x 11' (3.66m x 3.35m)
Bedroom Two 11' 11" x 11' 5" (3.63m x 3.48m)
Bedroom Three 5' 1" x 7' 11" (1.55m x 2.41m)
Bathroom 10' 7" x 6' (3.23m x 1.83m)
Kitchen 12' x 9' (3.66m x 2.74m)
Utility Room 6' 5" x 6' 6" (1.96m x 1.98m)
Living/Dining Room 12' 2" x 25' (3.71m x 7.62m)
Loft Room 19' 3" x 17' 5" (5.87m x 5.31m)
Property Information
Tenure Freehold (Vacant possession upon completion).
Council Tax Band C - Lancaster City Council
Services Mains gas, water and electricity.
Energy Performance Certificate The full Energy Performance Certificate is available on our website and also at any of our offices.
Directions From the Hackney & Leigh Carnforth Office, turn right and proceed north on Market Street. At the traffic lights, continue straight ahead, taking the first turning right onto North Road. Number 17 is located toward the end of the road on the right hand side and can be located by our 'For Sale' sign.
What3Words ///sage.harmonica.hungry
Viewings Strictly by appointment with Hackney & Leigh.
Disclaimer All permits to view and particulars are issued on the understanding that negotiations are conducted through the agency of Messrs. Hackney & Leigh Ltd. Properties for sale by private treaty are offered subject to contract. No responsibility can be accepted for any loss or expense incurred in viewing or in the event of a property being sold, let, or withdrawn. Please contact us to confirm availability prior to travel. These particulars have been prepared for the guidance of intending buyers. No guarantee of their accuracy is given, nor do they form part of a contract. *Broadband speeds estimated and checked by https://checker.ofcom.org.uk/en-gb/broadband-coverage on 16/09/2026.
Anti Money Laundering Regulations Please note that when an offer is accepted on a property, we must follow government legislation and carry out identification checks on all buyers under the Anti-Money Laundering Regulations (AML). We use a specialist third-party company to carry out these checks at a charge of £60.00 (inc. VAT) per individual or £50.00 (incl. vat) per individual, if more than one person is involved in the purchase (provided all individuals pay in one transaction). The charge is non-refundable, and you will be unable to proceed with the purchase of the property until these checks have been completed. In the event the property is being purchased in the name of a company, the charge will be £150 (incl. vat).
A feel for the area
Connected for everyday life
100%of homes in the postcode can access 100+ Mbps broadband.
Available speed bands
- 30+ Mbps
- 100%
- 100+ Mbps
- 100%
- 300+ Mbps
- 100%
- 1,000+ Mbps
- 100%
Getting about
0.2 milesto Carnforth Rail Station
Approximate straight-line distance · DfT NaPTAN · 13 Sept 2026Background air quality
- Fine particles · PM₂.₅
- 5.0 µg/m³ · Above the WHO guideline · well within the UK legal limit
- Nitrogen dioxide · NO₂
- 4.6 µg/m³ · Meets the WHO guideline
Annual background levels. For scale: the WHO 2021 guideline is 5 µg/m³ for PM₂.₅ and 10 for NO₂; the UK legal limit is 20 and 40. Lower is better; this is a 1 km model, not a reading at the door.
Defra · 2024 annual model · 1 km areaLocal information is approximate. Distances are straight-line estimates from the available location. Broadband describes postcode coverage, not the speed or service available at this home; check the address with a provider. Air quality is a modelled annual background estimate.
Picture your everyday
Start with the agent's details and explore the area guide to get a feel for daily life here.
Other homes nearby
Homes in LA5 postcode area →About these property details
The information provided in this listing is for general information purposes only and does not constitute property particulars. We make no warranties or guarantees, express or implied, regarding the accuracy, completeness, or availability of the information.
Property details are provided by the listing agent, developer, or other third parties, and we have no control over the content provided. Prospective buyers or tenants should make their own enquiries and verify all information directly with the agent or relevant party.
Information relating to Energy Performance Certificates, Home Reports, or other statutory documents should be obtained directly from the selling agent or developer where applicable.