

Woburn, Bedfordshire · MK17
Newport Road
Offers over
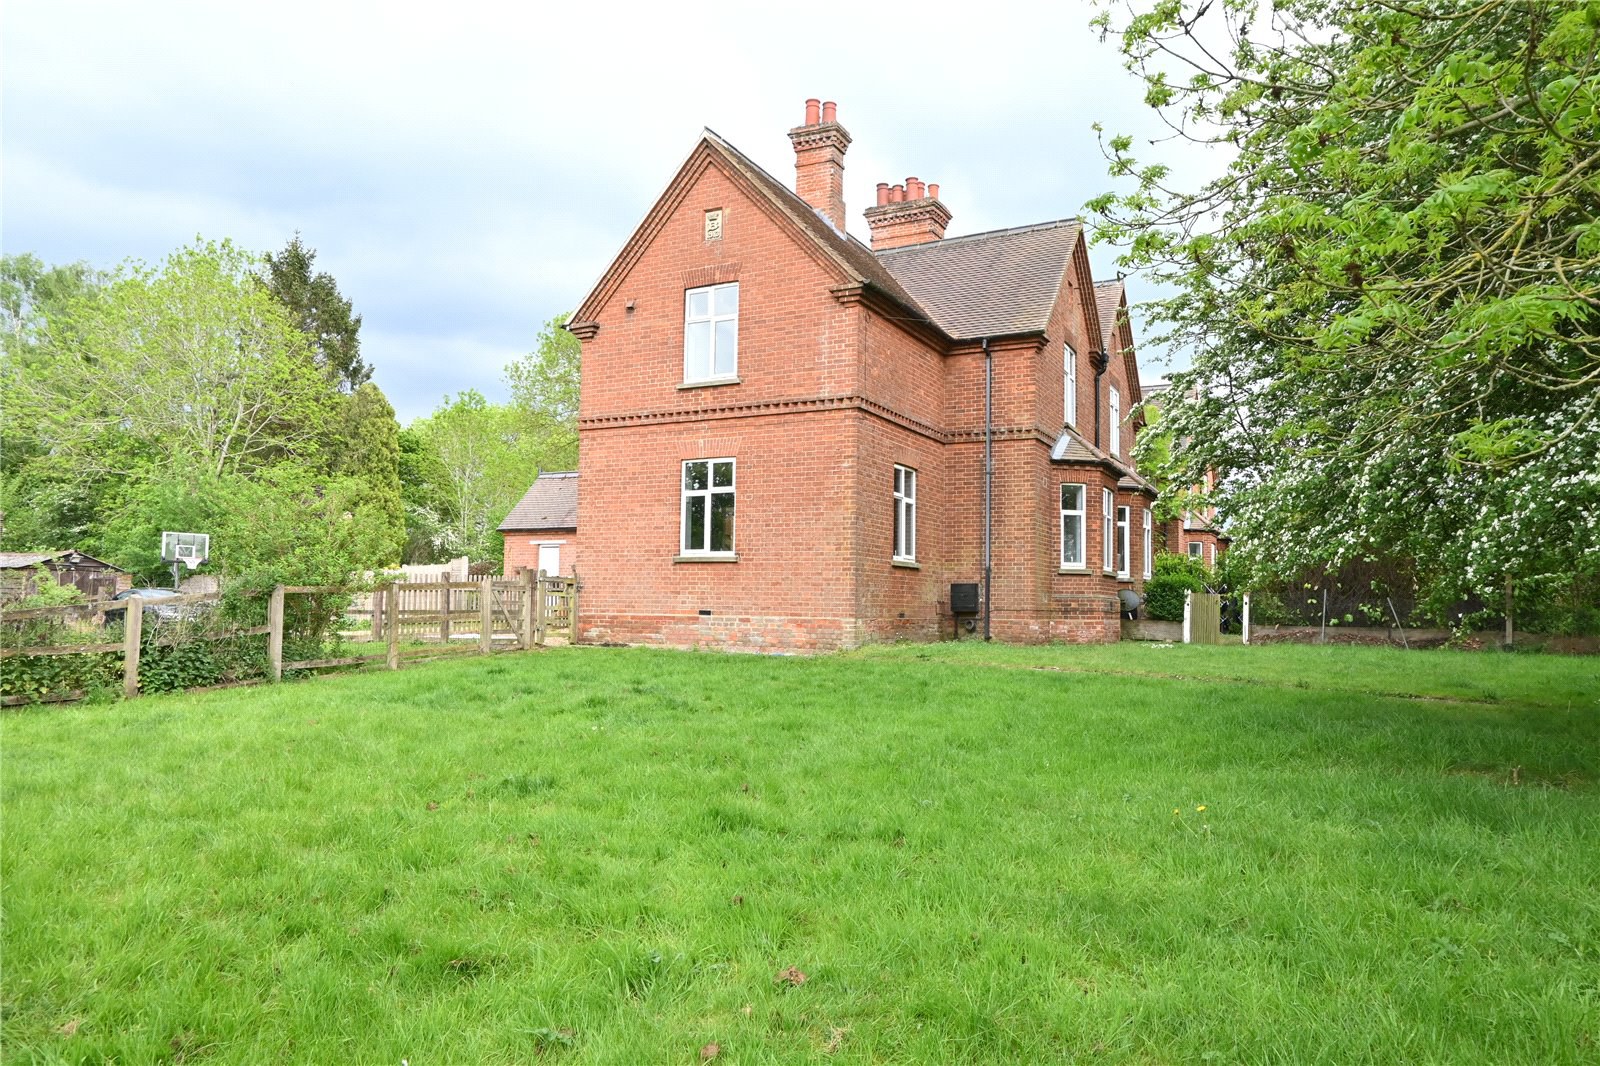
A MATURE THREE BEDROOM END TERRACE PROPERTY LOCATED ON THE VILLAGE BORDERS AND ENJOYING STUNNING OPEN VIEWS.
THE PROPERTY
An established end terrace period property being sold with the benefit of no onward chain.
GROUND FLOOR
The property is entered at the rear through a double glazed door opening into a hall where stairs rise to the first floor. There is an understairs cupboard, coat hanging space and a feature curved wall. The sitting room is triple aspect with windows to the front side and rear. There is an open fireplace in exposed brick set on a quarry tiled hearth. The dining room has a bay window to the front and a cupboard housing the gas fired central heating boiler. There is also a walk-in store cupboard. The kitchen is fitted with floor and wall mounted cupboards together with a single bowl, single drainer stainless steel sink unit. There are work surfaces with tiled splash areas, plumbing for a washing machine and dishwasher plus space for a cooker and a fri…
The home, in the agent’s words
- Outbuildings
Read the full agent description
A MATURE THREE BEDROOM END TERRACE PROPERTY LOCATED ON THE VILLAGE BORDERS AND ENJOYING STUNNING OPEN VIEWS.
THE PROPERTY
An established end terrace period property being sold with the benefit of no onward chain.
GROUND FLOOR
The property is entered at the rear through a double glazed door opening into a hall where stairs rise to the first floor. There is an understairs cupboard, coat hanging space and a feature curved wall. The sitting room is triple aspect with windows to the front side and rear. There is an open fireplace in exposed brick set on a quarry tiled hearth. The dining room has a bay window to the front and a cupboard housing the gas fired central heating boiler. There is also a walk-in store cupboard. The kitchen is fitted with floor and wall mounted cupboards together with a single bowl, single drainer stainless steel sink unit. There are work surfaces with tiled splash areas, plumbing for a washing machine and dishwasher plus space for a cooker and a fridge. There is a window to the rear.
FIRST FLOOR
The landing has a window to the rear and doors to all first floor rooms. Bedroom 1 has a window to the front and an airing cupboard which houses an insulated hot water tank, there is also a fitted wardrobe. Bedroom 2 has stunning open views from a window to the side and a fitted cupboard. Bedroom 3 has a window to the rear. The bathroom is fitted with a white suite of panelled bath with an electric shower over, a pedestal wash basin and a low level WC. There is a window to the rear.
OUTSIDE
The front garden is enclosed with mature hedging and is laid mainly to grass. A path gives access to the rear where there is parking spaces and the rear garden which has a number of storage sheds. Immediately to the rear of the house is a gravelled area with a brick storage barn with an adjacent WC. The vehicle access is at the side of number 4 where a drive goes across the rear of the other properties and leads to number 1. Please be aware that the neighbours have a right of access at the front and the rear of this property.
LOCATION
Woburn is a popular village situated in the heart of the Bedford Estates and provides local shopping, a lower school, a heated outdoor swimming pool and a selection of restaurants and public houses. More extensive shopping facilities are available in nearby Woburn Sands and Milton Keynes. Junction 13 of the M1 is easily accessible and there are mainline railway stations at Leighton Buzzard, Bletchley and Central Milton Keynes which connect into Euston and at Flitwick and Harlington stations which connect into St. Pancras. Air travel is available from Luton airport, the famous Woburn Golf Club is also nearby.
PROPERTY INFORMATION
Services: Mains water, electricity, gas and drainage are connected.
Local Authority: Central Bedfordshire Council – 0300 300 8000
Council Tax Band: D
Tenure: Freehold
EPC Rating: D
Viewing: Strictly by appointment through the sole agents, Jackson-Stops, 1 Market Place, Woburn MK17 9PZ – Tele 01525 290 641
A feel for the area
Connected for everyday life
0%of homes in the postcode can access 100+ Mbps broadband.
Available speed bands
- 30+ Mbps
- 100%
- 100+ Mbps
- 0%
- 300+ Mbps
- 0%
- 1,000+ Mbps
- 0%
Getting about
1.9 milesto Aspley Guise Rail Station
Approximate straight-line distance · DfT NaPTAN · 13 Sept 2026Background air quality
- Fine particles · PM₂.₅
- 6.9 µg/m³ · Above the WHO guideline · well within the UK legal limit
- Nitrogen dioxide · NO₂
- 6.9 µg/m³ · Meets the WHO guideline
Annual background levels. For scale: the WHO 2021 guideline is 5 µg/m³ for PM₂.₅ and 10 for NO₂; the UK legal limit is 20 and 40. Lower is better; this is a 1 km model, not a reading at the door.
Defra · 2024 annual model · 1 km areaLocal information is approximate. Distances are straight-line estimates from the available location. Broadband describes postcode coverage, not the speed or service available at this home; check the address with a provider. Air quality is a modelled annual background estimate.
Checking nearby places…
Picture your everyday
Start with the agent's details and explore the area guide to get a feel for daily life here.
Other homes nearby
Homes in MK17 postcode area →About these property details
The information provided in this listing is for general information purposes only and does not constitute property particulars. We make no warranties or guarantees, express or implied, regarding the accuracy, completeness, or availability of the information.
Property details are provided by the listing agent, developer, or other third parties, and we have no control over the content provided. Prospective buyers or tenants should make their own enquiries and verify all information directly with the agent or relevant party.
Information relating to Energy Performance Certificates, Home Reports, or other statutory documents should be obtained directly from the selling agent or developer where applicable.