

Hawkinge · CT18
Uphill
Guide Price
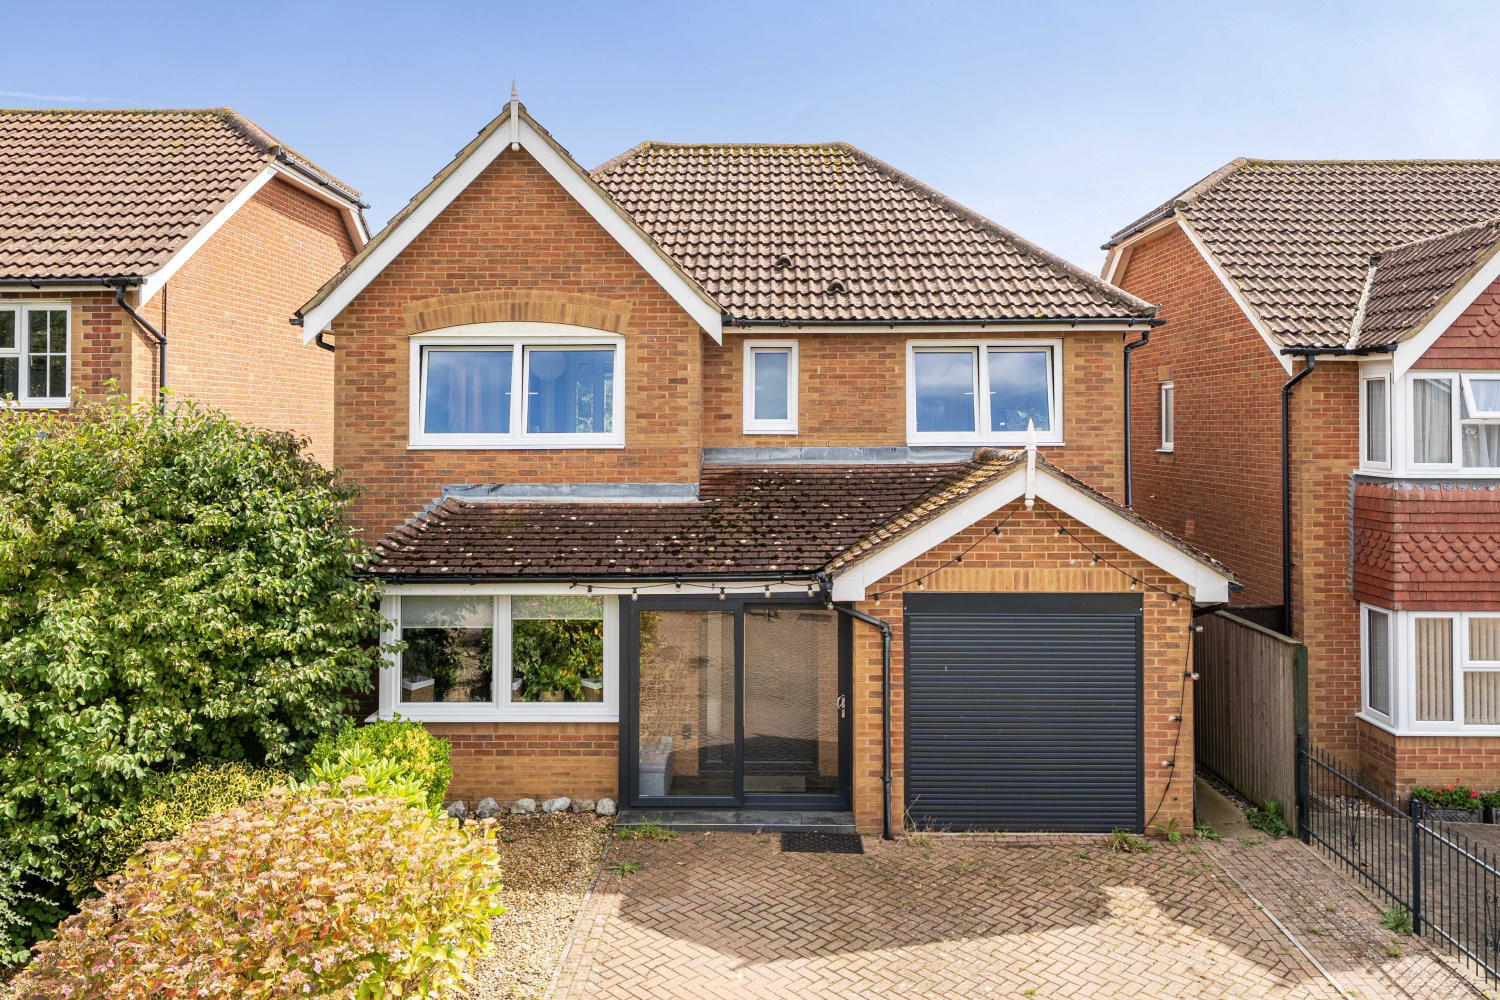
Stunning four-bedroom detached family home, beautifully presented and thoughtfully upgraded throughout, offering the rare combination of modern family living, impressive energy efficiency and genuine peace of mind. Situated on one of Hawkinge’s most sought-after roads, this exceptional property occupies a desirable position within a private cul-de-sac on Uphill, set back from the road with a landscaped south-facing garden, private driveway and integrated garage.
The home, in the agent’s words
- Stunning Four Bedroom Detached House
- New Kitchen In 2023 w/ Integrated Appliances
- Family Bathroom, Two En-Suites & Downstairs W/C
- Spacious Lounge
- Owned Solar Panels
- Air Source Heat Pump
- New Windows In 2019
- Landscaped South Facing Garden
- Driveway & Integrated Garage
- Sought After Hawkinge Location
Read the full agent description
Stunning four-bedroom detached family home, beautifully presented and thoughtfully upgraded throughout, offering the rare combination of modern family living, impressive energy efficiency and genuine peace of mind. Situated on one of Hawkinge’s most sought-after roads, this exceptional property occupies a desirable positionwithin a private cul-de-sac on Uphill, set back from the road with a landscaped south-facing garden, private driveway and integrated garage.
For buyers looking for a true turnkey property, this home has already benefited from an extensive programme of modernisation and eco-focused improvements, creating a future-proofed house designed with comfort, efficiency and running costs in mind. The property is fully electric and incorporates some of the latest technology available to help reduce energy consumption and make the most of renewable energy, offering the perfect opportunity for someone wanting to move straight in without theexpense and disruption of undertaking major upgrades themselves.
The home features owned solar panels together with two 6.5kW battery storage systems, installed in 2023, allowing renewable energy generated during the day to be stored and used when required. This is complemented by a modern air source heat pump, installed in 2025, providing an efficient and forward-thinking heating solution. The heating system itself has been progressively upgraded, with further improvements made in 2024, making this a home that has been carefully prepared for the future.
Energy efficiency has been considered throughout the property. High-efficiency windows and doors have been installed, while the loft benefits from more than 300mm of insulation, raised boarding and additional storage, lighting and shelving. A new insulated loft hatch further improves the thermal performance of the home. The porch has also been enhanced with secondary glazing. Throughout the house, smart-ready, super-low-energy lighting provides efficient illumination while offering the flexibility for modern smart-home technology.
The accommodation is equally impressive. There are four well-proportioned bedrooms, comprising three generous doubles and one large single, making the property exceptionally versatile for families, guests, home working or hobbies. The master bedroom benefits from a newly created en-suite, while a second en-suite and stylish family bathroom provide excellent facilities for the rest of the household. A downstairs WC adds further convenience.
The heart of the home is the beautifully appointed kitchen, installed in 2023 and finished with white shaker-style units, a butler sink and a comprehensive range of integrated appliances. These include an induction hob, built-in dishwasher, washing machine and fridge freezer. The kitchen flows naturally into the open-plan dining area, where an air conditioning unit provides effective cooling throughout the downstairs during warmer weather.
French doors open onto the superb covered decking area and landscaped south-facing garden. Designed for easy enjoyment and entertaining, the garden features raised flower beds, astroturf, a garden shed and a pergola providing a fantastic year-round outdoor seating area. The pergola roof also helps reduce overheating within the house, reportedly by up to 50%, making it a practical addition as well as an attractive outdoor feature.
Further accommodation includes a spacious lounge and a separate study, currently used as a highly practical boot room and coat storage area. The downstairs benefits from new threshold-free hard flooring throughout, creating a clean, contemporary finish while making movement between the living spaces effortless.
Externally, the property offers private parking for approximately two to four vehicles, along with an integrated garage. The garage door was replaced in 2023, adding to the extensive list of improvements already completed.
The location is another major attraction, with local amenities, shops, pubs, play areas and pleasant walking routes all within easy reach. Uphill is widely regarded as one of the most desirable roads in this part of Hawkinge, combining a peaceful residential setting with convenient access to everyday facilities.
This is a home where the major work has already been done. With solar generation and substantial battery storage, an air source heat pump, high-efficiency windows and doors, enhanced insulation, efficient lighting and a host of thoughtful modern upgrades, it offers the rare combination of a genuinely move-in-ready family home and a future-focused, energy-conscious lifestyle. For anyone seeking a turnkey property with modern eco technology, the potential for lower energy bills, a beautiful south-facing garden and the reassurance that significant improvements have already been completed, this home deserves to be viewed.
Please note the EPC rating is incorrect and awaiting updating due to the new systems installed in the house, please contact EweMove Hawkinge on 01303 764959 for more information.
A feel for the area
Connected for everyday life
100%of homes in the postcode can access 100+ Mbps broadband.
Available speed bands
- 30+ Mbps
- 100%
- 100+ Mbps
- 100%
- 300+ Mbps
- 100%
- 1,000+ Mbps
- 100%
Getting about
2 milesto Folkestone West Rail Station
Approximate straight-line distance · DfT NaPTAN · 13 Sept 2026Background air quality
- Fine particles · PM₂.₅
- 6.7 µg/m³ · Above the WHO guideline · well within the UK legal limit
- Nitrogen dioxide · NO₂
- 7.0 µg/m³ · Meets the WHO guideline
Annual background levels. For scale: the WHO 2021 guideline is 5 µg/m³ for PM₂.₅ and 10 for NO₂; the UK legal limit is 20 and 40. Lower is better; this is a 1 km model, not a reading at the door.
Defra · 2024 annual model · 1 km areaLocal information is approximate. Distances are straight-line estimates from the available location. Broadband describes postcode coverage, not the speed or service available at this home; check the address with a provider. Air quality is a modelled annual background estimate.
Checking nearby places…
Picture your everyday
Start with the agent's details and explore the area guide to get a feel for daily life here.
Other homes nearby
Homes in CT18 postcode area →About these property details
The information provided in this listing is for general information purposes only and does not constitute property particulars. We make no warranties or guarantees, express or implied, regarding the accuracy, completeness, or availability of the information.
Property details are provided by the listing agent, developer, or other third parties, and we have no control over the content provided. Prospective buyers or tenants should make their own enquiries and verify all information directly with the agent or relevant party.
Information relating to Energy Performance Certificates, Home Reports, or other statutory documents should be obtained directly from the selling agent or developer where applicable.