

Muswell Hill N10 · N10
Cranley Gardens
5 Bedroom 2289 Sq Ft Family Home | Driveway For Off Street Parking | 91ft South East Facing Garden | Front Reception Room & Extended Open Plan Kitchen | Views Over Wood Lane Lawn Tennis Club | Principle Suite With Walk In Wardrobe & Ensuite Bathroom
The home, in the agent’s words
- 5 Bedroom 2289 Sq Ft Family Home
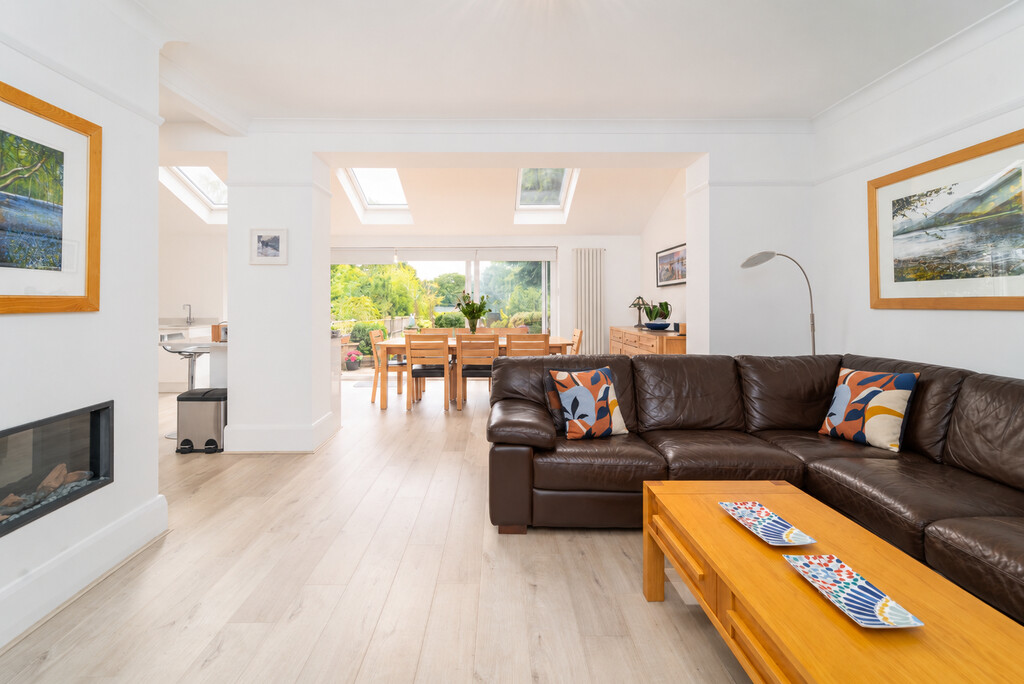
- Front Reception Room & Extended Open Plan Kitchen
- Driveway For Off Street Parking
- Views Over Wood Lane Lawn Tennis Club
- Downstairs W.C. & Utility Room
- Principle Suite With Walk In Wardrobe & Ensuite Bathroom
- 91ft South East Facing Garden
- Highgate Station 0.9 miles
Read the full agent description
Positioned on one of Muswell Hill's most sought-after residential roads, this impressive 2,289 sq ft five-bedroom family home combines generous proportions, beautiful natural light and an abundance of period character.
Set back from the road with off-street parking, the house unfolds over three well-planned floors. From the moment you enter, the sense of space is immediately apparent, with a wide entrance hall leading to a wonderfully bright front sitting room, where a large bay window floods the room with natural light.
To the rear, the home truly comes into its own. A substantial extended open-plan living space provides beautifully defined areas for cooking, dining and relaxing, with the entire space opening directly onto the 91ft south-facing garden. Backing onto the Wood Lane Lawn Tennis Club, the garden enjoys a rare combination of privacy, greenery and an exceptional open outlook a genuine extension of the living space and one of the home's defining features.
The ground floor also benefits from a separate utility room, downstairs WC and excellent storage.
The first floor provides four bedrooms, including two particularly generous doubles, alongside a family bathroom and separate WC. The top floor is dedicated to an impressive principal suite, with a Juliet balcony creating an immediate connection to the outside and framing wide-reaching views over the tennis courts and cricket ground. The suite is complemented by an en-suite bathroom, walk-in wardrobe and useful eaves storage.
Throughout, the property retains a wonderful sense of period charm while offering the scale and flexibility expected of a substantial modern family home. The combination of volume, natural light, south-facing outside space and uninterrupted open views makes this a particularly special house.
Cranley Gardens is perfectly positioned to enjoy the very best of Muswell Hill. The Broadway is close by, offering an eclectic mix of independent shops, cafés and restaurants, while excellent local schools and the open spaces of Alexandra Park and Highgate Wood are within easy reach.
For commuters, Highgate Station is 0.9 miles away and Alexandra Palace Overground Station is nearby, with frequent bus services providing easy connections into the City and West End.
Tenure: Freehold
Council tax band: F
A feel for the area
Connected for everyday life
100%of homes in the postcode can access 100+ Mbps broadband.
Available speed bands
- 30+ Mbps
- 100%
- 100+ Mbps
- 100%
- 300+ Mbps
- 100%
- 1,000+ Mbps
- 100%
Getting about
1 milesto Hornsey Rail Station
Approximate straight-line distance · DfT NaPTAN · 13 Sept 2026Background air quality
- Fine particles · PM₂.₅
- 8.7 µg/m³ · Above the WHO guideline · well within the UK legal limit
- Nitrogen dioxide · NO₂
- 16.7 µg/m³ · Above the WHO guideline · well within the UK legal limit
Annual background levels. For scale: the WHO 2021 guideline is 5 µg/m³ for PM₂.₅ and 10 for NO₂; the UK legal limit is 20 and 40. Lower is better; this is a 1 km model, not a reading at the door.
Defra · 2024 annual model · 1 km areaLocal information is approximate. Distances are straight-line estimates from the available location. Broadband describes postcode coverage, not the speed or service available at this home; check the address with a provider. Air quality is a modelled annual background estimate.
Picture your everyday
Start with the agent's details and explore the area guide to get a feel for daily life here.
Other homes nearby
Homes in N10 postcode area →About these property details
The information provided in this listing is for general information purposes only and does not constitute property particulars. We make no warranties or guarantees, express or implied, regarding the accuracy, completeness, or availability of the information.
Property details are provided by the listing agent, developer, or other third parties, and we have no control over the content provided. Prospective buyers or tenants should make their own enquiries and verify all information directly with the agent or relevant party.
Information relating to Energy Performance Certificates, Home Reports, or other statutory documents should be obtained directly from the selling agent or developer where applicable.