

Wilmslow, Cheshire · SK9
Adlington Road
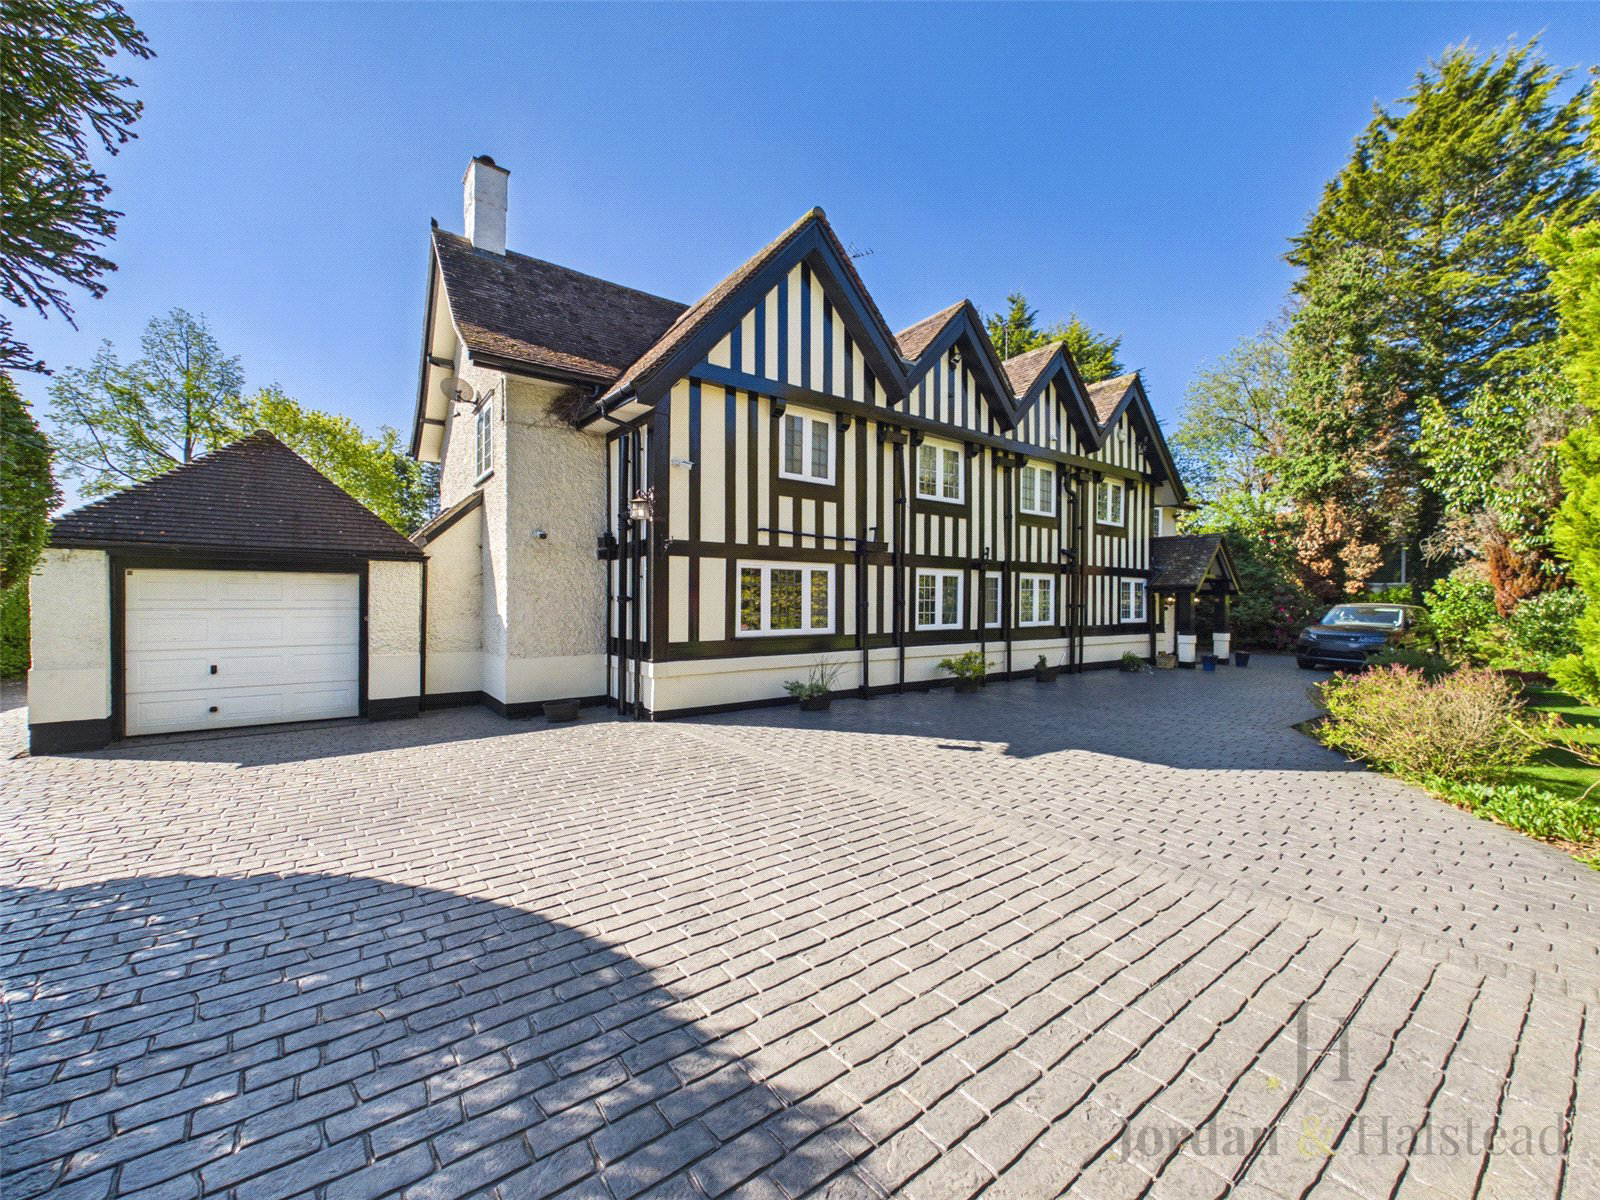
This prominent detached Tudor-style home sits on a large, mature plot on the outskirts of Wilmslow Town Centre, within easy reach of local amenities. The property is a short drive from the M56 motorway network, Wilmslow Train Station and Manchester Airport.
The impressive home boasts a wealth of period characteristics blended with modern finishes throughout. The high-quality fixtures and fittings run through the property, with wooden flooring, oak beams and bespoke joinery. Its traditional yet versatile layout provides ample living space, with well-proportioned rooms offering fantastic flexibility. A standout feature of this home is the fantastic family room, offering a great entertaining space, with bifold doors opening to the rear garden. Living Room with feature fireplace. Dining Room. Dining Kitchen. Utility. Snug. Integral Garage. Ground floor en-suite guest bedroom.
The first floor space to the property continues the theme with impressive space and an abundance of natural l…
The home, in the agent’s words
Read the full agent description
This prominent detached Tudor-style home sits on a large, mature plot on the outskirts of Wilmslow Town Centre, within easy reach of local amenities. The property is a short drive from the M56 motorway network, Wilmslow Train Station and Manchester Airport.
The impressive home boasts a wealth of period characteristics blended with modern finishes throughout. The high-quality fixtures and fittings run through the property, with wooden flooring, oak beams and bespoke joinery. Its traditional yet versatile layout provides ample living space, with well-proportioned rooms offering fantastic flexibility. A standout feature of this home is the fantastic family room, offering a great entertaining space, with bifold doors opening to the rear garden. Living Room with feature fireplace. Dining Room. Dining Kitchen. Utility. Snug. Integral Garage. Ground floor en-suite guest bedroom.
The first floor space to the property continues the theme with impressive space and an abundance of natural light. It boasts four generous double bedrooms, each with a southerly aspect and views over the rear garden. A further office/bedroom off the principal bedrooms provides more flexibility. Three of the bedrooms are furnished with en-suite bathrooms (further supplemented by a family bathroom and downstairs WC), and two boast walk-in wardrobes. The grounds of the property are a key feature, set behind secure electric gates leading to a large driveway and beautifully established front garden, well-stocked with mature trees and hedging providing a great degree of privacy. To the rear is an enclosed, south-facing garden laid mainly to lawn and bordered by mature trees and hedging. A large patio provides the perfect space for outdoor dining and entertaining. Viewing highly recommended.
A feel for the area
Connected for everyday life
89%of homes in the postcode can access 100+ Mbps broadband.
Available speed bands
- 30+ Mbps
- 100%
- 100+ Mbps
- 89%
- 300+ Mbps
- 89%
- 1,000+ Mbps
- 89%
Getting about
1.1 milesto Wilmslow Rail Station
Approximate straight-line distance · DfT NaPTAN · 13 Sept 2026Background air quality
- Fine particles · PM₂.₅
- 6.5 µg/m³ · Above the WHO guideline · well within the UK legal limit
- Nitrogen dioxide · NO₂
- 7.5 µg/m³ · Meets the WHO guideline
Annual background levels. For scale: the WHO 2021 guideline is 5 µg/m³ for PM₂.₅ and 10 for NO₂; the UK legal limit is 20 and 40. Lower is better; this is a 1 km model, not a reading at the door.
Defra · 2024 annual model · 1 km areaLocal information is approximate. Distances are straight-line estimates from the available location. Broadband describes postcode coverage, not the speed or service available at this home; check the address with a provider. Air quality is a modelled annual background estimate.
Checking nearby places…
Picture your everyday
Start with the agent's details and explore the area guide to get a feel for daily life here.
Other homes nearby
Homes in SK9 postcode area →About these property details
The information provided in this listing is for general information purposes only and does not constitute property particulars. We make no warranties or guarantees, express or implied, regarding the accuracy, completeness, or availability of the information.
Property details are provided by the listing agent, developer, or other third parties, and we have no control over the content provided. Prospective buyers or tenants should make their own enquiries and verify all information directly with the agent or relevant party.
Information relating to Energy Performance Certificates, Home Reports, or other statutory documents should be obtained directly from the selling agent or developer where applicable.