

Blackburn Road, Bolton · BL1
Holden Mill
Offers Over · Originally listed at £170,000
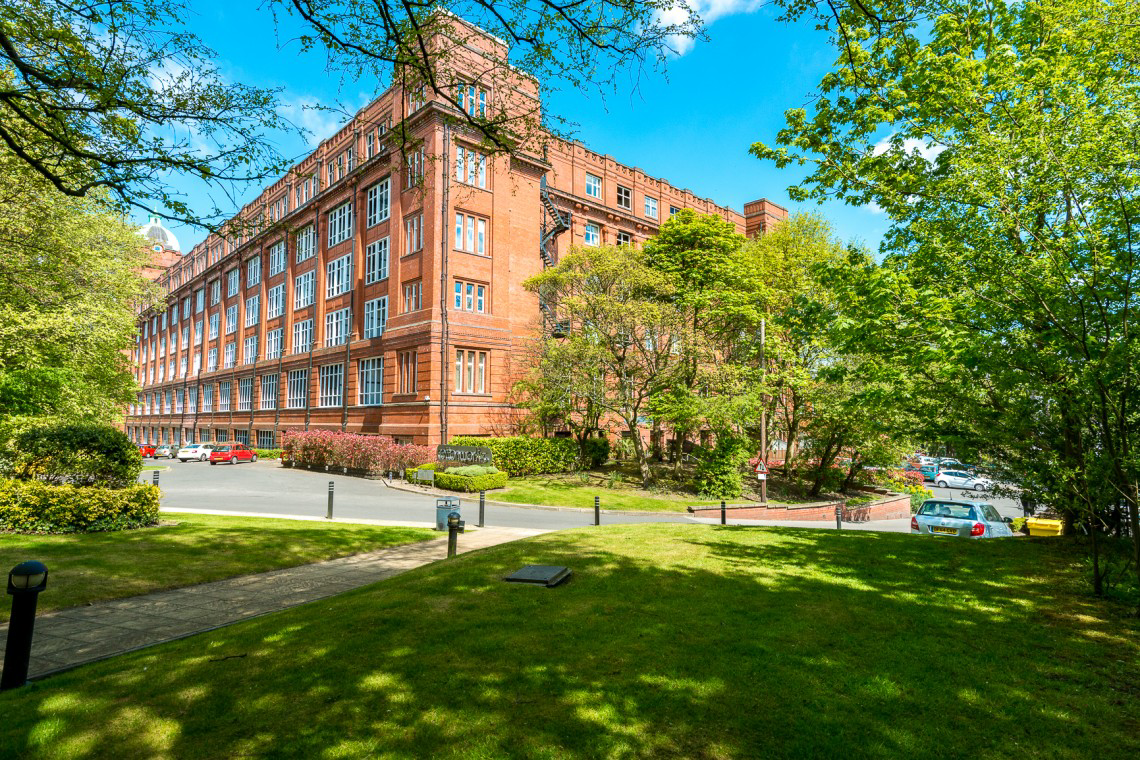
Exuding character and style in equal measure, this rather unique two bed, ground floor apartment simply must be viewed to appreciate both the thoughtful design of the accommodation, but more generally, the development itself, affording a real lifestyle opportunity and forming part of an exclusive complex, the type of which is normally reserved for the fashionable city centre of Manchester. This particularly apartment occupies a fabulous position on the south-west corner of this iconic building and is one of the most spacious two bed homes we have had the pleasure of marketing within the development, extending to circa a truly impressive 1,015 square feet in total, dwarfing many family homes.
The home, in the agent’s words
- Spacious Ground Floor Apartment
- Superb South-West Corner Position Within Grade II Listed Mill Conversion
- Convenient Transport Links to Manchester via Rail & Road
- Individual Floorplan with Circa 1,015 Square Feet of Accommodation
- 22' Open Plan Main Living Space
- Fitted Kitchen with Integrated Appliances
- Two Double Bedrooms with Fitted Wardrobes
- Impressive Dual Aspect Primary Bedroom with Dressing Area & En-Suite Shower Room
- Fabulous Dual Sun Terrace with New Composite Decking & Leafy Aspect
- Two Allocated Parking Spaces within Secure Gated Development
Read the full agent description
Exuding character and style in equal measure, this rather unique two bed, ground floor apartment simply must be viewed to appreciate both the thoughtful design of the accommodation, but more generally, the development itself, affording a real lifestyle opportunity and forming part of an exclusive complex, the type of which is normally reserved for the fashionable city centre of Manchester. This particularly apartment occupies a fabulous position on the south-west corner of this iconic building and is one of the most spacious two bed homes we have had the pleasure of marketing within the development, extending to circa a truly impressive 1,015 square feet in total, dwarfing many family homes. Furthermore, unlike the majority of apartments, this individual property boasts generous levels of outdoor space to match its interior, not only benefitting from an enclosed sun terrace to the front, an innovative feature for which this building has become renowned and which can be enjoyed all year round due to its sheltered manner of construction, but also a superb south-facing side terrace which affords a new owner the opportunity to create one’s own little botanical haven with pots and planters, in which to retreat and relax after a stressful day in the office, perhaps with a spot of al-fresco dining or a glass of wine whilst soaking up some late evening sunshine.
With a rich heritage of cotton weaving, the former mill town of Bolton was once at the forefront of the world's cotton production and this exciting opportunity lies within one such hub - Holden Mill, a stunning Grade II listed former cotton mill, the last of its type to be constructed in the town in 1927, and which has become a landmark building, famed for its magnificent domed tower. Acquired by renowned local builders, P.J. Livesey, this centre of industry, once a building designed for function over aesthetics, has been re-modelled into a new purpose for the 21st century, skilfully and sympathetically converted to a range of executive apartments known as 'The Cottonworks', and providing a real lesson in how to blend character and contemporary flair. Offering all the modern appointments one would expect of a modern home, the building has lost none of its character, with exposed brickwork and cast-iron supports providing rustic acknowledgements to the building's industrial past, and stylish communal areas which create a feeling more of a boutique hotel than a residential building.
'The Cottonworks' is located on the border of Astley Bridge and Sharples, ensuring there are a host of local shops and amenities close at hand, with its convenient location on an arterial route into the town centre, affording superb public transport links, with the vibrant centre of Bolton accessible in minutes, where one can sample the diverse range of high street stores, bars and eateries. Furthermore, the A666 provides direct access to the motorway network, which will be ideal for those with a commute to consider, ensuring major commercial centres, in particular Manchester, are within easy reach.
An internal inspection of the property is essential to appreciate the level of space on offer, accentuated by the wonderfully quirky layout and the abundance of natural light which is enjoyed throughout the accommodation via the plethora of windows. One enters the building via the secure telephone entry system and proceeds via the communal areas to the private living spaces; entering via the meandering reception hallway with its direct access to the side terrace and generous storage cupboards for those everyday essentials, before proceeding through into the sizeable 22’ open plan living space, the epitome of modern day living and a wonderfully sociable environment for entertaining, with guests able to spill out onto the decked sun terrace via the uPVC double glazed patio doors for an after-dinner glass of something sparkling. The kitchen is fitted with a range of high-gloss wall and base units in white with contrasting laminated work surfaces, and incorporates a host of integrated appliances, including Neff electric oven, halogen hob with extractor canopy, fridge/freezer and dishwasher.
The master bedroom is a real highlight, being of a particularly good-size and boasting a bright dual aspect via the large picture windows. A dressing area has been created, complete with built-in wardrobes, whilst there is the added convenience of a re-fitted three-piece en-suite shower room. Bedroom two is also large enough to accommodate a double bed and has its own built-in wardrobes, whilst there is also private access to the side terrace, which itself has been recently comprehensively overhauled with the welcome installation of new composite decking. The accommodation is completed by the smart main bathroom, which is partially tiled and fitted with a three-piece suite in classic white, comprising of WC, pedestal wash hand basin and tiled bath with shower handset attachment.
Externally, the gated development affords a real feeling of exclusivity, approached via electronically operated gates, with beautifully maintained communal gardens. Pleasingly, two allocated parking spaces are provided, one of which is directly outside the property and the other within the secure indoor car park. We would highly recommend an internal inspection to fully appreciate the uniqueness of this lovely home, the sociable community, timeless luxury and lifestyle which 'The Cottonworks' can offer.
- Tenure: Leasehold
- Lease Term: 999 years (less 1 day) from 12th May, 1924
- Years Remaining on Lease: 898
- Ground Rent Payable: £150.00 p.a.
- Service Charge Payable: £4,829.52 p.a.
- Council Tax: Band C
A feel for the area
Connected for everyday life
100%of homes in the postcode can access 100+ Mbps broadband.
Available speed bands
- 30+ Mbps
- 100%
- 100+ Mbps
- 100%
- 300+ Mbps
- 100%
- 1,000+ Mbps
- 100%
Getting about
0.9 milesto Bromley Cross Rail Station
Approximate straight-line distance · DfT NaPTAN · 13 Sept 2026Background air quality
- Fine particles · PM₂.₅
- 6.7 µg/m³ · Above the WHO guideline · well within the UK legal limit
- Nitrogen dioxide · NO₂
- 10.0 µg/m³ · Meets the WHO guideline
Annual background levels. For scale: the WHO 2021 guideline is 5 µg/m³ for PM₂.₅ and 10 for NO₂; the UK legal limit is 20 and 40. Lower is better; this is a 1 km model, not a reading at the door.
Defra · 2024 annual model · 1 km areaLocal information is approximate. Distances are straight-line estimates from the available location. Broadband describes postcode coverage, not the speed or service available at this home; check the address with a provider. Air quality is a modelled annual background estimate.
Checking nearby places…
Picture your everyday
Start with the agent's details and explore the area guide to get a feel for daily life here.
Other homes nearby
Homes in BL1 postcode area →About these property details
The information provided in this listing is for general information purposes only and does not constitute property particulars. We make no warranties or guarantees, express or implied, regarding the accuracy, completeness, or availability of the information.
Property details are provided by the listing agent, developer, or other third parties, and we have no control over the content provided. Prospective buyers or tenants should make their own enquiries and verify all information directly with the agent or relevant party.
Information relating to Energy Performance Certificates, Home Reports, or other statutory documents should be obtained directly from the selling agent or developer where applicable.