
Broadstairs · CT10
Fairfield Road
Guide Price
Located on Fairfield Road in the charming sea side town of Broadstairs, Pearson House presents an exceptional opportunity for those over 60 seeking a vibrant retirement lifestyle. This new build apartment is designed with comfort and community in mind, offering a spacious one-bedroom residence that is both inviting and practical.
As you enter this exquisite top-floor apartment, you are greeted by a generous lounge/diner, adorned with plush beige carpets that create a warm and welcoming atmosphere. The room is bathed in natural light, thanks to the patio doors that lead to a delightful Juliet balcony, perfect for enjoying the refreshing sea breeze. The open-plan layout seamlessly connects the lounge to a modern kitchen, which is equipped with integrated appliances and stylish LVT flooring, ensuring both functionality and aesthetic appeal.
The apartment features a well-proportioned double bedroom, complete with a built-in wardrobe that provides ample storage space. The lar…
The home, in the agent’s words
- Beautifully presented top floor apartment
- Spacious lounge/diner with patio doors that lead to a delightful balcony
- Open-plan connecting to a modern fitted kitchen with integrated appliances
- Generous double bedroom, complete with a built-in wardrobe
- Large shower room with a walk-in shower
- Communal lounge, offering a welcoming space for socialising with residents
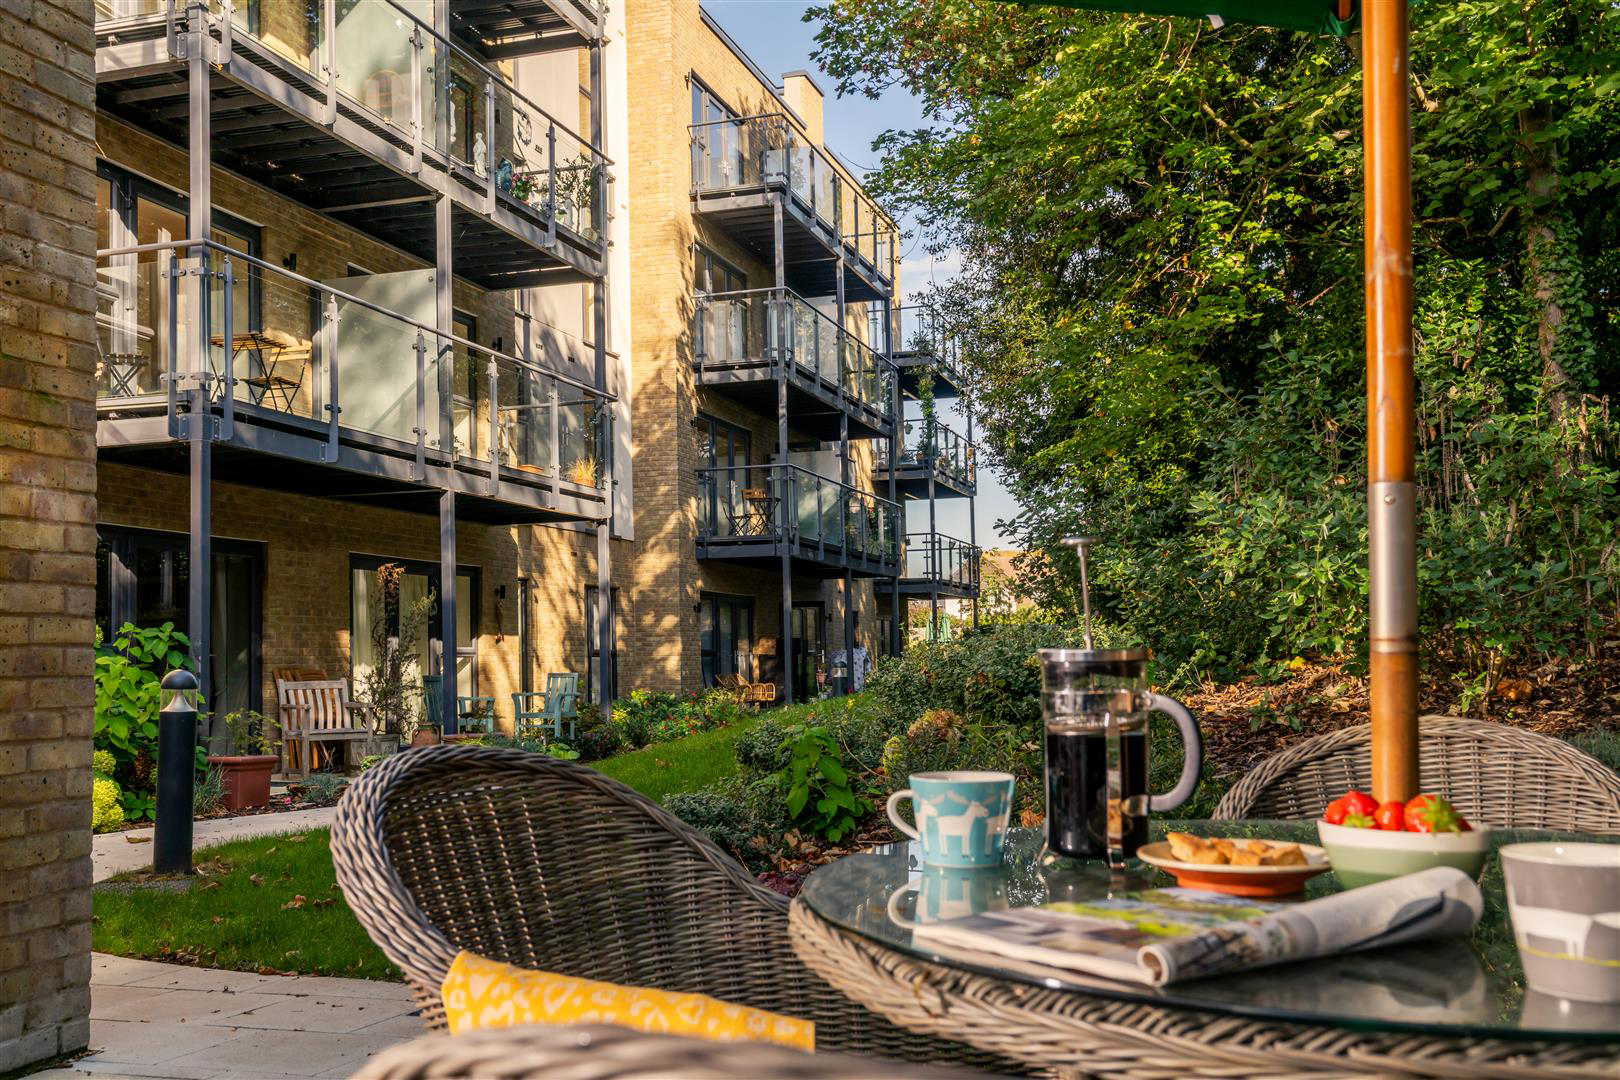
- Beautifully kept communal gardens with outdoor seating areas and a vegetable patch
Read the full agent description
Located on Fairfield Road in the charming sea side town of Broadstairs, Pearson House presents an exceptional opportunity for those over 60 seeking a vibrant retirement lifestyle. This new build apartment is designed with comfort and community in mind, offering a spacious one-bedroom residence that is both inviting and practical.
As you enter this exquisite top-floor apartment, you are greeted by a generous lounge/diner, adorned with plush beige carpets that create a warm and welcoming atmosphere. The room is bathed in natural light, thanks to the patio doors that lead to a delightful Juliet balcony, perfect for enjoying the refreshing sea breeze. The open-plan layout seamlessly connects the lounge to a modern kitchen, which is equipped with integrated appliances and stylish LVT flooring, ensuring both functionality and aesthetic appeal.
The apartment features a well-proportioned double bedroom, complete with a built-in wardrobe that provides ample storage space. The large shower room is a standout feature, boasting a walk-in shower that adds a touch of luxury to your daily routine.
Residents of Pearson House benefit from a strong community spirit, with a friendly on-site manager and communal spaces that host regular events, parties, and clubs. A welcoming communal lounge, enhanced by bi-fold doors, opens to beautifully maintained gardens, offering inviting outdoor seating areas and a vegetable patch tended to by the residents.
Parking is available at an additional cost, and well-behaved pets are welcome, making this apartment a truly accommodating choice.
This property is not just a home; it represents a lifestyle choice, blending modern living with a strong sense of community in a picturesque setting.
A feel for the area
Connected for everyday life
100%of homes in the postcode can access 100+ Mbps broadband.
Available speed bands
- 30+ Mbps
- 100%
- 100+ Mbps
- 100%
- 300+ Mbps
- 100%
- 1,000+ Mbps
- 100%
Getting about
0.6 milesto Broadstairs Rail Station
Approximate straight-line distance · DfT NaPTAN · 13 Sept 2026Background air quality
- Fine particles · PM₂.₅
- 6.8 µg/m³ · Above the WHO guideline · well within the UK legal limit
- Nitrogen dioxide · NO₂
- 7.5 µg/m³ · Meets the WHO guideline
Annual background levels. For scale: the WHO 2021 guideline is 5 µg/m³ for PM₂.₅ and 10 for NO₂; the UK legal limit is 20 and 40. Lower is better; this is a 1 km model, not a reading at the door.
Defra · 2024 annual model · 1 km areaLocal information is approximate. Distances are straight-line estimates from the available location. Broadband describes postcode coverage, not the speed or service available at this home; check the address with a provider. Air quality is a modelled annual background estimate.
Picture your everyday
Start with the agent's details and explore the area guide to get a feel for daily life here.
Other homes nearby
Homes in CT10 postcode area →About these property details
The information provided in this listing is for general information purposes only and does not constitute property particulars. We make no warranties or guarantees, express or implied, regarding the accuracy, completeness, or availability of the information.
Property details are provided by the listing agent, developer, or other third parties, and we have no control over the content provided. Prospective buyers or tenants should make their own enquiries and verify all information directly with the agent or relevant party.
Information relating to Energy Performance Certificates, Home Reports, or other statutory documents should be obtained directly from the selling agent or developer where applicable.