

Bletchingdon · OX5
Sand Furlong
Fixed Price
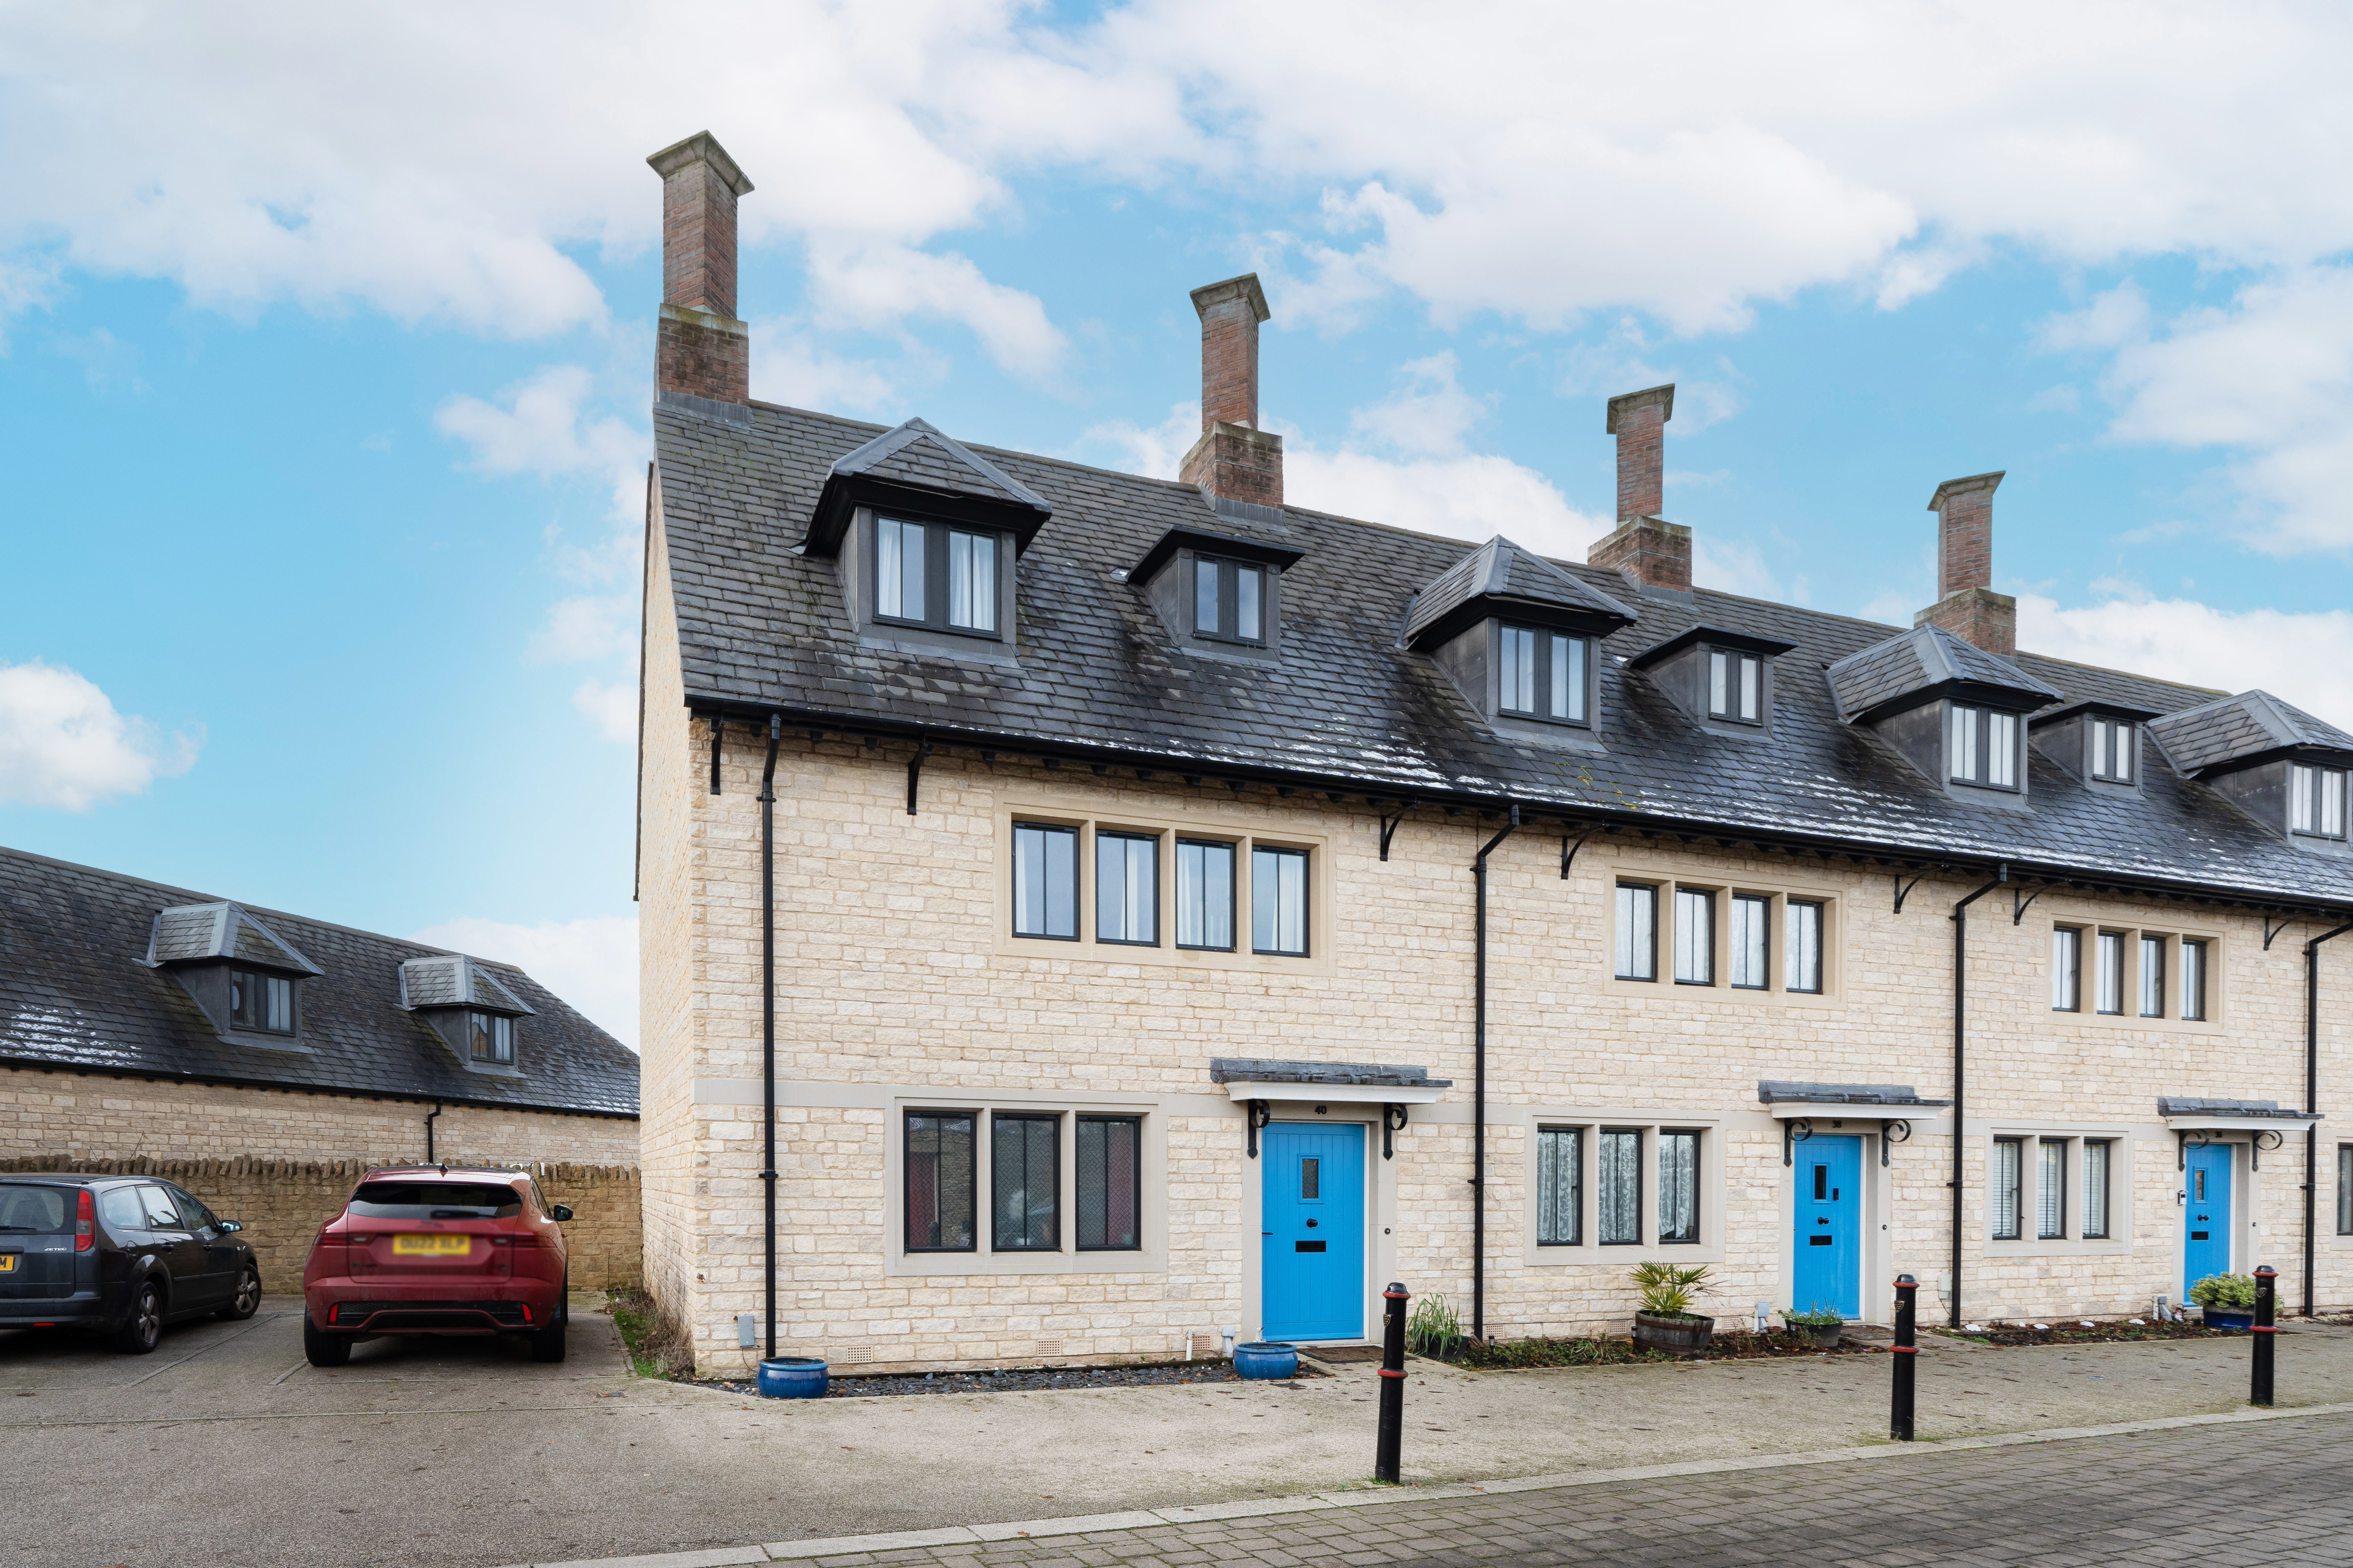
40 Sand Furlong is a spacious three-storey, four-bedroom family home built in 2018 as part of the prestigious Duchy Fields development — a project commissioned by the Duchy of Cornwall. This delightful community blends classic architectural style and local heritage with all the comforts of modern living.
The home, in the agent’s words
- Available with a 40% share through the Shared Ownership scheme.
- A spacious four-bedroom family home situated in the heart of a popular North Oxfordshire village.
- Built in 2018 as part of the exclusive Duchy Fields development, commissioned by the Duchy of Cornwall.
- Bletchingdon benefits from a vibrant community, local shop, schooling, and a modern community hall.
- Features include a dual-aspect reception room, large kitchen with high-quality appliances, four bedrooms, two bathrooms, and a WC.
- Centrally located within the village, just a short distance from local amenities.
Read the full agent description
40 Sand Furlong is a spacious three-storey, four-bedroom family home built in 2018 as part of the prestigious Duchy Fields development — a project commissioned by the Duchy of Cornwall. This delightful community blends classic architectural style and local heritage with all the comforts of modern living. Located in the sought-after North Oxfordshire village of Bletchingdon, the home benefits from a vibrant community, a local shop, excellent schooling, and a modern community hall.
Available with a 40% share under the Shared Ownership Scheme, the property offers local residents an accessible and affordable opportunity to step onto the property ladder without compromising on space, style, or quality of life.
On approach, the home immediately captures attention with its elegant stone mullion windows and distinctive chimney feature. Inside, a spacious entrance hall with adjoining WC leads to a bright, dual-aspect reception room featuring French doors opening onto the rear garden. The large kitchen is fitted with high-quality Bosch appliances, classic shaker-style cabinetry, generous storage, and provides further access to the garden.
On the first floor, there is a family bathroom and two double bedrooms, including the large principal bedroom. A bright stairwell with high ceilings leads to the second floor, where there are two additional bedrooms and a second bathroom.
Externally, the property enjoys a west-facing garden and allocated parking to the rear, with provisions for a car carging point.
Bletchingdon lies approx 6 miles north of Oxford, centred around a traditional village green with mature chestnut trees. It has a primary school, parish church, community hall, and a local convenience store. There is a bus service and transport links to London nearby. Bicester 6 miles, Kidlington 2 miles, and 2 miles from Islip train station.
- Open market value is £600,000.
- Monthly rent £825,77.
- Annual Service Charge £400.
- 118 years remaining on the lease. (125 years from 2019).
A feel for the area
Connected for everyday life
100%of homes in the postcode can access 100+ Mbps broadband.
Available speed bands
- 30+ Mbps
- 100%
- 100+ Mbps
- 100%
- 300+ Mbps
- 100%
- 1,000+ Mbps
- 100%
Getting about
1.9 milesto Tackley Rail Station
Approximate straight-line distance · DfT NaPTAN · 13 Sept 2026Background air quality
- Fine particles · PM₂.₅
- 6.6 µg/m³ · Above the WHO guideline · well within the UK legal limit
- Nitrogen dioxide · NO₂
- 6.0 µg/m³ · Meets the WHO guideline
Annual background levels. For scale: the WHO 2021 guideline is 5 µg/m³ for PM₂.₅ and 10 for NO₂; the UK legal limit is 20 and 40. Lower is better; this is a 1 km model, not a reading at the door.
Defra · 2024 annual model · 1 km areaLocal information is approximate. Distances are straight-line estimates from the available location. Broadband describes postcode coverage, not the speed or service available at this home; check the address with a provider. Air quality is a modelled annual background estimate.
Picture your everyday
Start with the agent's details and explore the area guide to get a feel for daily life here.
Other homes nearby
Homes in OX5 postcode area →About these property details
The information provided in this listing is for general information purposes only and does not constitute property particulars. We make no warranties or guarantees, express or implied, regarding the accuracy, completeness, or availability of the information.
Property details are provided by the listing agent, developer, or other third parties, and we have no control over the content provided. Prospective buyers or tenants should make their own enquiries and verify all information directly with the agent or relevant party.
Information relating to Energy Performance Certificates, Home Reports, or other statutory documents should be obtained directly from the selling agent or developer where applicable.