

Minehead, Somerset · TA24
Church Road
Asking price
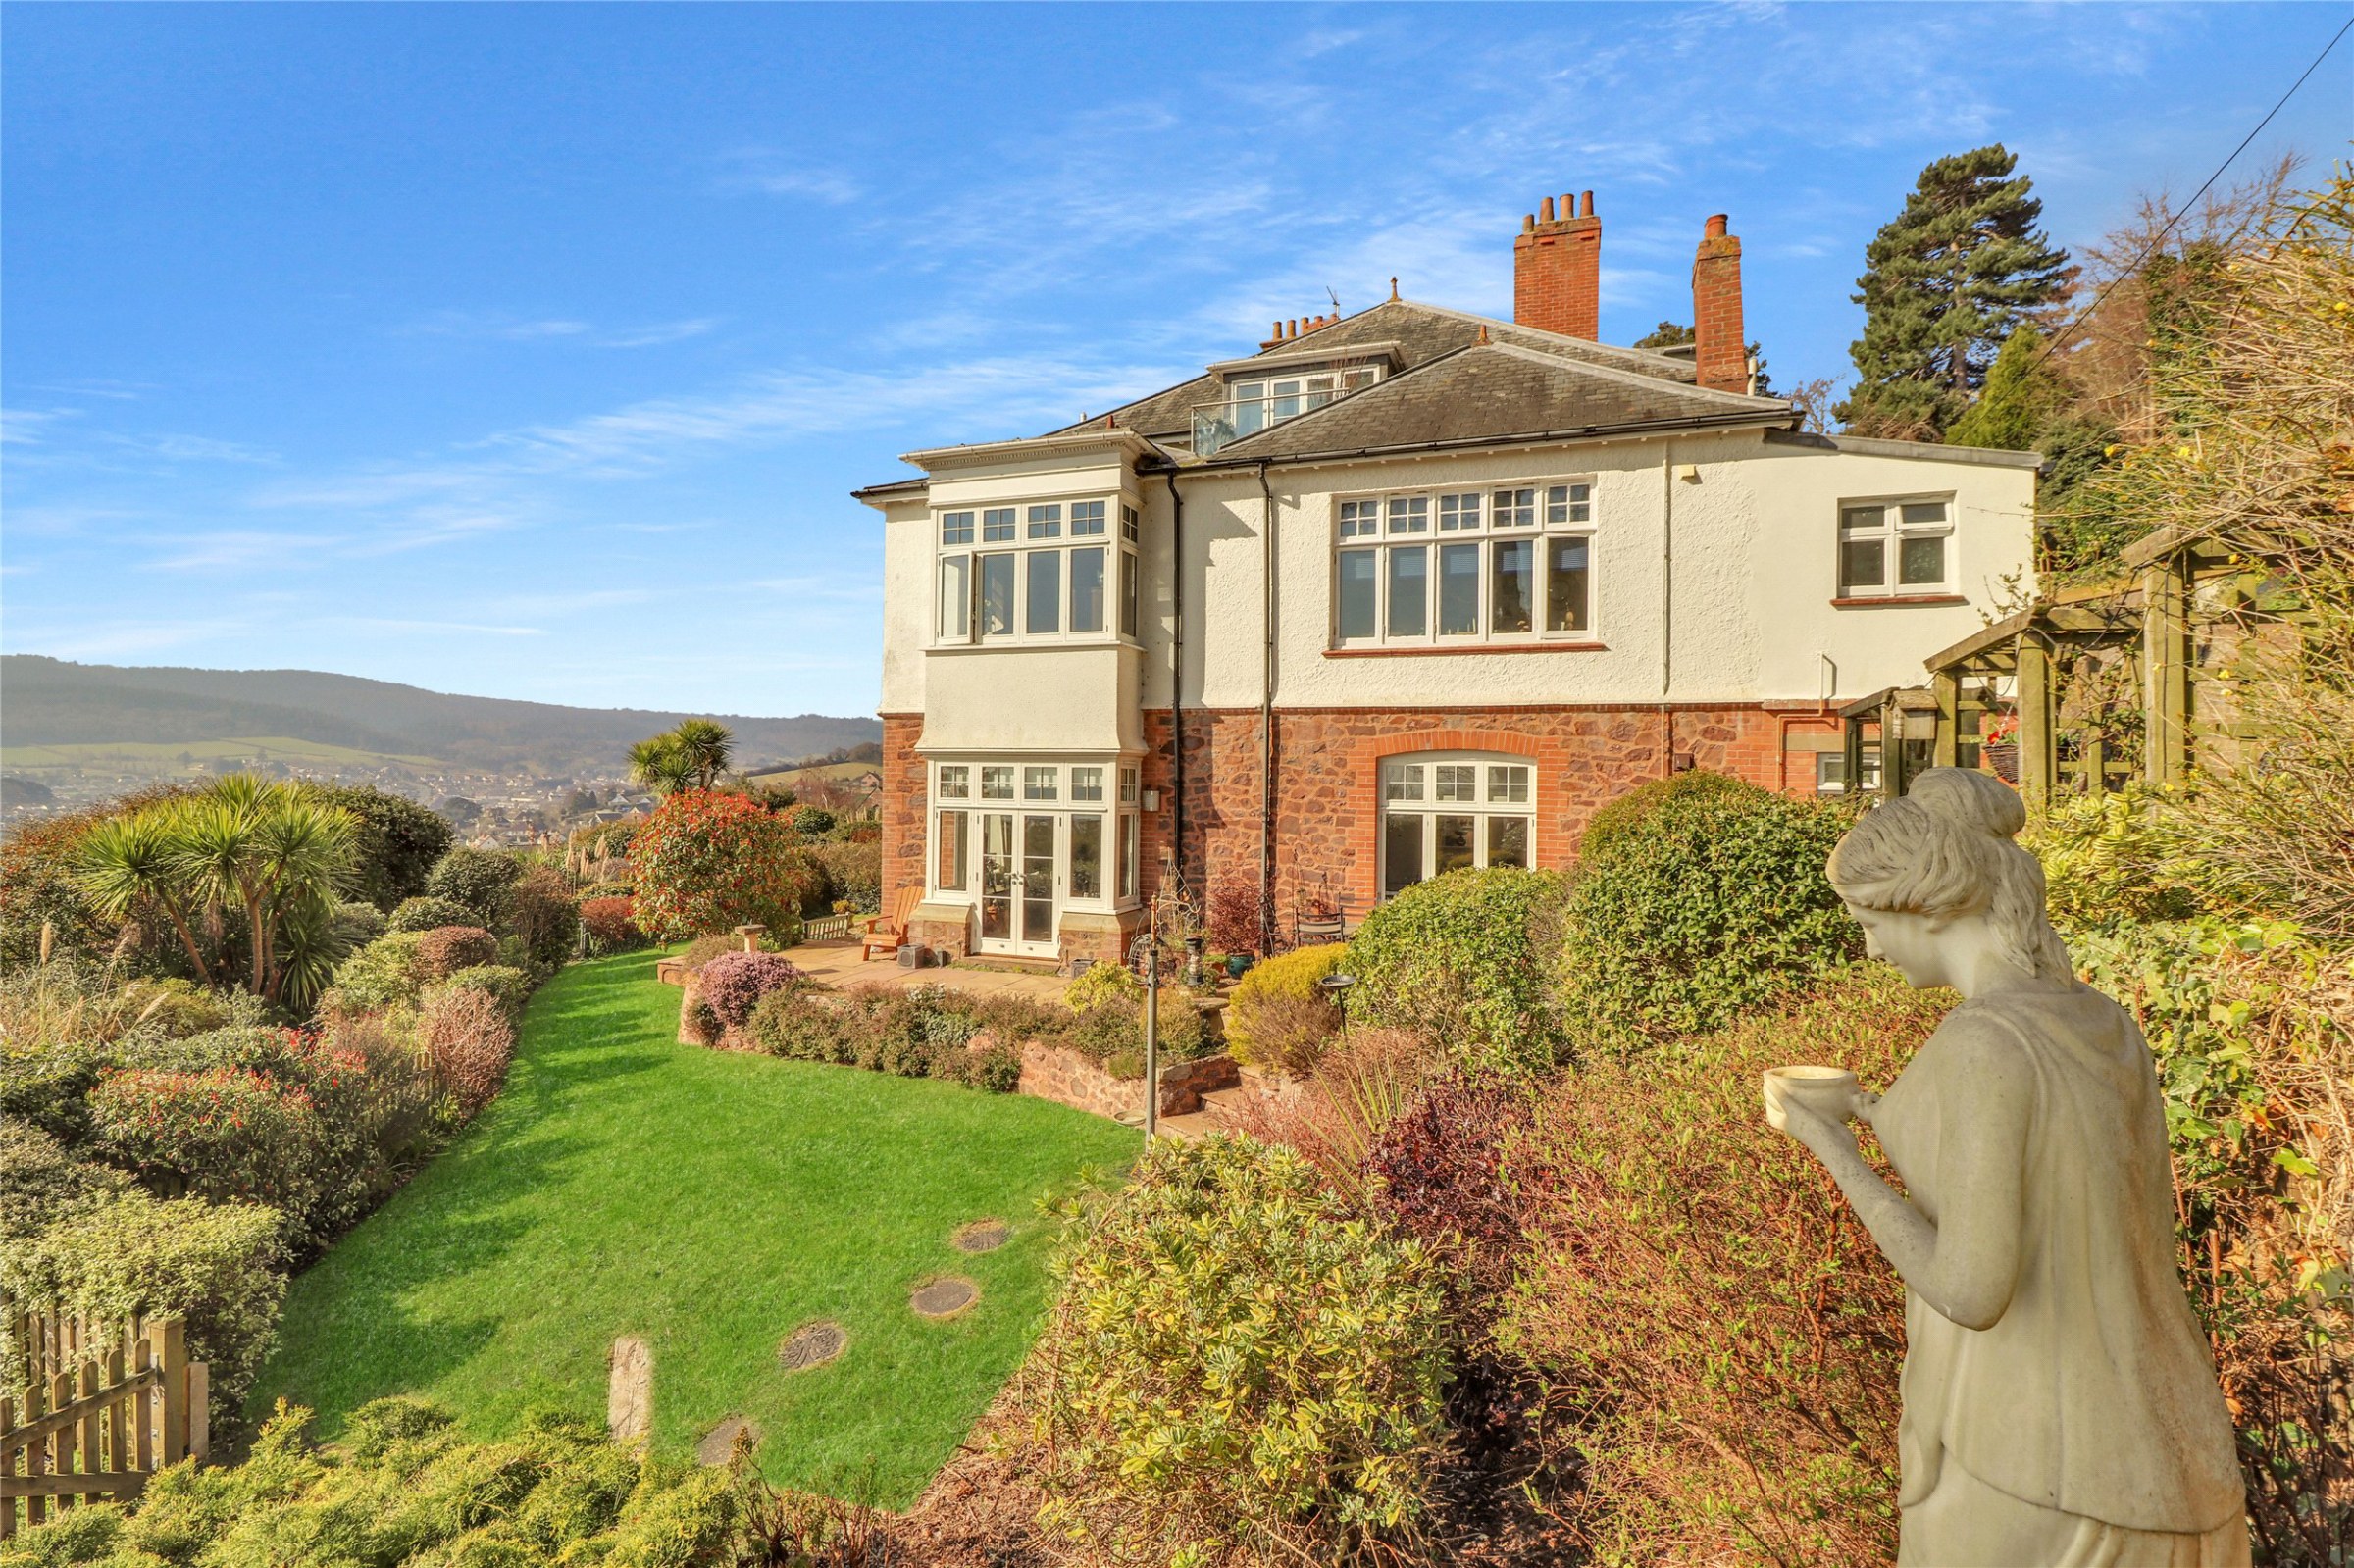
Spacious ground-floor two bedroom residence boasting generously proportioned rooms, private landscaped garden, and a charming veranda leading directly from the master bedroom. EPC Rating C. Council Band E
The home, in the agent’s words
Read the full agent description
The accommodation includes a welcoming entrance hall, a bespoke kitchen/breakfast room, a separate utility room, a stylish sitting room with French doors, two well-appointed double bedrooms, an en-suite shower room, family bathroom, and a good deal of storage throughout. This beautifully presented home also benefits from allocated parking, a private courtyard, and direct access to scenic walks on North Hill—perfect for those seeking a peaceful yet convenient location. Hill House is an elegant Edwardian residence that has been sympathetically converted into eight luxurious apartments, carefully preserving its period charm while incorporating modern comforts. The property is set within a highly sought-after conservation area on the south-facing slopes of North Hill, enjoying breathtaking views over Minehead and the Bristol Channel.
Accommodation
A well-presented and meticulously maintained entrance foyer provides a welcoming approach, leading to the apartment’s private front door. The spacious and inviting hallway features a generous walk-in storage cupboard, elegantly fitted bookshelves, and a shelved airing cupboard, with doors seamlessly leading to all principal rooms, enhancing the home’s effortless flow.
The beautifully designed bespoke kitchen is expertly fitted with an array of wall and base units, sleek granite work surfaces, and high-end integrated appliances, including a fridge, dishwasher, built-in electric oven, fitted microwave, and induction hob with a stainless steel extractor hood. Bright and airy, the space offers ample room for a dining table, while a large side-facing window perfectly frames the spectacular sea views. Adjacent to the kitchen, the thoughtfully designed utility room features wall and base units with worktops, space and plumbing for washing machine and space for freezer, and a door to the rear courtyard window overlooking the gardens. A tastefully appointed cloakroom comprises a stylish hand wash basin, low-level WC, extractor fan, and an obscured window for privacy.
The wonderfully bright and spacious sitting room is designed to take full advantage of its breathtaking surroundings. A large square bay window allows natural light to flood the space while offering panoramic views over Minehead and out to sea. French doors lead directly onto the private garden, seamlessly blending indoor and outdoor living.
The generously proportioned and elegantly presented master bedroom is complete with built-in wardrobes. French doors open onto a private veranda, providing an idyllic retreat with far-reaching views over the town and coastline. The contemporary and well-appointed En-suite features a sleek shower cubicle, low-level WC, wash hand basin, vanity cupboard, heated towel rail, extractor fan, and a convenient shaving point.
The second bedroom is a spacious and well-designed double, benefiting from a built-in wardrobe, three additional storage cupboards. A charming window overlooks the private courtyard, which has been beautifully enhanced by the current owner, creating a peaceful and secluded setting. The luxurious and stylish family bathroom is thoughtfully designed with a full-sized bath, separate fully tiled shower cubicle, low-level WC, wash hand basin, vanity cupboard, heated towel rail, extractor fan, and an obscured rear window for privacy.
Gardens & Grounds
Beautifully maintained communal gardens, as well as a private landscaped garden. The garden features a spacious terrace, a lawned area with raised flower and shrub borders, and spectacular sea views. There is a delightful fully insulated summer house and timber shed.
A charming private courtyard, designed for low-maintenance enjoyment, provides an additional outdoor retreat and storage sheds. A gated side access leads directly to North Hill's scenic walking trails. The private veranda, accessed from the master bedroom, offers a peaceful space to relax and take in the panoramic surroundings. Additionally, the apartment has an allocated parking space, with EV charging point and access to a communal car valeting area.
TENURE
Leasehold. Remainder of a 999 year lease.
SERVICE CHARGE
At present £144 per month
A feel for the area
Connected for everyday life
100%of homes in the postcode can access 100+ Mbps broadband.
Available speed bands
- 30+ Mbps
- 100%
- 100+ Mbps
- 100%
- 300+ Mbps
- 100%
- 1,000+ Mbps
- 100%
Getting about
13.3 milesto Rhoose Rail Station
Approximate straight-line distance · DfT NaPTAN · 13 Sept 2026Background air quality
- Fine particles · PM₂.₅
- 4.6 µg/m³ · Meets the WHO guideline
- Nitrogen dioxide · NO₂
- 3.5 µg/m³ · Meets the WHO guideline
Annual background levels. For scale: the WHO 2021 guideline is 5 µg/m³ for PM₂.₅ and 10 for NO₂; the UK legal limit is 20 and 40. Lower is better; this is a 1 km model, not a reading at the door.
Defra · 2024 annual model · 1 km areaLocal information is approximate. Distances are straight-line estimates from the available location. Broadband describes postcode coverage, not the speed or service available at this home; check the address with a provider. Air quality is a modelled annual background estimate.
Checking nearby places…
Picture your everyday
Start with the agent's details and explore the area guide to get a feel for daily life here.
Other homes nearby
Homes in TA24 postcode area →About these property details
The information provided in this listing is for general information purposes only and does not constitute property particulars. We make no warranties or guarantees, express or implied, regarding the accuracy, completeness, or availability of the information.
Property details are provided by the listing agent, developer, or other third parties, and we have no control over the content provided. Prospective buyers or tenants should make their own enquiries and verify all information directly with the agent or relevant party.
Information relating to Energy Performance Certificates, Home Reports, or other statutory documents should be obtained directly from the selling agent or developer where applicable.