
SA33
Pen Y Bont
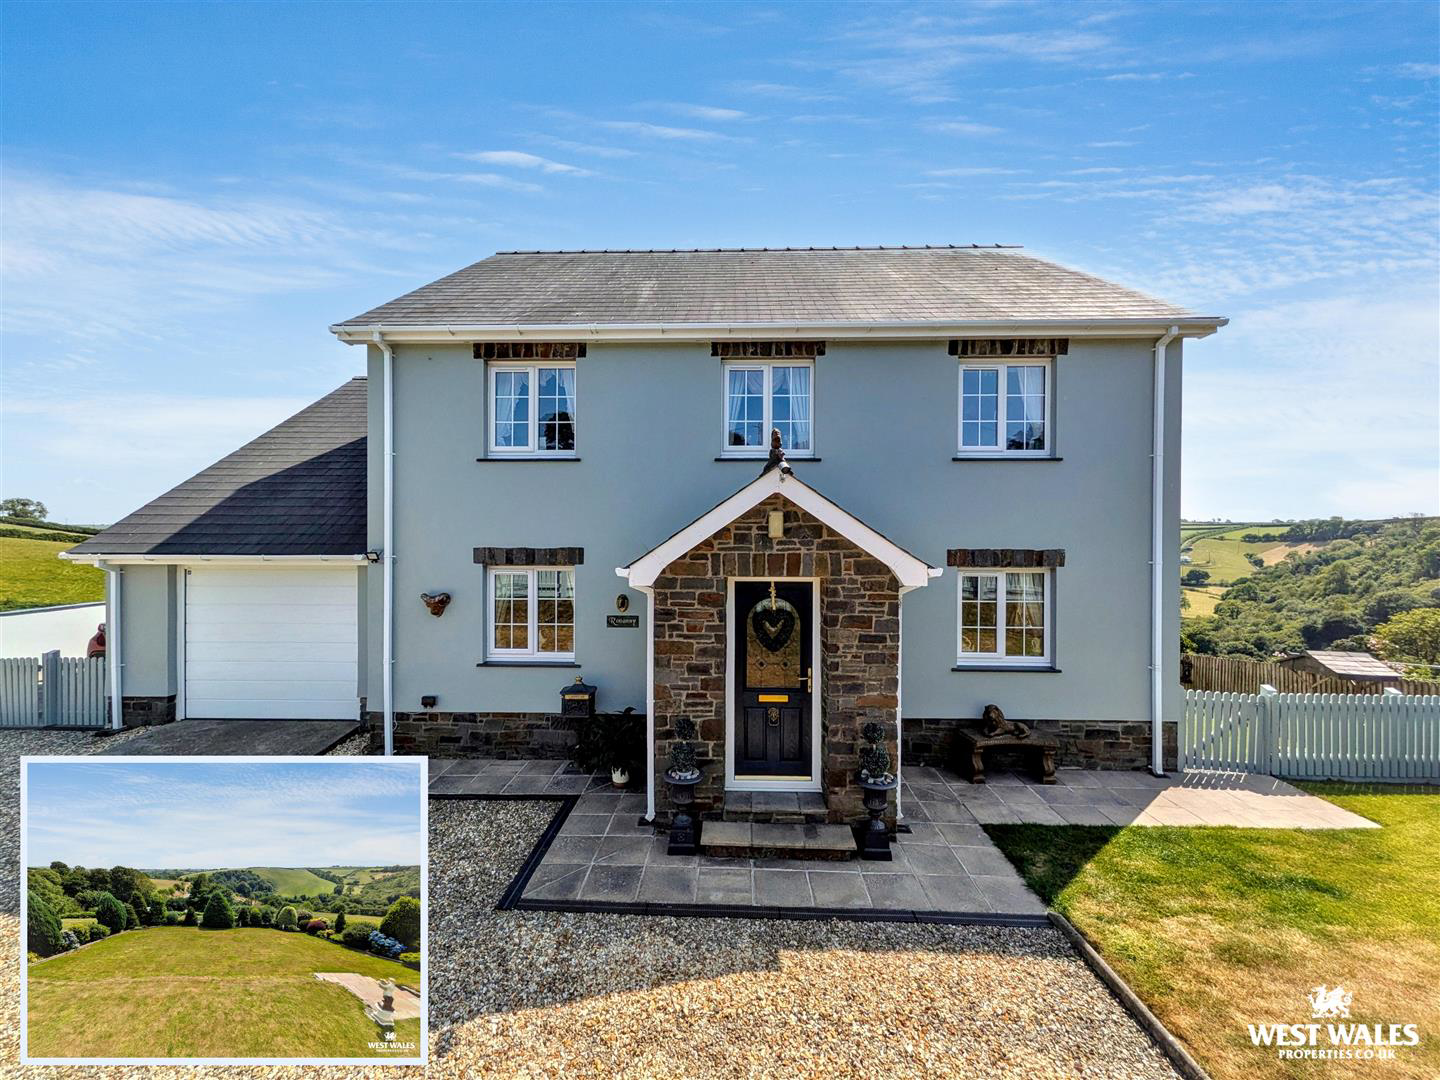
Occupying an elevated position with panoramic countryside views, this detached four double bedroom home is situated just outside the rural village of Talog, with the market town of Carmarthen approximately a 25-minute drive away.
Offering a versatile layout, the property is well suited to modern family living. The open-plan kitchen and living area forms the heart of the home. This creating a sociable space for everyday life and entertaining, with doors opening onto the first-floor terrace, where the surrounding countryside provides an impressive backdrop. The property also benefits from two reception rooms, a utility room and a W.C., adding flexibility to the accommodation.
The first floor offers four double bedrooms, including a principal bedroom with an en-suite, together with a family bathroom.
Outside, the gardens have been designed to make the most of the far-reaching rural views, while off-road parking, a garage and a lower ground floor workshop provide ex…
The home, in the agent’s words
- DETACHED HOUSE
- FOUR DOUBLE BEDROOMS
- TWO RECEPTION ROOMS
- ENSUITE & FAMILY BATHROOM
- FIRST FLOOR TERRACE WITH COUNTRYSIDE VIEWS
- PANORAMIC COUNTRYSIDE VIEWS
- OFF ROAD PARKING, GARAGE & GROUND FLOOR WORKSHOP
- BEAUTIULLY PRESENTED
- HEATING-OIL
- EPC-B
Read the full agent description
Occupying an elevated position with panoramic countryside views, this detached four double bedroom home is situated just outside the rural village of Talog, with the market town of Carmarthen approximately a 25-minute drive away.
Offering a versatile layout, the property is well suited to modern family living. The open-plan kitchen and living area forms the heart of the home. This creating a sociable space for everyday life and entertaining, with doors opening onto the first-floor terrace, where the surrounding countryside provides an impressive backdrop. The property also benefits from two reception rooms, a utility room and a W.C., adding flexibility to the accommodation.
The first floor offers four double bedrooms, including a principal bedroom with an en-suite, together with a family bathroom.
Outside, the gardens have been designed to make the most of the far-reaching rural views, while off-road parking, a garage and a lower ground floor workshop provide excellent space for storage, hobbies or working from home. Combining a practical layout with an exceptional setting, this is an excellent opportunity to enjoy countryside living while remaining within easy reach of Carmarthen and its range of amenities.
Entrance Porch - PVCu part glazed front door leading to entrance porch. Two PVCu double glazed windows to side. Ceramic tiled flooring. Coving to ceiling with ceiling light.
Entrance Hall - Ceramic tiled flooring. Coving to ceiling with ceiling lights and smoke detector. Stairs leading to first floor with under-stairs storage cupboard.
Sitting Room - 4.24m x 3.17m - PVCu double glazed window to the front and side. Fitted carpet. Telephone point, TV point. Coving to ceiling with ceiling light.
Lounge - 4.24m x 3.72m - PVCu double glazed window to front. Fitted carpet. Telephone point. Coving to ceiling with ceiling light.
Dining Room - 5.45m x 3.97m - PVCu double glazed window to the side. Ceramic tiled flooring. Telephone point, TV point. Coving to ceiling with ceiling light. PVCu double glazed double door to the rear leading to balcony. Open plan to kitchen.
Another Aspect - .
Kitchen - 3.97m x 3.71m - Fitted with a matching range of base and eye level units with worktop space over. Stainless steel sink with single drainer and mixer tap. Built-in fridge and dishwasher. Built-in electric range, halogen hob with extractor hood over. PVCu double glazed window to the rear. Ceramic tiled flooring. Coving to ceiling with sunken ceiling spotlights.
Side Hallway - Ceramic tiled flooring. Coving to ceiling with ceiling light. Door leading to integral garage.
Utility Room - 3.72m x 3.69m - Fitted base unit worktop space over. Plumbing for automatic washing machine. Space for fridge/freezer and tumble drier. PVCu double glazed window to rear. Ceramic tiled flooring. Coving to ceiling with ceiling light. PVCu part glazed door to side leading front and rear gardens.
Cloakroom - 1.75m x 0.99m - PVCu obscure double glazed window to side. Two piece suite comprising, pedestal wash hand basin and low-level WC. Ceramic tiled flooring. Coving to ceiling with ceiling light.
Integral Garage - 5.42m x 3.73m - Integral garage with power and light connected. Boiler serving heating system and domestic hot water. Electric up and over garage door.
First Floor -
Landing - Fitted carpet. Coving to ceiling with ceiling lights and smoke detector. Loft hatch. Airing cupboard housing, hot water tank, linen shelving.
Bedroom 1 - 4.31m x 3.71m - PVCu double glazed window to rear. Radiator. Fitted carpet. Telephone point, TV point. Coving to ceiling with ceiling light. Built-in double wardrobe with hanging space and shelving. Door leading to en-suite.
En-Suite Shower Room - 1.94m max x 1.85m max - Three piece suite comprising shower enclosure with fitted shower. Wash hand basin in vanity unit with cupboards under and drawers. Low-level WC. Heated towel rail, extractor fan, shaver point and light. PVCu obscure double glazed window to rear. Ceramic tiled flooring. Ceiling light.
Bedroom 2 - 3.72m x 3.17m - PVCu double glazed window to front. Radiator. Fitted carpet. Telephone point, TV point. Coving to ceiling with ceiling light. Built-in double wardrobe with hanging space and shelving.
Bedroom 3 - 3.17m x 2.97m - PVCu double glazed window to front. Radiator. Fitted carpet. Telephone point, TV point. Coving to ceiling with ceiling light.
Bedroom 4 - 4.26m max x 2.96m max - PVCu double glazed window to rear. Fitted carpet. Telephone point, TV point. Coving to ceiling with ceiling light.
Bathroom - 3.14m max x 2.14m max - Four piece suite comprising panelled bath with hand shower attachment. Wash hand basin in vanity unit with cupboards under and drawers. Shower enclosure with fitted shower. Low-level WC, tiled surround. Heated towel rail, extractor fan, shaver point and light. PVCu obscure double glazed window to side. Ceramic tiled flooring. Ceiling light.
Floor Plan - Ground Floor - This plan is included as a service to our customers and is intended as a GUIDE TO LAYOUT only. Dimensions are approximate.
DO NOT SCALE.
Floor Plan - First Floor - This plan is included as a service to our customers and is intended as a GUIDE TO LAYOUT only. Dimensions are approximate.
DO NOT SCALE.
Externally - A gated entrance to the front leads to a gravelled driveway providing ample parking. Access from both sides of the property lead to the rear garden. The large garden to the rear is laid to lawn and enclosed by wire fencing. The garden to the rear also has lovely rural views. Situated under the purpose built balcony is a large purpose built storage room/workshop with power and light connected.
General Information - View: By appointment with the Agents
Services: We have not checked or tested any of the Services or Appliances
Tenure: We are advised FREEHOLD
Tax: Band not yet known
Underfloor heating on the ground floor. Radiators on the first floor.
Solar panels for hot water.
Mains water and electric.
Private drainage.
We have been informed by the current owner that the public transport route and the bus route for the secondary schools runs conveniently passed the property for easy access to Carmarthen town.
Directions - From our office in Carmarthen head out of town towards Trevaughan. Proceed through Travaughan and continue along this road until reaching a sign for Talog. Turn left at this sign and go through the village of Talog. Reaching the Chapel at the top of the hill keep left and continues straight on leading into Penybont where the property can be found immediately on the left hand side next to St Teilo's Church.
Important Notice - These particulars have been prepared in all good faith to give a fair overall view of the property. If there is any point which is of specific importance to you, please check with us first, particularly if travelling some distance to view the property. We would like to point out that the following items are excluded from the sale of the property: Fitted carpets, curtains and blinds, curtain rods and poles, light fittings, sheds, greenhouses - unless specified in the sales particulars. Nothing in these particulars shall be deemed to be a statement that the property is in good structural condition or otherwise. Services, appliances and equipment referred to in the sales details have not been tested, and no warranty can therefore be given. Purchasers should satisfy themselves on such matters prior to purchase. Any areas, measurements or distances are given as a guide only and are not precise. Room sizes should not be relied upon for carpets and furnishings. We would like to point out that all photographs are taken with a digital camera
Other Services Offered - MORTGAGE ADVICE
CONVEYANCING
SURVEYS
Contact West Wales Properties office for further details
Mpo/Mpo/Ok/03/13 -
GENERAL INFORMATION
VIEWING: By appointment only via the Agents.
TENURE: We are advised Freehold
SERVICES: We have not checked or tested any of the services or appliances at the property.
TAX: Band F
FACEBOOK & TWITTER
Be sure to follow us on Twitter: @ WWProps
https://www.facebook.com/westwalesproperties/
Any floorplans provided are included as a service to our customers and are intended as a GUIDE TO LAYOUT only. Dimensions are approximate. NOT TO SCALE.
CFP/JTP/07/26 DRAFT
A feel for the area
Connected for everyday life
0%of homes in the postcode can access 100+ Mbps broadband.
Available speed bands
- 30+ Mbps
- 78%
- 100+ Mbps
- 0%
- 300+ Mbps
- 0%
- 1,000+ Mbps
- 0%
Getting about
7.7 milesto Carmarthen Rail Station
Approximate straight-line distance · DfT NaPTAN · 13 Sept 2026Background air quality
- Fine particles · PM₂.₅
- 3.9 µg/m³ · Meets the WHO guideline
- Nitrogen dioxide · NO₂
- 1.9 µg/m³ · Meets the WHO guideline
Annual background levels. For scale: the WHO 2021 guideline is 5 µg/m³ for PM₂.₅ and 10 for NO₂; the UK legal limit is 20 and 40. Lower is better; this is a 1 km model, not a reading at the door.
Defra · 2024 annual model · 1 km areaLocal information is approximate. Distances are straight-line estimates from the available location. Broadband describes postcode coverage, not the speed or service available at this home; check the address with a provider. Air quality is a modelled annual background estimate.
Checking nearby places…
Picture your everyday
Start with the agent's details and explore the area guide to get a feel for daily life here.
Other homes nearby
Homes in SA33 postcode area →About these property details
The information provided in this listing is for general information purposes only and does not constitute property particulars. We make no warranties or guarantees, express or implied, regarding the accuracy, completeness, or availability of the information.
Property details are provided by the listing agent, developer, or other third parties, and we have no control over the content provided. Prospective buyers or tenants should make their own enquiries and verify all information directly with the agent or relevant party.
Information relating to Energy Performance Certificates, Home Reports, or other statutory documents should be obtained directly from the selling agent or developer where applicable.