
Macclesfield · SK10
Blyth Close
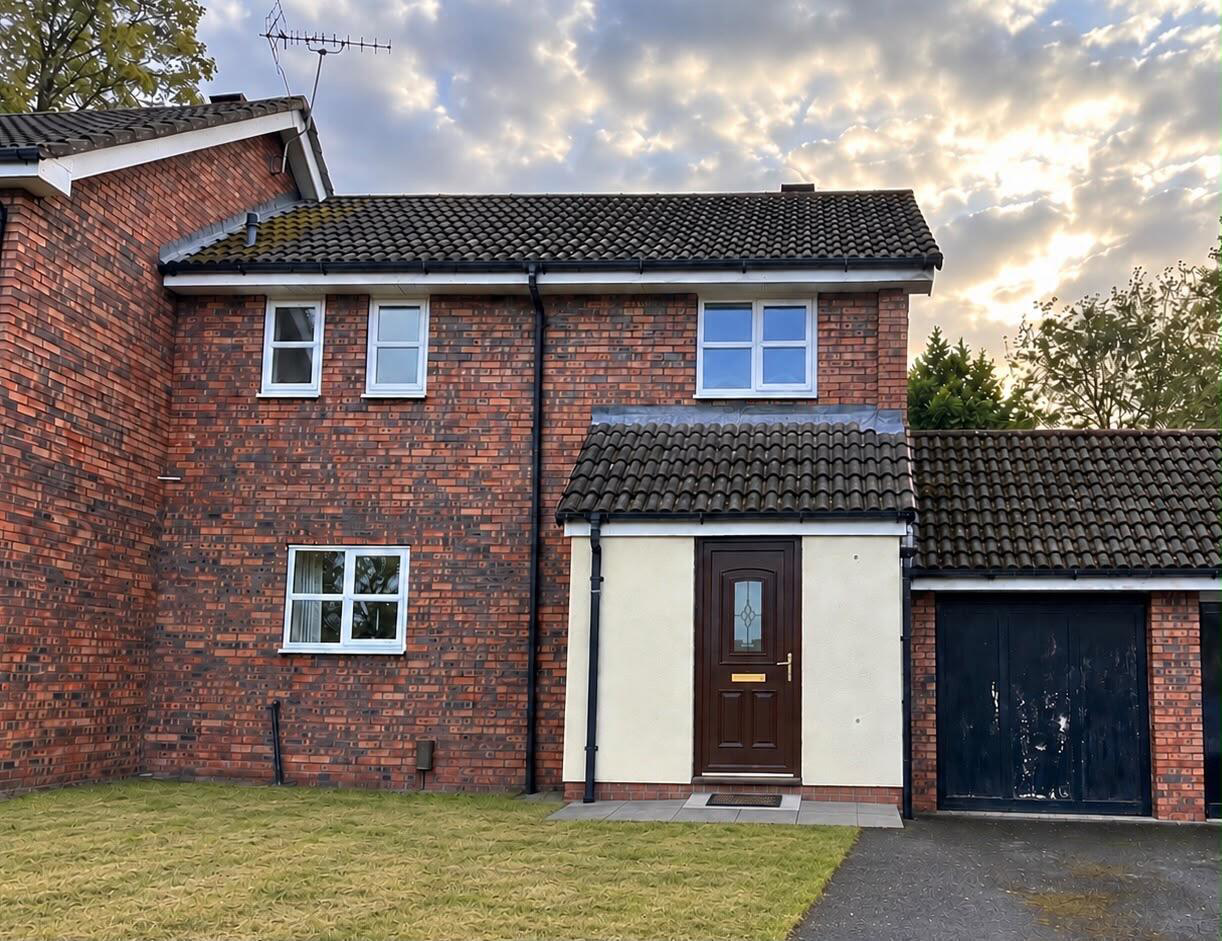
Nestled in the desirable Blyth Close of Macclesfield, this charming end-terrace house presents a wonderful opportunity for those looking to create their dream home. Spanning 838 square feet, the property is ideally located within a highly sought-after development, close to excellent primary and secondary schools, including Whirley and Fallibroome. Additionally, the Macclesfield Leisure Centre and various public transport links are conveniently nearby, making this location both practical and appealing.
The accommodation begins with a welcoming entrance vestibule that leads into a spacious living room, where sliding doors open onto a private rear garden, allowing for a seamless connection between indoor and outdoor spaces. The dining kitchen offers ample room for family meals and entertaining, while the first floor comprises three well-sized bedrooms, perfect for families or those needing extra space. A family bathroom completes the upper level, providing essential amenities.
…
The home, in the agent’s words
- Three bed end terrace
- Private rear garden
- Living room with garden access and a separate dining kitchen
- Driveway with attached garage and private rear garden
- For sale with no onward chain
Read the full agent description
Nestled in the desirable Blyth Close of Macclesfield, this charming end-terrace house presents a wonderful opportunity for those looking to create their dream home. Spanning 838 square feet, the property is ideally located within a highly sought-after development, close to excellent primary and secondary schools, including Whirley and Fallibroome. Additionally, the Macclesfield Leisure Centre and various public transport links are conveniently nearby, making this location both practical and appealing.
The accommodation begins with a welcoming entrance vestibule that leads into a spacious living room, where sliding doors open onto a private rear garden, allowing for a seamless connection between indoor and outdoor spaces. The dining kitchen offers ample room for family meals and entertaining, while the first floor comprises three well-sized bedrooms, perfect for families or those needing extra space. A family bathroom completes the upper level, providing essential amenities.
Externally, the property boasts a driveway that grants access to a garage, ensuring off-road parking is readily available. The side garden is laid to lawn, offering a pleasant outdoor area, while the rear garden is enclosed, providing a safe and private retreat. A courtesy door from the garden leads directly to the garage, enhancing convenience.
While the property would benefit from a comprehensive programme of refurbishment, it is an exciting blank canvas for a new owner to personalise and enhance according to their individual tastes and requirements.
A feel for the area
Connected for everyday life
100%of homes in the postcode can access 100+ Mbps broadband.
Available speed bands
- 30+ Mbps
- 100%
- 100+ Mbps
- 100%
- 300+ Mbps
- 100%
- 1,000+ Mbps
- 100%
Getting about
1.8 milesto Macclesfield Rail Station
Approximate straight-line distance · DfT NaPTAN · 13 Sept 2026Background air quality
- Fine particles · PM₂.₅
- 6.4 µg/m³ · Above the WHO guideline · well within the UK legal limit
- Nitrogen dioxide · NO₂
- 6.2 µg/m³ · Meets the WHO guideline
Annual background levels. For scale: the WHO 2021 guideline is 5 µg/m³ for PM₂.₅ and 10 for NO₂; the UK legal limit is 20 and 40. Lower is better; this is a 1 km model, not a reading at the door.
Defra · 2024 annual model · 1 km areaLocal information is approximate. Distances are straight-line estimates from the available location. Broadband describes postcode coverage, not the speed or service available at this home; check the address with a provider. Air quality is a modelled annual background estimate.
Picture your everyday
Start with the agent's details and explore the area guide to get a feel for daily life here.
Other homes nearby
Homes in SK10 postcode area →About these property details
The information provided in this listing is for general information purposes only and does not constitute property particulars. We make no warranties or guarantees, express or implied, regarding the accuracy, completeness, or availability of the information.
Property details are provided by the listing agent, developer, or other third parties, and we have no control over the content provided. Prospective buyers or tenants should make their own enquiries and verify all information directly with the agent or relevant party.
Information relating to Energy Performance Certificates, Home Reports, or other statutory documents should be obtained directly from the selling agent or developer where applicable.