

Purley · CR8
Woodcote Park Avenue
Guide Price
This distinguished 1930s detached residence sits proudly on one of Purley’s most desirable roads, within the highly sought after Woodcote Park Estate, offering a unique blend of period character and elegance across a lavish footprint. Boasting a workable layout, high-quality finishes and a beautiful self-contained annexe, this home is perfectly suited for multi generational living or those seeking luxury and space in equal measure.
The home, in the agent’s words
- Substantial Detached Residence with Self Contained Annexe
- Landcaped Level Grounds of 0.7 of an Acre
- Only Second Owner Since Built in the 1930's
- Orangery with Wood Burning Stove
- Huge Top Floor Office Suite/Games Room
- Fully Fitted Solid Wood Kitchen/Breakfast Room
- Self Contained, Two Bedroom Annexe
- Double Garage with Ample Off Road Parking
- Highly Sought After Woodcote Park Estate
Read the full agent description
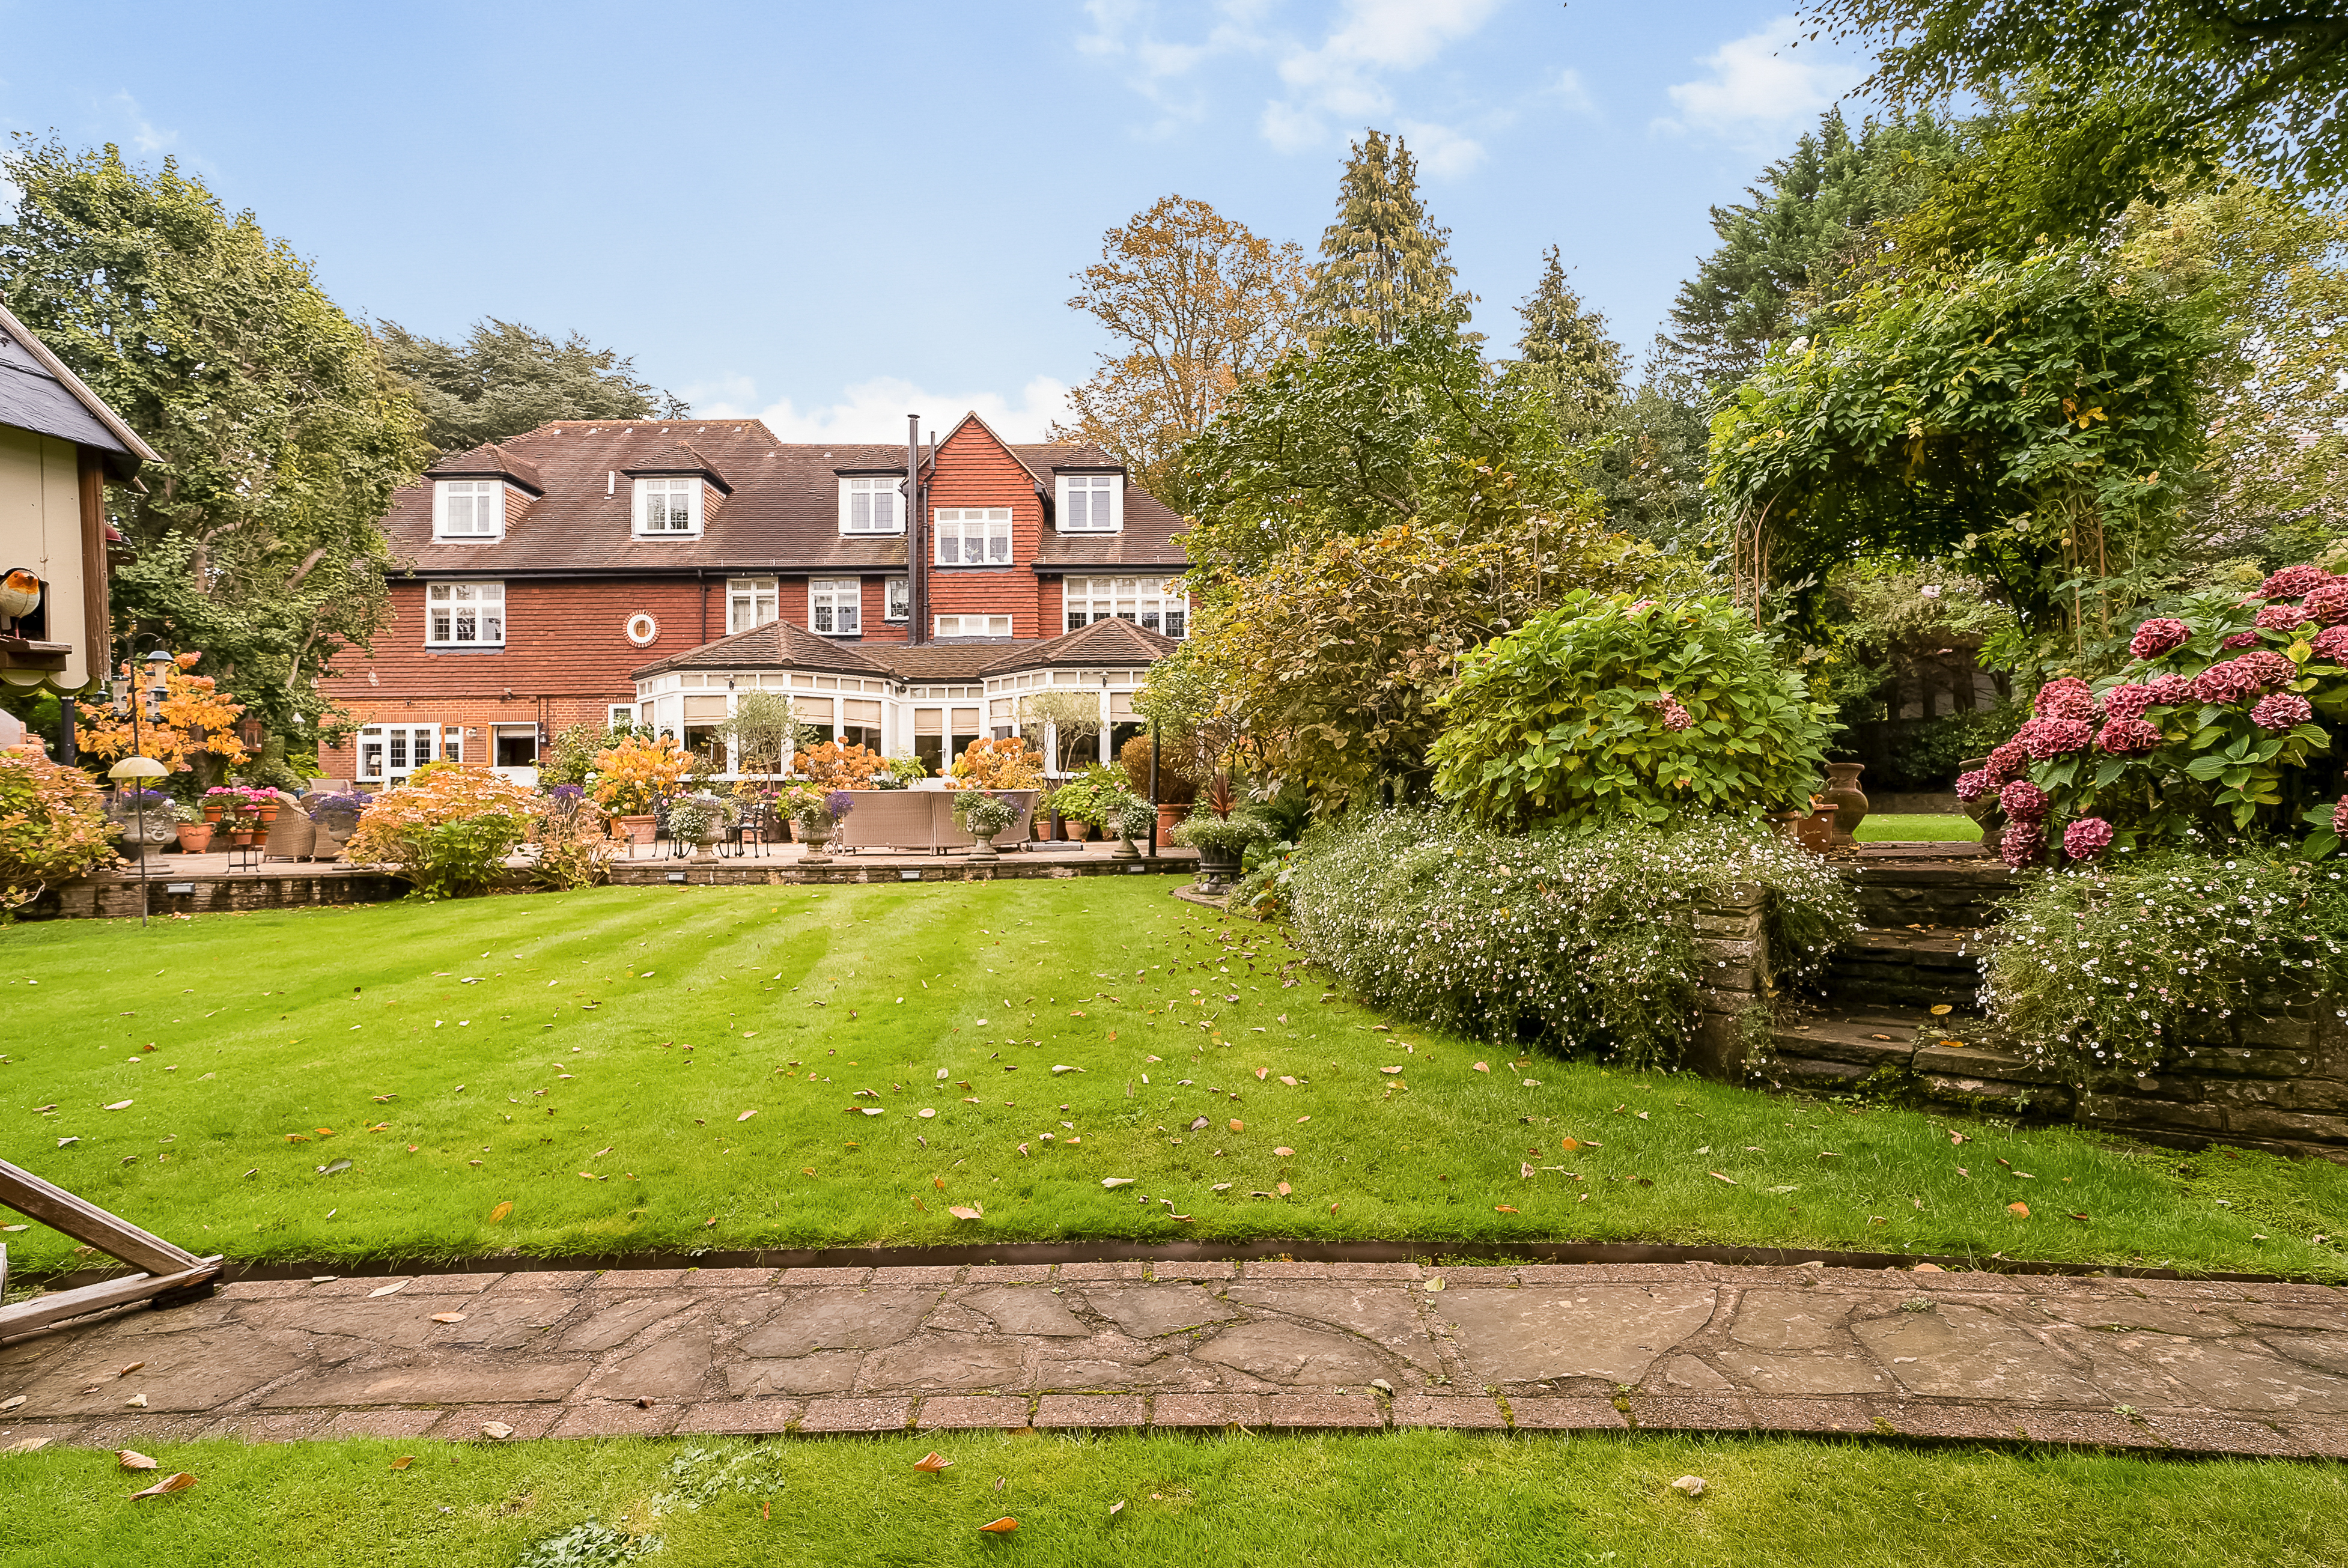
Fine & Country are proud to offer this magnificent 6 bedroom, 4 bathroom, 3 reception room, detached family residence, situated on a wider than average plot, with level grounds approaching some 0.7 of an acre, offering a two storey, self contained annexe, which is currently configured within the main body of the house and scope for a building plot, subject to the usual planning permissions. This 1930’s character property, boasts many original features, having been lovingly upgraded and modernised to a high standard by the current owners.
The residence’s offers six generous bedrooms and four well-appointed bathrooms, including a luxurious master suite complete with dressing area and en-suite. Three beautifully proportioned reception rooms provide versatile living and entertaining space, while a stunning orangery to the rear creates a showstopping focal point — perfect for year-round enjoyment with a large log burner and views over the private completely secluded grounds. At the heart of the home is a bespoke handcrafted kitchen, thoughtfully designed with granite worktops and matching granite flooring. High specification appliances include a grand AGA range cooker with both gas and electric hobs, a separate De Dietrich oven, American fridge/freezer, Miele dishwasher, and Bosch washing machine — all integrated into custom-made oak cabinetry that reflects the consistent craftsmanship found throughout the home. The property showcases bespoke solid oak paneling and custom oak internal doors, elevating the interiors with timeless elegance. The main lounge features a log burning stove, set within a striking Minster fireplace providing further character and warmth, enhancing the traditional aesthetic of this beautifully curated home. An extension to the kitchen, completed approximately 15 years ago, has created a utility room and the self contained annexe, which could also be incorporated within the main body of the house, creating additional accommodation for flexible uses. Offering two bedrooms, and a bathroom, all with its own private entrance with the current utility room creating a possible kitchen if required, ideal for extended family, guests, or rental potential.
The master bedroom suite, a luxurious retreat, featuring a working fireplace, window seat, and custom fitted dressing room. The recently refitted and remodeled en-suite boasts underfloor heating, a bespoke bathroom organiser, oversized slipper bathtub, and walk-in rain shower wet room area. Five further bedrooms, all with a range of built in, bespoke bedroom furniture, with bedroom 4 currently configured as a luxurious walk-in wardrobe but can be easily converted back to a bedroom, study or nursery. Rising to the second floor, a magnificent, multi functional room of huge dimensions, currently used as a home office and with ample space to accommodate a home gym and games room, all with excellent head space and lots of natural light via dormer windows.
Externally, the property continues to impress with private and completely secluded grounds totaling 0.7 of an acre, offering both privacy and interest in equal measure. At the heart sits a striking Ginkgo tree, surrounded by more than a dozen mature plantings that create a tranquil, secluded setting. Meandering pathways lead to different pockets of the garden, showcasing roses, clematis, and seasonal blooms as well as an apple orchard. A large workshop/studio is discreetly tucked away, complemented by a spacious Summerhouse and a substantial greenhouse with vegetable beds. Designed for both relaxation and entertaining, the grounds also feature multiple seating areas, a serene pond with water fountain, and a fully equipped outdoor kitchen complete with pizza oven and BBQ. There is a large side garden, with potential, subject to the usual planning permissions, as a separate building plot, if of interest, or scope for further extension/outbuildings if required.
This truly special home has been thoughtfully extended and updated over the years, while retaining the charm of its 1930s heritage. From the handcrafted oak interiors to the exceptional outdoor amenities, Fairways is a unique lifestyle offering, perfectly located near excellent schools, transport links and Purley's vibrant local amenities.
A feel for the area
Connected for everyday life
100%of homes in the postcode can access 100+ Mbps broadband.
Available speed bands
- 30+ Mbps
- 100%
- 100+ Mbps
- 100%
- 300+ Mbps
- 100%
- 1,000+ Mbps
- 100%
Getting about
1.1 milesto Reedham (Surrey) Rail Station
Approximate straight-line distance · DfT NaPTAN · 13 Sept 2026Background air quality
- Fine particles · PM₂.₅
- 7.7 µg/m³ · Above the WHO guideline · well within the UK legal limit
- Nitrogen dioxide · NO₂
- 10.9 µg/m³ · Above the WHO guideline · well within the UK legal limit
Annual background levels. For scale: the WHO 2021 guideline is 5 µg/m³ for PM₂.₅ and 10 for NO₂; the UK legal limit is 20 and 40. Lower is better; this is a 1 km model, not a reading at the door.
Defra · 2024 annual model · 1 km areaLocal information is approximate. Distances are straight-line estimates from the available location. Broadband describes postcode coverage, not the speed or service available at this home; check the address with a provider. Air quality is a modelled annual background estimate.
Checking nearby places…
Picture your everyday
Start with the agent's details and explore the area guide to get a feel for daily life here.
Other homes nearby
Homes in CR8 postcode area →About these property details
The information provided in this listing is for general information purposes only and does not constitute property particulars. We make no warranties or guarantees, express or implied, regarding the accuracy, completeness, or availability of the information.
Property details are provided by the listing agent, developer, or other third parties, and we have no control over the content provided. Prospective buyers or tenants should make their own enquiries and verify all information directly with the agent or relevant party.
Information relating to Energy Performance Certificates, Home Reports, or other statutory documents should be obtained directly from the selling agent or developer where applicable.