
YouTube is paused. Loading it lets YouTube receive your IP address and browser information and use its own cookies to play the property video.
This one-time choice is not remembered. You can keep browsing without loading it.
Ash, Canterbury · CT3
The Street
Offers Over · Originally listed at £700,000
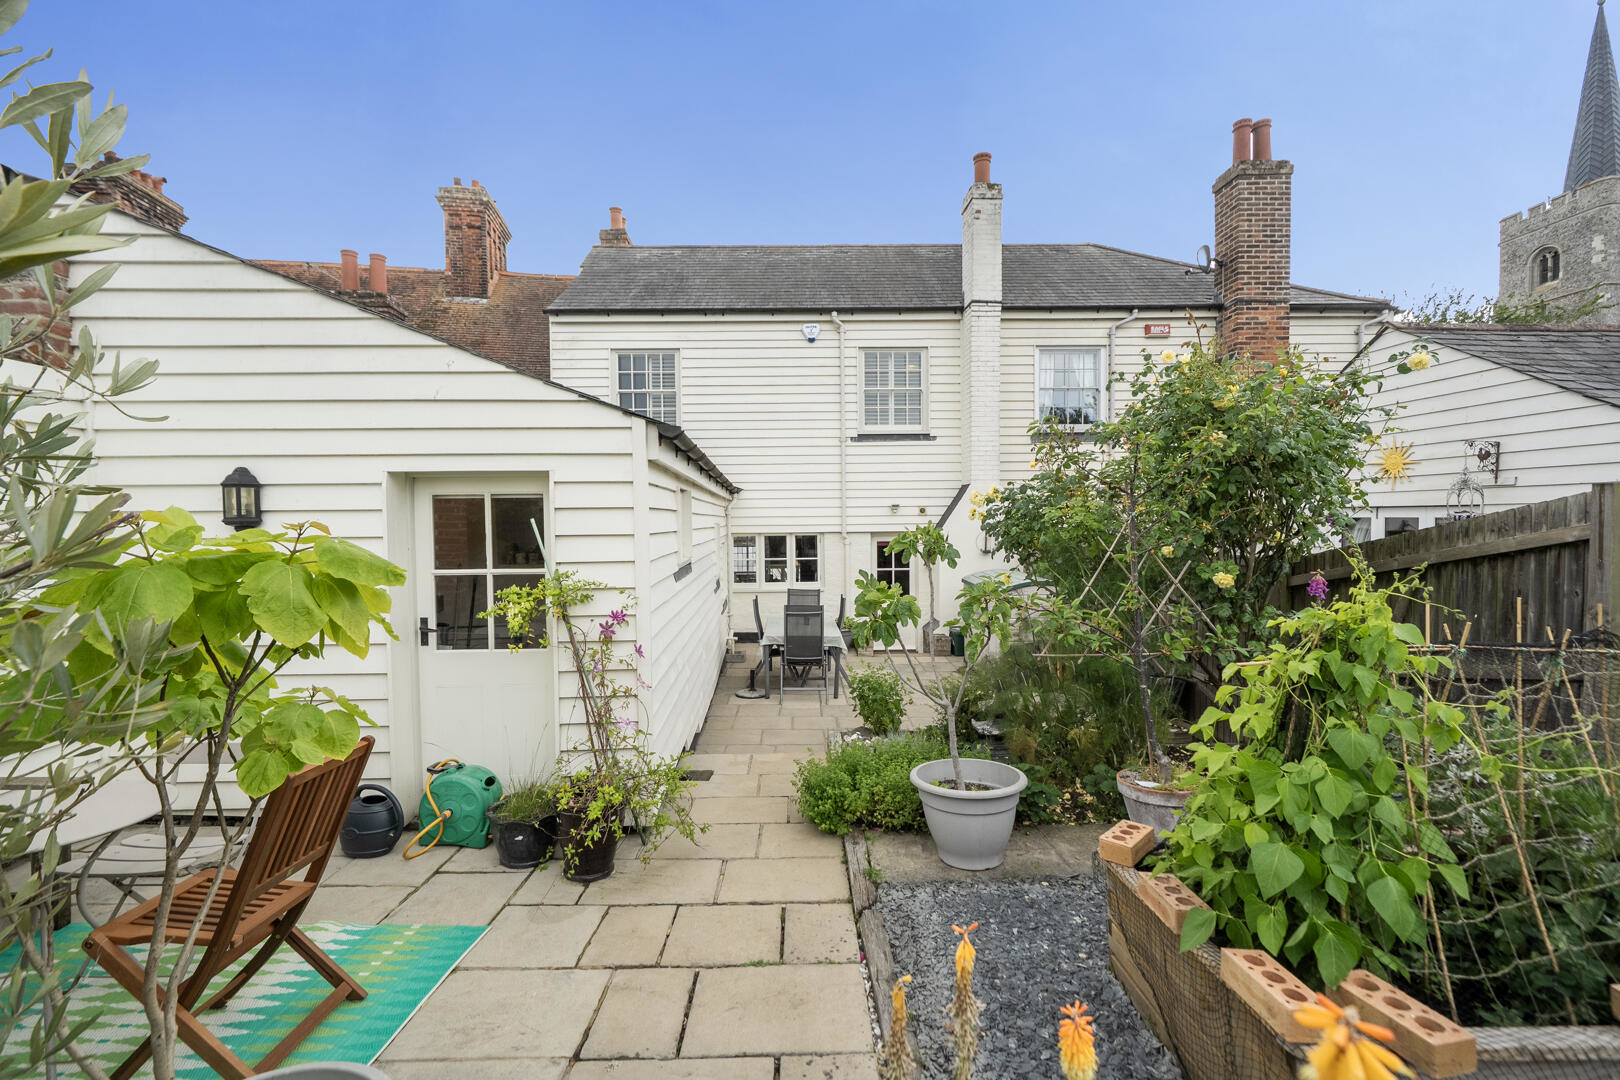
Located in the charming village of Ash, near Canterbury, this beautifully presented Grade II listed semi-detached home combines period character with modern comfort. Extensively refurbished in 2015 and redecorated in 2025, the property offers spacious and versatile accommodation ideal for family living.
The living area is full of character, featuring two impressive inglenook fireplaces and original exposed beams, creating a warm and inviting atmosphere. There are three reception rooms in total, providing flexible space for entertaining, dining, working from home or relaxing with family.
The property offers four well-proportioned bedrooms and two bathrooms, including a newly renovated family bathroom completed in 2025. Gas central heating with thermostatic controls on all radiators ensures year-round comfort and efficiency.
The kitchen is fitted with integrated appliances including a fridge, freezer, microwave and dishwasher, making it both practical and well-equip…
The home, in the agent’s words
- Grade 2 listed building
- Large open-plan living
- Cellar for extra storage
- 2 parking spaces at rear
- Newly renovated bathroom
- En-suite in front bedroom
- Refurbished in 2015
- Original beams in living area
Read the full agent description
Located in the charming village of Ash, near Canterbury, this beautifully presented Grade II listed semi-detached home combines period character with modern comfort. Extensively refurbished in 2015 and redecorated in 2025, the property offers spacious and versatile accommodation ideal for family living.
The living area is full of character, featuring two impressive inglenook fireplaces and original exposed beams, creating a warm and inviting atmosphere. There are three reception rooms in total, providing flexible space for entertaining, dining, working from home or relaxing with family.
The property offers four well-proportioned bedrooms and two bathrooms, including a newly renovated family bathroom completed in 2025. Gas central heating with thermostatic controls on all radiators ensures year-round comfort and efficiency.
The kitchen is fitted with integrated appliances including a fridge, freezer, microwave and dishwasher, making it both practical and well-equipped for modern living.
A standout feature is the extensive cellar measuring approximately 11.3 metres, offering excellent storage and potential for conversion, subject to planning permission. The third reception room provides direct access to the garden and includes a large built-in storage cupboard.
Outside, the landscaped rear garden has been designed for year-round enjoyment, with three patio areas to capture sun throughout the day. A quality garden shed provides additional storage.
The property also benefits from two allocated parking spaces within a private car park.
Conveniently located close to village amenities including shops, parish hall, doctors' surgery, recreation ground and parish church, the home enjoys a strong sense of community alongside everyday convenience. This is a rare opportunity to acquire a character-filled home offering space, charm and practicality in a sought-after Kent village.
A feel for the area
Connected for everyday life
79%of homes in the postcode can access 100+ Mbps broadband.
Available speed bands
- 30+ Mbps
- 100%
- 100+ Mbps
- 79%
- 300+ Mbps
- 79%
- 1,000+ Mbps
- 79%
Getting about
2.9 milesto Sandwich Rail Station
Approximate straight-line distance · DfT NaPTAN · 13 Sept 2026Background air quality
- Fine particles · PM₂.₅
- 6.5 µg/m³ · Above the WHO guideline · well within the UK legal limit
- Nitrogen dioxide · NO₂
- 6.2 µg/m³ · Meets the WHO guideline
Annual background levels. For scale: the WHO 2021 guideline is 5 µg/m³ for PM₂.₅ and 10 for NO₂; the UK legal limit is 20 and 40. Lower is better; this is a 1 km model, not a reading at the door.
Defra · 2024 annual model · 1 km areaLocal information is approximate. Distances are straight-line estimates from the available location. Broadband describes postcode coverage, not the speed or service available at this home; check the address with a provider. Air quality is a modelled annual background estimate.
Picture your everyday
Start with the agent's details and explore the area guide to get a feel for daily life here.
Other homes nearby
Homes in Canterbury →About these property details
The information provided in this listing is for general information purposes only and does not constitute property particulars. We make no warranties or guarantees, express or implied, regarding the accuracy, completeness, or availability of the information.
Property details are provided by the listing agent, developer, or other third parties, and we have no control over the content provided. Prospective buyers or tenants should make their own enquiries and verify all information directly with the agent or relevant party.
Information relating to Energy Performance Certificates, Home Reports, or other statutory documents should be obtained directly from the selling agent or developer where applicable.