

Burwell CB25 0JP · CB25
Felsham Chase
Welcome to a home where every moment is filled with space, comfort, and natural light. Nestled in the heart of Burwell, a thriving Cambridgeshire village, this beautifully designed four-bedroom home is an ideal haven for a growing family.
The home, in the agent’s words
- Beautifully designed 4 Bedroom detached family home in the heart of Burwell
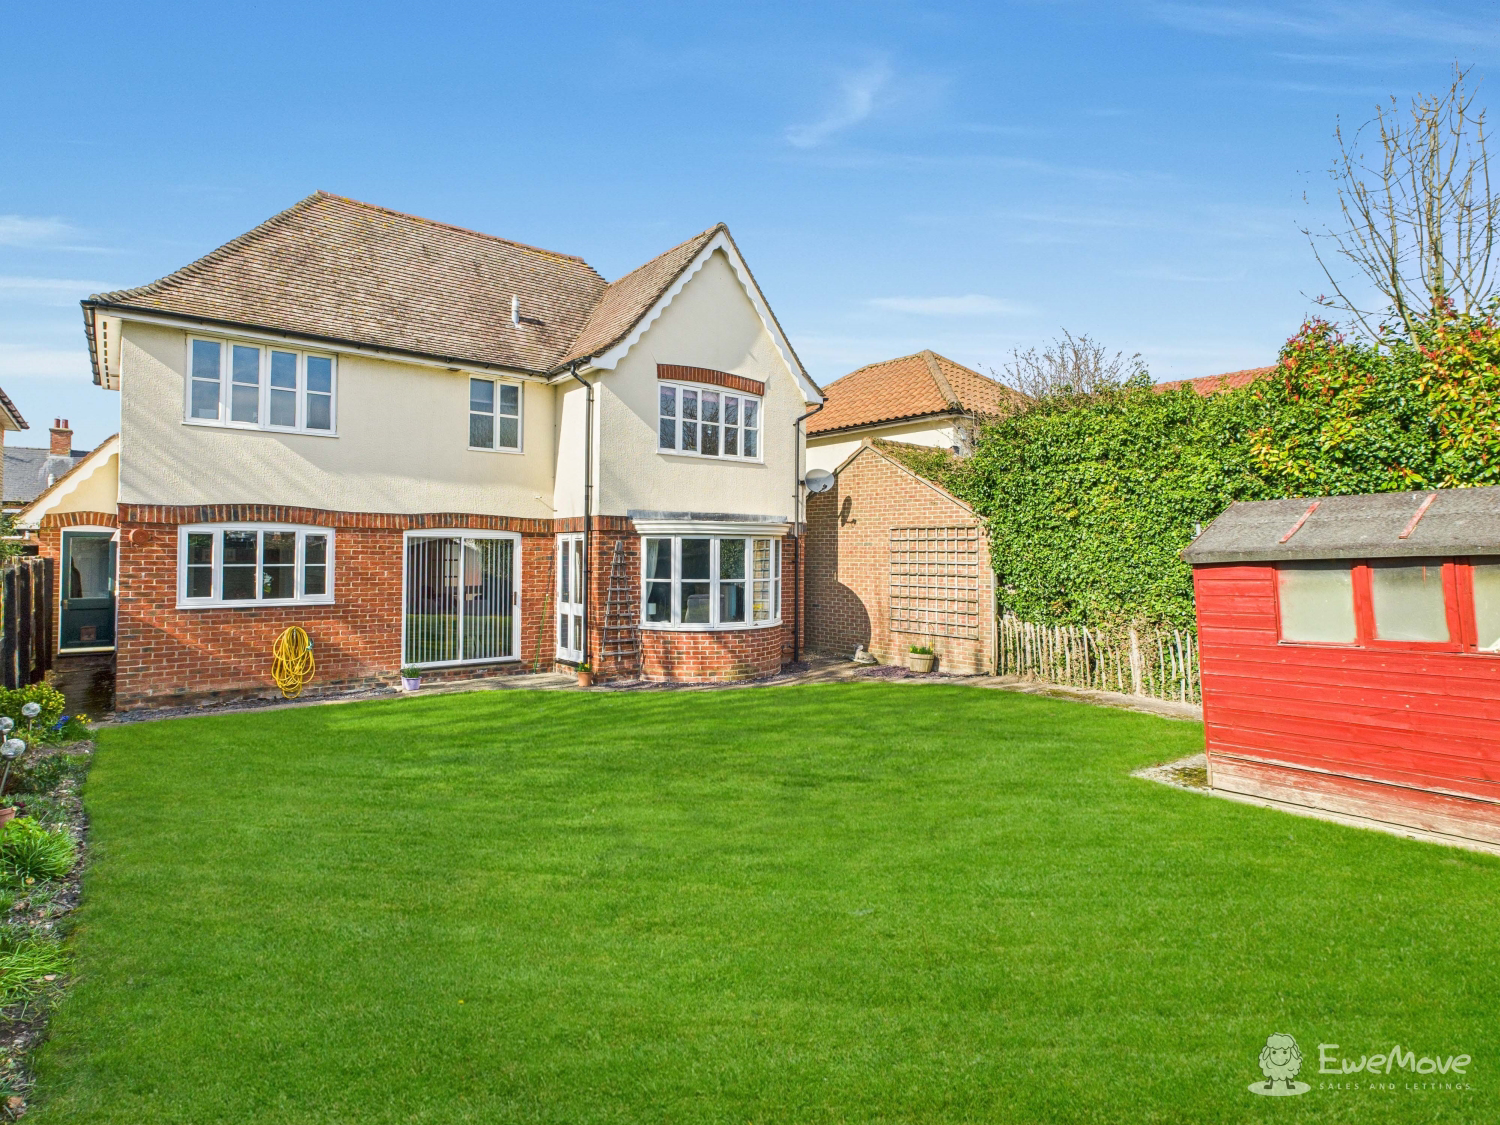
- South to South East facing garden that is not overlooked
- Stunning bay window feature in Living Room overlooking rear garden
- Modern fitted Kitchen redesigned in 2020 with integrated appliances
- Integrated Double Garage, a perfect conversion opportunity in the future (STPP)
- Private driveway with parking for 4+ vehicles
- All Bedrooms comes with fitted wardrobes (3 Doubles and 1 Single)
- Perfectly located in the heart of the village- close to everything you need including a short walk to Primary school
- Great transport links to Newmarket, Cambridge, Ely, and Bury St Edmunds
- Viewing highly recommended!
Read the full agent description
Welcome to a home where every moment is filled with space, comfort, and natural light. Nestled in the heart of Burwell, a thriving Cambridgeshire village, this beautifully designed four-bedroom home is an ideal haven for a growing family.
Step inside to discover a bright and airy living room, where a beautiful bay window floods the space with sunlight, creating a warm and inviting atmosphere. In the cooler months, the gas fireplace provides a cosy, intimate setting for quiet evenings. The separate dining room is designed for connection, with sliding doors that open seamlessly to the garden, blurring the lines between indoor and outdoor living and making summer entertaining a joy.
The modern kitchen is a chef's delight, with a pyrolytic self-cleaning double oven, combination microwave, induction hob and plenty of counter space for family meal prep. For those who work from home, the dedicated study is a private and quiet space to focus and stay organised.
Upstairs, a tranquil retreat awaits. The main bedroom, with its own private ensuite, is a peaceful sanctuary for a great night's sleep. The three spacious double bedrooms all feature built-in wardrobes, while the flexible fourth bedroom is perfect for a nursery or guest room.
The garden is a truly special space. Facing south to southeast, it's a sun-drenched oasis with a large lawn and patio for children to play and adults to relax. It's a private and peaceful escape, perfect for creating new memories. The large integrated garage provides excellent storage, while the driveway has ample space for multiple cars. Both the double garage and loft space offer opportunities to extend your living space in the future subject to the relevant planning conditions.
A Lifestyle of Community and Convenience
Beyond the doorstep, a life of community and convenience awaits. Burwell is a vibrant village with a strong community spirit and a fantastic range of family-friendly activities. The village boasts excellent local amenities, including an active leisure centre and a well-regarded primary school. Families can enjoy exploring the historical Burwell Museum and Windmill or spend weekends discovering the nearby Wicken Fen Nature Reserve, with its beautiful walking and cycling routes. For those who love the outdoors, the village offers a variety of sports clubs and activities for all ages. With easy access to Cambridge and Newmarket, this home offers the perfect blend of rural tranquility and modern convenience, allowing you to enjoy a peaceful village lifestyle without compromising on accessibility.
The vendors have opted to provide a legal pack for the sale of their property which includes a set of searches. The legal pack provides upfront the essential documentation that tends to cause or create delays in the transactional process
The legal pack includes
• Evidence of title
• Standard searches (regulated local authority, water & drainage & environmental)
• Protocol forms and answers to standard conveyancing enquiries
The legal pack is available to view in the branch prior to agreeing to purchase the property. The vendor requests that the buyer buys the searches provided in the pack which will be billed at £360 inc VAT upon completion
Property information:
Construction Type: Brick and Roof tiles
Sources of Heating: Gas Central heating (Conventional boiler)
Sources of Electricity supply: Mains supply
Sources of Water Supply: Mains supply
Primary Arrangement for Sewerage: Mains supply
Broadband Connection: See Media
Mobile Signal/Coverage: See Media
Parking: Private driveway and double garage
Building Safety: No issues
Listed Property: No
Restrictions: No
Private Rights of Way: No
Public Rights of Way: No
Flooded in Last 5 Years: No
Flood Defences: No
Planning Permission/Development Proposals: None
Entrance Location: Ground floor
Accessibility Measures: None
Located on a Coalfield: No
Other Mining Related Activities: No
A feel for the area
Connected for everyday life
100%of homes in the postcode can access 100+ Mbps broadband.
Available speed bands
- 30+ Mbps
- 100%
- 100+ Mbps
- 100%
- 300+ Mbps
- 100%
- 1,000+ Mbps
- 100%
Getting about
3.9 milesto Soham
Approximate straight-line distance · DfT NaPTAN · 13 Sept 2026Background air quality
- Fine particles · PM₂.₅
- 7.0 µg/m³ · Above the WHO guideline · well within the UK legal limit
- Nitrogen dioxide · NO₂
- 5.0 µg/m³ · Meets the WHO guideline
Annual background levels. For scale: the WHO 2021 guideline is 5 µg/m³ for PM₂.₅ and 10 for NO₂; the UK legal limit is 20 and 40. Lower is better; this is a 1 km model, not a reading at the door.
Defra · 2024 annual model · 1 km areaLocal information is approximate. Distances are straight-line estimates from the available location. Broadband describes postcode coverage, not the speed or service available at this home; check the address with a provider. Air quality is a modelled annual background estimate.
Checking nearby places…
Picture your everyday
Start with the agent's details and explore the area guide to get a feel for daily life here.
Other homes nearby
Homes in CB25 postcode area →About these property details
The information provided in this listing is for general information purposes only and does not constitute property particulars. We make no warranties or guarantees, express or implied, regarding the accuracy, completeness, or availability of the information.
Property details are provided by the listing agent, developer, or other third parties, and we have no control over the content provided. Prospective buyers or tenants should make their own enquiries and verify all information directly with the agent or relevant party.
Information relating to Energy Performance Certificates, Home Reports, or other statutory documents should be obtained directly from the selling agent or developer where applicable.