
Laugharne · SA33
2 Newbridge Road
OIRO
Situated in the heart of the picturesque township of Laugharne, this well-presented mid-terrace home offers an excellent opportunity for first-time buyers, families, or those seeking a property in one of Carmarthenshire's most sought-after locations. Combining comfortable living accommodation with a convenient setting, the property is within easy reach of local amenities, schools, independent shops, and the stunning estuary walks that make Laugharne so popular. The accommodation is arranged around a welcoming reception room, providing a comfortable space for everyday living and entertaining, while the home also benefits from a practical layout that suits modern family life. There are three well-proportioned bedrooms, offering flexible accommodation for growing families, guests, or those requiring a home office, together with a conveniently positioned family bathroom.
Outside, the property enjoys the charm and character synonymous with this historic township, renowned for its a…
The home, in the agent’s words
Read the full agent description
Situated in the heart of the picturesque township of Laugharne, this well-presented mid-terrace home offers an excellent opportunity for first-time buyers, families, or those seeking a property in one of Carmarthenshire's most sought-after locations. Combining comfortable living accommodation with a convenient setting, the property is within easy reach of local amenities, schools, independent shops, and the stunning estuary walks that make Laugharne so popular. The accommodation is arranged around a welcoming reception room, providing a comfortable space for everyday living and entertaining, while the home also benefits from a practical layout that suits modern family life. There are three well-proportioned bedrooms, offering flexible accommodation for growing families, guests, or those requiring a home office, together with a conveniently positioned family bathroom.
Outside, the property enjoys the charm and character synonymous with this historic township, renowned for its association with the celebrated poet Dylan Thomas and its beautiful coastal surroundings, offering an attractive combination of village lifestyle and everyday convenience.
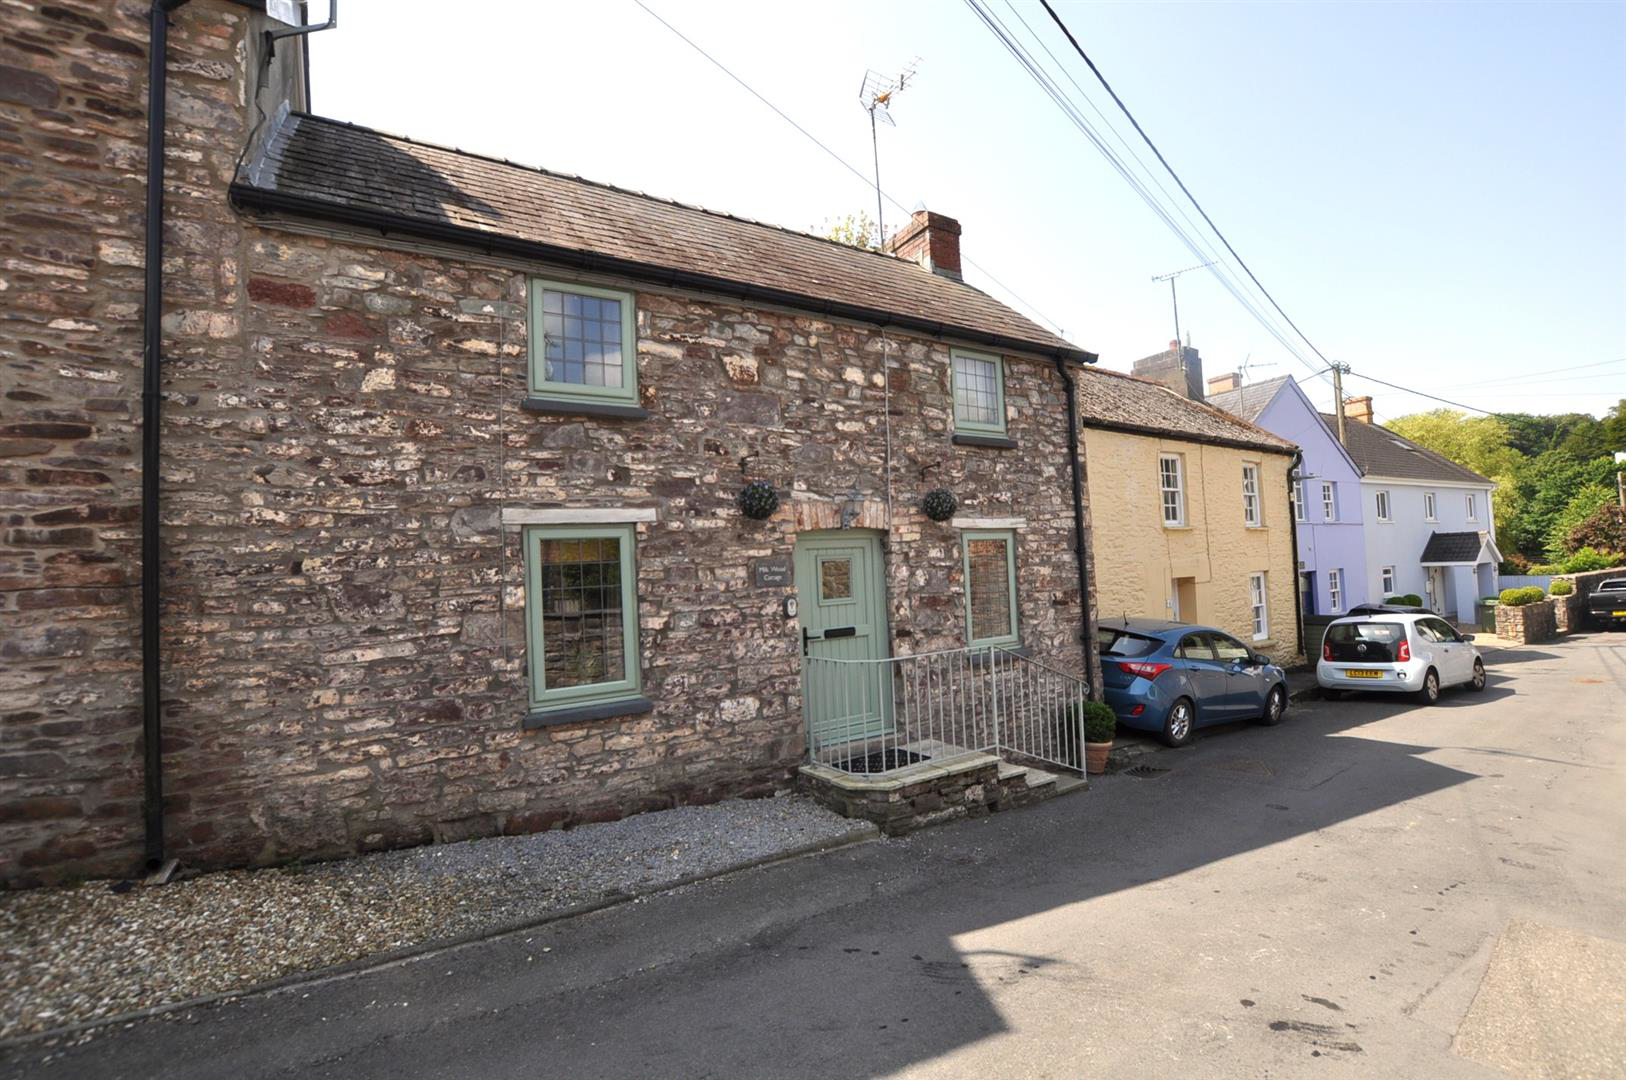
Entrance - An attractive double-fronted cottage having feature exposed pointed stone facade. A composite double-glazed entrance door opens into the entrance hall, which is fitted with a slate-effect vinyl tile floor and provides access to the principal reception room through a multi-glazed internal door.
Lounge / Sitting Room - 7.05m x 3.68m (maximum) - A spacious open-plan reception room with two uPVC double-glazed windows to the front elevation, both featuring oak window sills. The room benefits from a slate-effect ceramic tiled floor throughout, white painted exposed beam ceiling with recessed LED lighting, two panelled thermostatically controlled radiators and a staircase leading to the first floor. A feature fireplace with pointed stone surround, oak mantel and slate hearth houses a wood-burning stove, creating an attractive focal point to the room. A doorway leads through to the kitchen/dining room.
Kitchen / Dining Room - 5.62m x 2.95m - Fitted with a range of beech-effect base and wall units complemented by granite-effect work surfaces incorporating a stainless-steel sink unit. Panelled radiator thermostatically controlled. Integrated appliances include a Neff four-ring halogen hob with pull-out extractor hood together with a fan-assisted oven and grill. There is plumbing for a washing machine, space for a tumble dryer and a built-in larder cupboard housing the electric boiler serving the central heating and domestic hot water system. The room is finished with quarry tiled flooring, exposed painted beam ceiling with recessed lighting, tiled splashbacks, two double-glazed windows overlooking the rear garden and a composite double-glazed door providing external access.
First Floor Landing - The landing provides access to all bedrooms and the family bathroom and benefits from LED downlighting, access to the loft space and a built-in airing cupboard housing the pressurised hot water cylinder.
Bedroom One - 2.49m plus wardrobe recess x 3.62m - A front-facing double bedroom with a uPVC double-glazed window, built-in double wardrobe with mirrored sliding doors, exposed stained and varnished timber floorboards, LED downlighting and a thermostatically controlled radiator.
Bedroom Two - 3.97m x 2.64m - A well-proportioned front-facing bedroom with uPVC double-glazed window, exposed stained and varnished timber floorboards, LED downlighting and a thermostatically controlled radiator.
Bedroom Three - 2.58m x 2.91m - A rear-facing bedroom with double-glazed window overlooking the garden, built-in wardrobe, exposed stained and varnished timber floorboards, LED downlighting and a thermostatically controlled radiator.
Family Bathroom - 2.92m x 1.87m - Appointed with a low-threshold corner shower enclosure fitted with a chrome mixer shower, panelled bath with chrome mixer taps, pedestal wash hand basin and close-coupled WC. The room features floor-to-ceiling tiled walls with decorative border, chrome heated towel rail, extractor fan, LED downlighting and a double-glazed window to the rear elevation.
Outside - To the rear of the property is a landscaped tiered garden accessed via a concrete pathway and dog-leg steps. The garden incorporates a generous patio and seating area finished with decorative cockle shells, established shrubs and planting, together with a further tiered garden and additional paved patio area. A timber garden shed provides useful external storage.
Services - The property benefits from mains electricity, water and drainage together with an electric central heating system and pressurised hot water cylinder.
Location - Milkwood Cottage is situated within the historic township of Laugharne, renowned for its association with the poet Dylan Thomas. The town offers attractive coastal walks, the ruins of its thirteenth-century castle and an excellent selection of caf�s, restaurants and gastro pubs, making it one of Carmarthenshire's most desirable locations.
A feel for the area
Connected for everyday life
0%of homes in the postcode can access 100+ Mbps broadband.
Available speed bands
- 30+ Mbps
- 100%
- 100+ Mbps
- 0%
- 300+ Mbps
- 0%
- 1,000+ Mbps
- 0%
Getting about
4 milesto Ferryside Rail Station
Approximate straight-line distance · DfT NaPTAN · 13 Sept 2026Background air quality
- Fine particles · PM₂.₅
- 3.8 µg/m³ · Meets the WHO guideline
- Nitrogen dioxide · NO₂
- 2.1 µg/m³ · Meets the WHO guideline
Annual background levels. For scale: the WHO 2021 guideline is 5 µg/m³ for PM₂.₅ and 10 for NO₂; the UK legal limit is 20 and 40. Lower is better; this is a 1 km model, not a reading at the door.
Defra · 2024 annual model · 1 km areaLocal information is approximate. Distances are straight-line estimates from the available location. Broadband describes postcode coverage, not the speed or service available at this home; check the address with a provider. Air quality is a modelled annual background estimate.
Picture your everyday
Start with the agent's details and explore the area guide to get a feel for daily life here.
Other homes nearby
Homes in SA33 postcode area →About these property details
The information provided in this listing is for general information purposes only and does not constitute property particulars. We make no warranties or guarantees, express or implied, regarding the accuracy, completeness, or availability of the information.
Property details are provided by the listing agent, developer, or other third parties, and we have no control over the content provided. Prospective buyers or tenants should make their own enquiries and verify all information directly with the agent or relevant party.
Information relating to Energy Performance Certificates, Home Reports, or other statutory documents should be obtained directly from the selling agent or developer where applicable.