

Newmarket, Suffolk · CB8
Paddocks Drive
Newmarket: The Perfect Blend of Modern Living & Equestrian Elegance
Welcome to a home that offers the rare combination of move-in-ready comfort and incredible future potential. Situated on the sought-after edge of Newmarket, this four-bedroom detached family home is offered chain-free, providing a seamless transition for a family ready to start their next chapter.
The home, in the agent’s words
- Offered CHAIN FREE- ready to move into
- Possibility to extend further to front or rear (STPP)
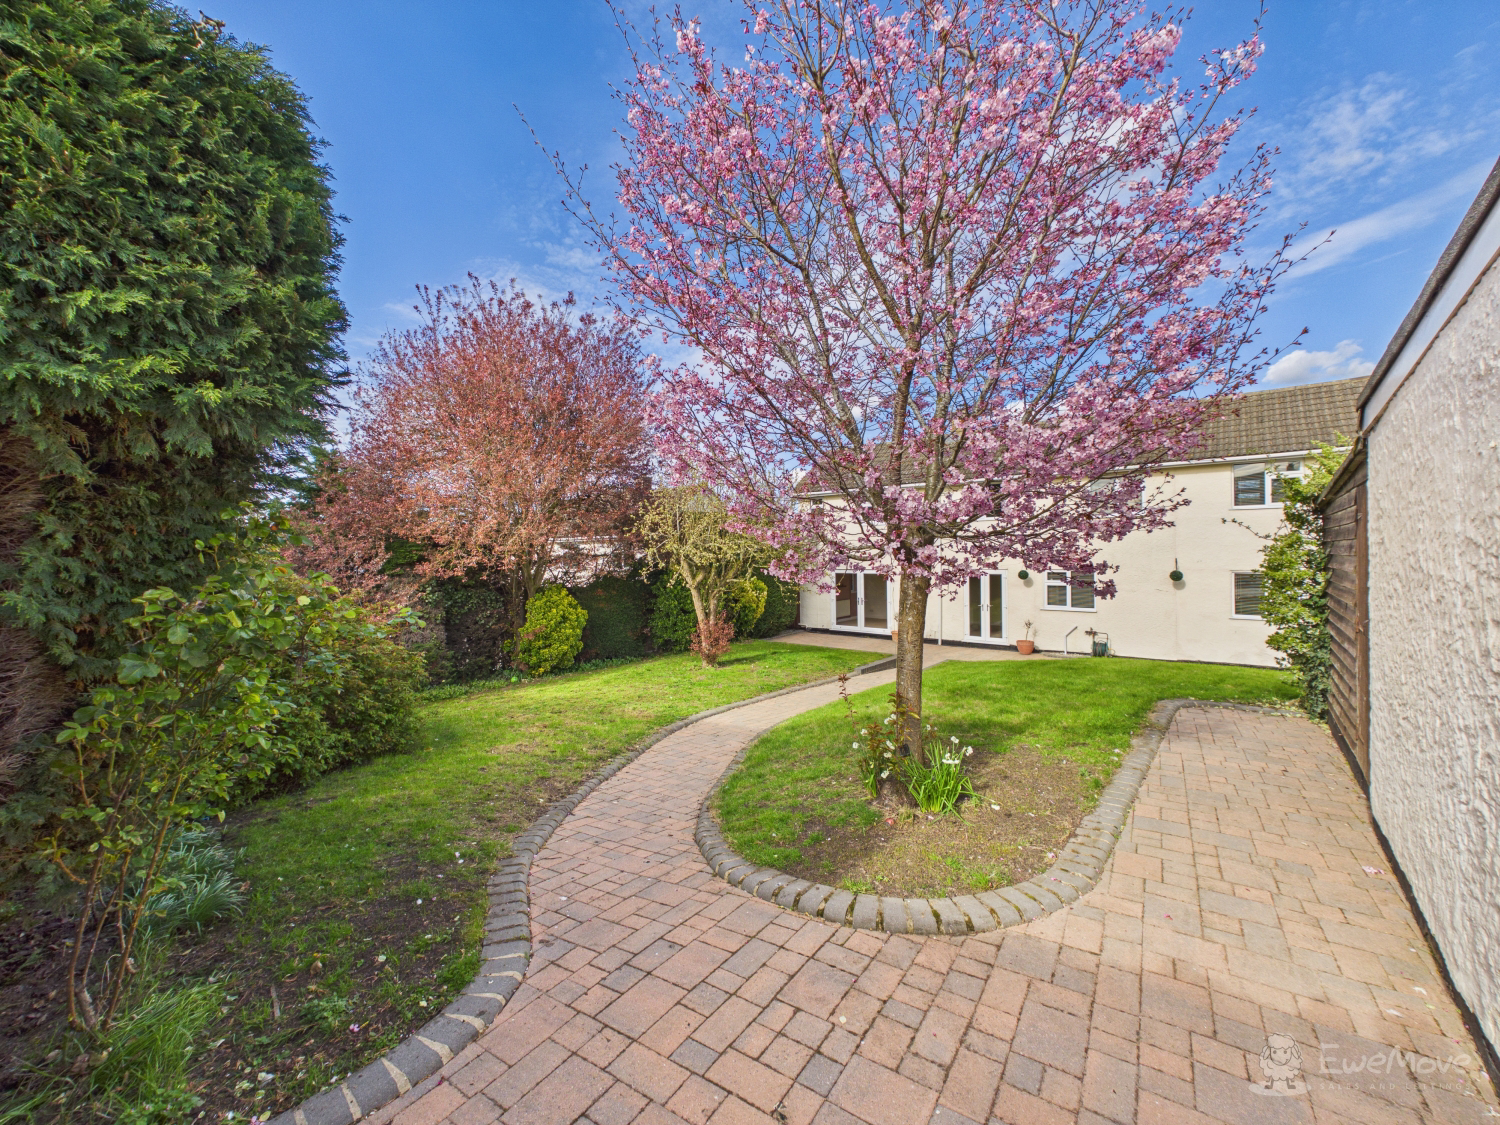
- Gorgeous rear enclosed South facing garden
- Large Kitchen Diner that opens out onto the Garden
- Versatile layout to suit your needs
- Single Garage and off street parking
- Just a stones throw from Newmarket train station
- Walking distance to Ditton Lodge primary school
- Easy access out to A14 and A11 for links to Cambridge and London
- Viewing highly recommended
Read the full agent description
Newmarket: The Perfect Blend of Modern Living & Equestrian Elegance
Welcome to a home that offers the rare combination of move-in-ready comfort and incredible future potential. Situated on the sought-after edge of Newmarket, this four-bedroom detached family home is offered chain-free, providing a seamless transition for a family ready to start their next chapter.
Space to Grow: Future Potential
This property sits on an impressive plot with substantial front and rear gardens. For those with a vision, there is huge potential for further extension to both the front and rear (subject to the relevant planning conditions). With several neighbours already having enhanced their homes, the footprint here offers a fantastic canvas to create a truly bespoke executive residence.
The Showpiece: A Private South-Facing Oasis
The rear garden is the crown jewel of this home. South-facing and completely private, it is bathed in sunlight and surrounded by established trees and lush greenery.
Seamless Social Flow: Double patio doors from both the living room and the kitchen-diner open directly onto a large patio, perfect for summer BBQs and alfresco entertaining.
Thoughtful Design: The garden features two distinct lawn areas, separated by a charming block-paved path that leads to the rear gate and garage.
Kerb Appeal: To the front, a large, open-plan lawn provides a grand sense of space and a private set-back from the road.
Bright & Flexible Interiors
Inside, the home is designed for modern family life, characterized by large windows that flood every corner with natural light.
Ground Floor: Features a large, welcoming entrance porch leading to a high-ceilinged kitchen-diner and a spacious living room. A versatile ground-floor bedroom—which could easily serve as a dedicated study or playroom—and a convenient guest WC complete the level.
First Floor: Upstairs, you’ll find three further genuine double bedrooms and two bathrooms, including a private shower en-suite.
Unbeatable Connectivity
Whether you are commuting for work or exploring for leisure, the location is world-class:
Rail: Within walking distance of Newmarket Train Station, offering easy links to Cambridge, Bury St Edmunds, Ipswich, and London.
Road: Immediate access to the A14 and A11 corridor.
Lifestyle: A short stroll takes you into the vibrant town centre, home to premium restaurants, independent boutiques, and essential shopping.
Living in Newmarket: The Home of Horseracing
Choosing this home means immersing yourself in the unique heritage of Newmarket, the globally recognized "Home of British Horseracing." From the early morning sight of Thoroughbreds heading to the gallops to the thrill of a race day at the July Course, the town offers an atmosphere like nowhere else. Beyond the turf, Newmarket is a thriving hub with a rich community spirit, excellent schooling, and the stunning Cambridgeshire and Suffolk countryside right on your doorstep.
Don’t miss your chance to secure a home with this much heart and even more potential. Words and photos only tell half the story—you need to step inside to feel the light and see the garden for yourself.
Property information:
Construction Type: Brick and roof tiles
Sources of Heating: Gas central heating
Sources of Electricity supply: Mains supply
Sources of Water Supply: Mains supply
Primary Arrangement for Sewerage: Mains supply
Broadband Connection: See Media
Mobile Signal/Coverage: See Media
Parking: Off street parking and single garage
Building Safety: No issues
Listed Property: No
Restrictions: None
Private Rights of Way: None
Public Rights of Way: None
Flooded in Last 5 Years: No
Flood Defences: No
Planning Permission/Development Proposals: None
Entrance Location: Ground floor
Accessibility Measures: None
Located on a Coalfield: No
Other Mining Related Activities: No
*Some of the photos shown have been virtually staged to showcase opportunities within the home
A feel for the area
Connected for everyday life
100%of homes in the postcode can access 100+ Mbps broadband.
Available speed bands
- 30+ Mbps
- 100%
- 100+ Mbps
- 100%
- 300+ Mbps
- 100%
- 1,000+ Mbps
- 100%
Getting about
0.2 milesto Newmarket Rail Station
Approximate straight-line distance · DfT NaPTAN · 13 Sept 2026Background air quality
- Fine particles · PM₂.₅
- 6.9 µg/m³ · Above the WHO guideline · well within the UK legal limit
- Nitrogen dioxide · NO₂
- 5.1 µg/m³ · Meets the WHO guideline
Annual background levels. For scale: the WHO 2021 guideline is 5 µg/m³ for PM₂.₅ and 10 for NO₂; the UK legal limit is 20 and 40. Lower is better; this is a 1 km model, not a reading at the door.
Defra · 2024 annual model · 1 km areaLocal information is approximate. Distances are straight-line estimates from the available location. Broadband describes postcode coverage, not the speed or service available at this home; check the address with a provider. Air quality is a modelled annual background estimate.
Checking nearby places…
Picture your everyday
Start with the agent's details and explore the area guide to get a feel for daily life here.
Other homes nearby
Homes in CB8 postcode area →About these property details
The information provided in this listing is for general information purposes only and does not constitute property particulars. We make no warranties or guarantees, express or implied, regarding the accuracy, completeness, or availability of the information.
Property details are provided by the listing agent, developer, or other third parties, and we have no control over the content provided. Prospective buyers or tenants should make their own enquiries and verify all information directly with the agent or relevant party.
Information relating to Energy Performance Certificates, Home Reports, or other statutory documents should be obtained directly from the selling agent or developer where applicable.