
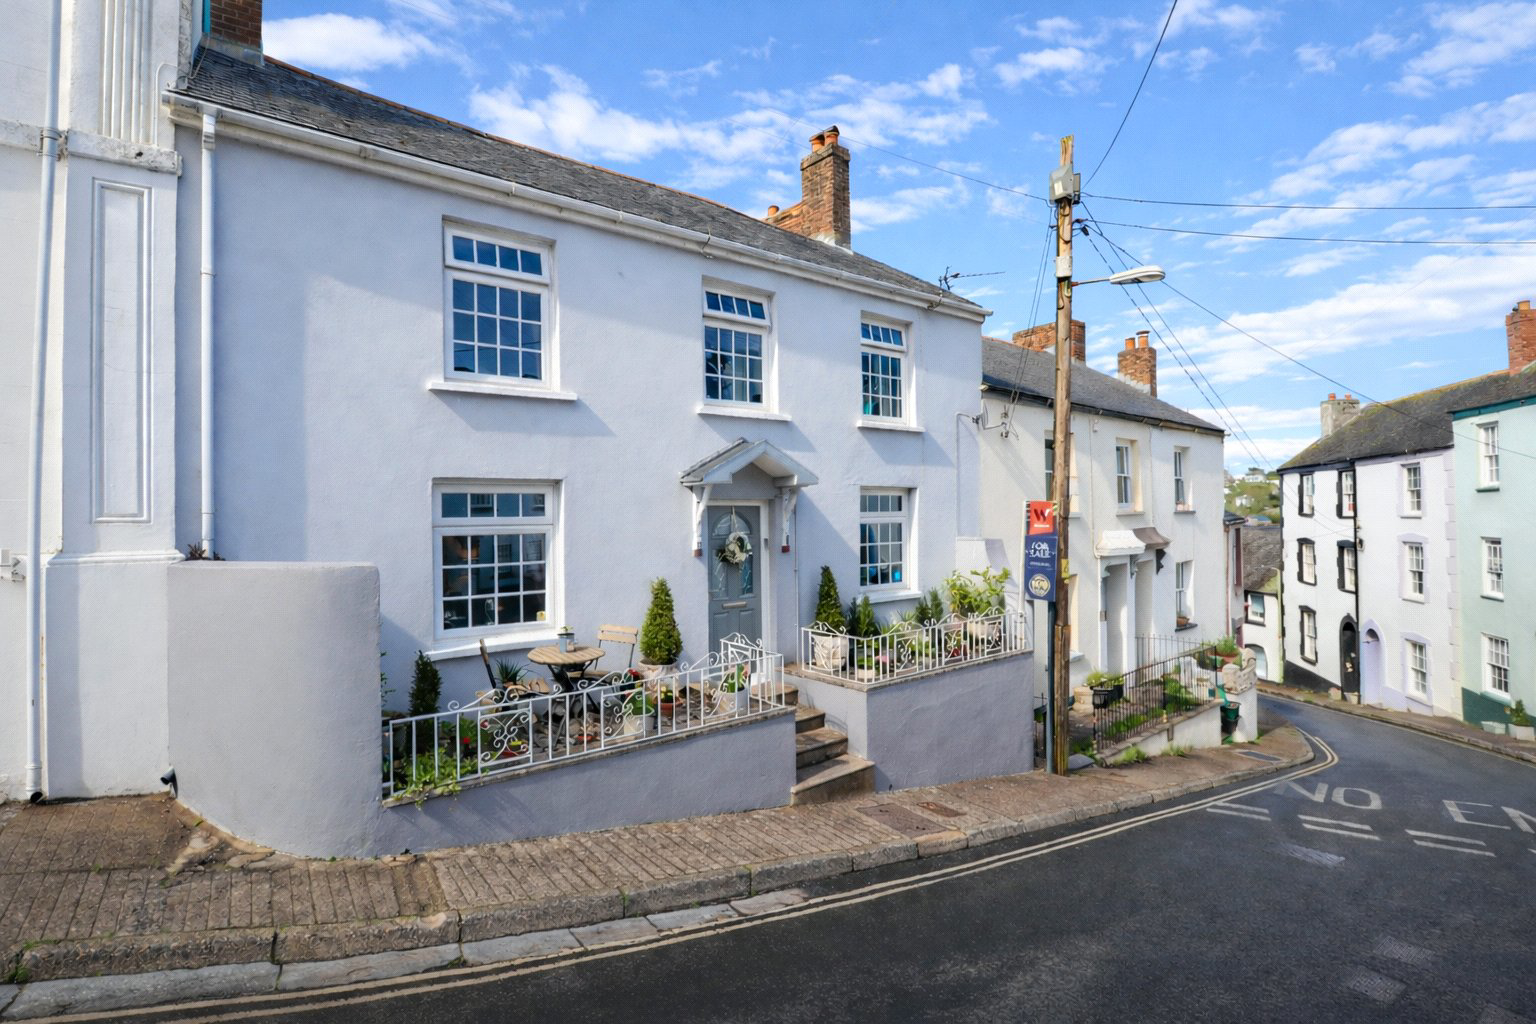

Bideford, Devon · EX39
Lower Meddon Street
Guide price
"NO ONWARD CHAIN - SPACIOUS THREE BEDROOM MID TERRACE" This beautiful property features charm and character throughout offering generous internal living space whilst being in the heart of Bideford Town Centre. EPC D
The home, in the agent’s words
Read the full agent description
Entered via a traditional front door, this charming home immediately creates a welcoming first impression, opening into a spacious entrance hall with access to the principal ground floor rooms and staircase to the first floor. A particularly rare and valuable feature is the built-in lift, providing easy access between floors and enhancing the home’s suitability for a wide range of buyers.
At the front of the property, the living room offers a bright and comfortable retreat, with a large double glazed window drawing in plenty of natural light and creating an inviting setting in which to relax. Also positioned to the front is a second reception room, a wonderfully versatile space that could be enjoyed as a formal dining room, family room or home office, depending on individual requirements. This room also links conveniently to the kitchen, making it ideal for both everyday living and entertaining.
The kitchen is both stylish and functional, fitted with a comprehensive range of modern wall and base units in a light finish, complemented by contrasting work surfaces. There is an integrated oven and hob, together with space and plumbing for additional appliances including a washing machine and fridge/freezer. A window overlooks the courtyard garden to the rear, while a door leads through to the rear lobby and adjoining cloakroom/WC, adding further practicality.
To the first floor, the accommodation continues with three bedrooms and an impressively spacious family bathroom. The bedrooms are light-filled and well proportioned, offering flexibility for family living, visiting guests or home working. The principal bedroom is particularly generous, comfortably accommodating a king-size bed with ample space remaining for wardrobes or a dressing area. Serving the bedrooms is a superb five-piece bathroom, fitted with a Jacuzzi bath, separate shower cubicle, low level WC, bidet and pedestal wash hand basin, creating a luxurious space in which to unwind.
Outside, the property benefits from a private rear courtyard garden enclosed by rendered brick walls, providing a sheltered and low-maintenance outdoor area perfect for potted plants, outdoor seating and al fresco dining during the warmer months. There are also two substantial external stores, one of which is currently utilised as a utility area, offering excellent additional storage. To the front, wrought iron railings and a small shingled garden enhance the property’s kerb appeal, while its slightly elevated position adds to the sense of character. On-street parking is available along Lower Meddon Street, a quiet residential location conveniently situated within easy walking distance of Bideford town centre and its amenities.
Agent’s Note: Since the preparation of the current Energy Performance Certificate, the property has benefited from the installation of a new energy-efficient gas boiler and PVC double glazed windows, which should improve the overall energy efficiency. In addition, a number of contents are available by separate negotiation.
A feel for the area
Connected for everyday life
0%of homes in the postcode can access 100+ Mbps broadband.
Available speed bands
- 30+ Mbps
- 100%
- 100+ Mbps
- 0%
- 300+ Mbps
- 0%
- 1,000+ Mbps
- 0%
Getting about
7.4 milesto Barnstaple Rail Station
Approximate straight-line distance · DfT NaPTAN · 13 Sept 2026Background air quality
- Fine particles · PM₂.₅
- 4.8 µg/m³ · Meets the WHO guideline
- Nitrogen dioxide · NO₂
- 3.9 µg/m³ · Meets the WHO guideline
Annual background levels. For scale: the WHO 2021 guideline is 5 µg/m³ for PM₂.₅ and 10 for NO₂; the UK legal limit is 20 and 40. Lower is better; this is a 1 km model, not a reading at the door.
Defra · 2024 annual model · 1 km areaLocal information is approximate. Distances are straight-line estimates from the available location. Broadband describes postcode coverage, not the speed or service available at this home; check the address with a provider. Air quality is a modelled annual background estimate.
Checking nearby places…
Picture your everyday
Start with the agent's details and explore the area guide to get a feel for daily life here.
Other homes nearby
Homes in EX39 postcode area →About these property details
The information provided in this listing is for general information purposes only and does not constitute property particulars. We make no warranties or guarantees, express or implied, regarding the accuracy, completeness, or availability of the information.
Property details are provided by the listing agent, developer, or other third parties, and we have no control over the content provided. Prospective buyers or tenants should make their own enquiries and verify all information directly with the agent or relevant party.
Information relating to Energy Performance Certificates, Home Reports, or other statutory documents should be obtained directly from the selling agent or developer where applicable.