

Hawkhurst, Kent · TN18
Potters Lane
Guide price
SPACIOUS LIGHT AND AIRY FOUR BEDROOM FAMILY HOME OFFERING FLEXIBLE ACCOMMODATION SET IN 2.7 ACRES WITH SWIMMING POOL, WITHIN EASY REACH
OF CRANBROOK AND HAWKHURST, AND WITHIN THE CRANBROOK SCHOOL CATCHMENT AREA
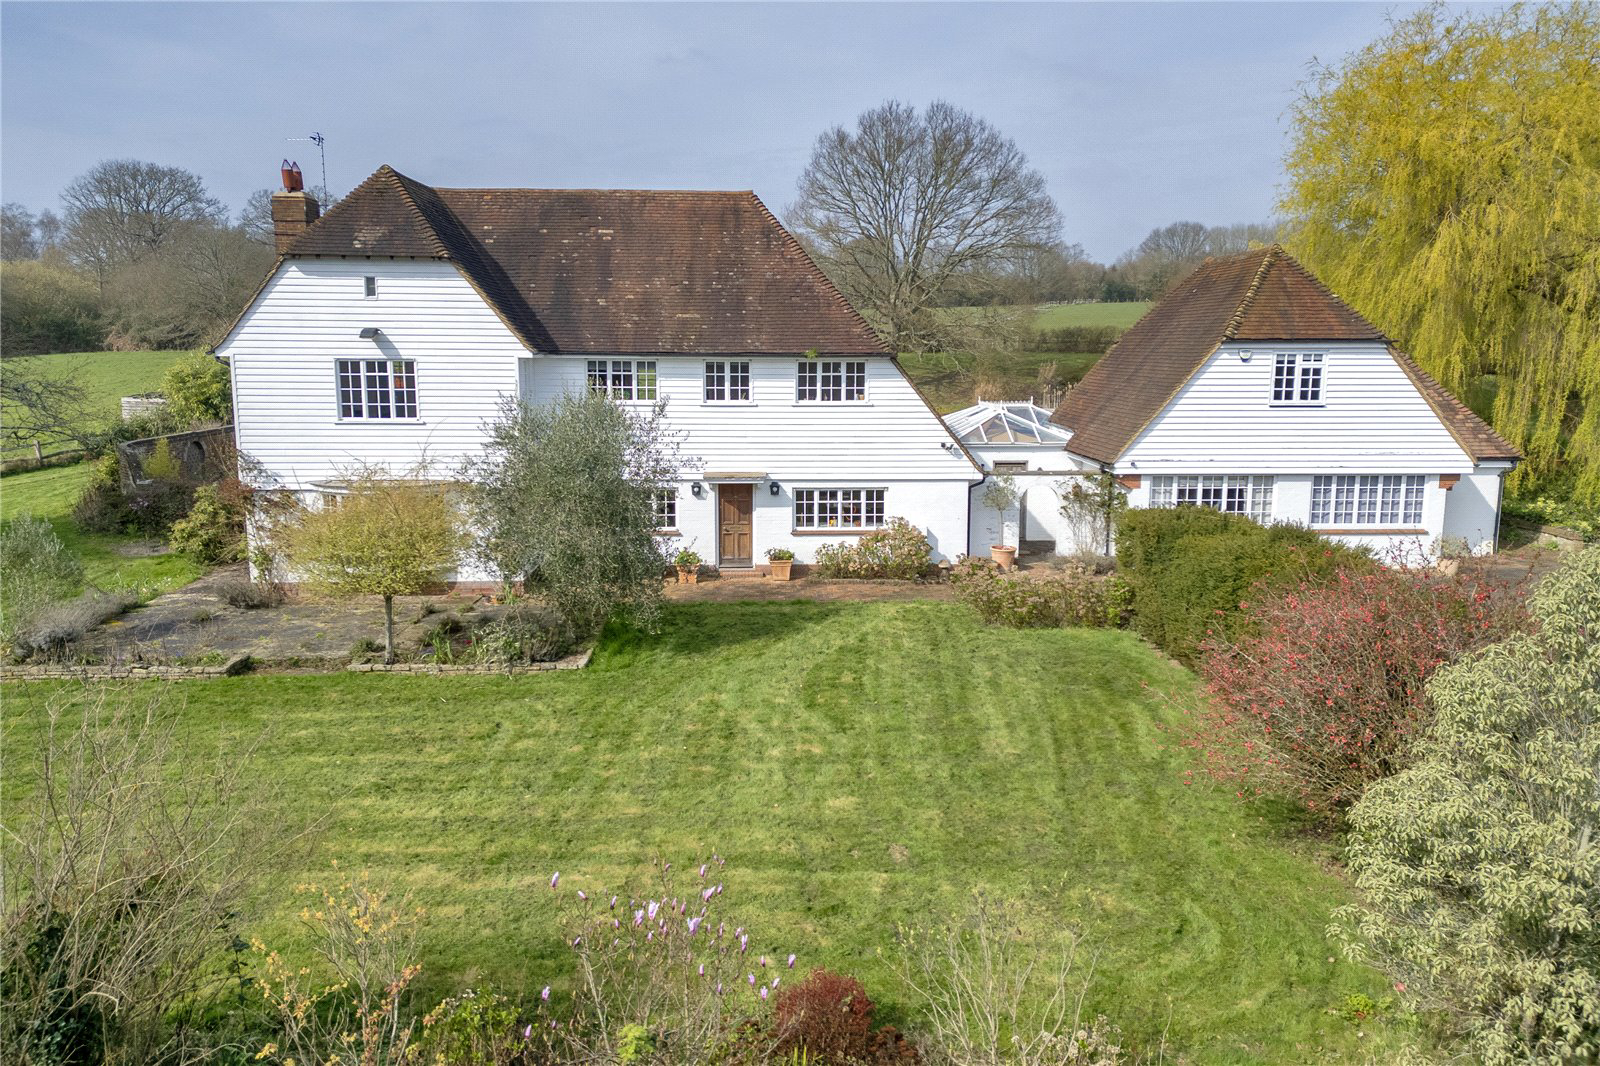
Well House Farm is a pretty white weather boarded country house with a deceptively large footprint, set in an attractive plot of 2.7 acres with far reaching views. Built in the 1950s, the property has been thoughtfully updated to incorporate what was once a double garage. This space now provides a generous study/snug, a double bedroom, and a bathroom - making it ideal as a guest suite - whilst being seamlessly connected to the main house via a light-filled conservatory.
The property is located down a country lane and secured by electric gates opening onto a good size drive with space for ample cars. The front door opens into a spacious hallway and on the left is a bright and airy double aspect sitting room and on the right is large kitchen/breakfast room with light pou…
The home, in the agent’s words
Read the full agent description
SPACIOUS LIGHT AND AIRY FOUR BEDROOM FAMILY HOME OFFERING FLEXIBLE ACCOMMODATION SET IN 2.7 ACRES WITH SWIMMING POOL, WITHIN EASY REACH
OF CRANBROOK AND HAWKHURST, AND WITHIN THE CRANBROOK SCHOOL CATCHMENT AREA
Well House Farm is a pretty white weather boarded country house with a deceptively large footprint, set in an attractive plot of 2.7 acres with far reaching views. Built in the 1950s, the property has been thoughtfully updated to incorporate what was once a double garage. This space now provides a generous study/snug, a double bedroom, and a bathroom - making it ideal as a guest suite - whilst being seamlessly connected to the main house via a light-filled conservatory.
The property is located down a country lane and secured by electric gates opening onto a good size drive with space for ample cars. The front door opens into a spacious hallway and on the left is a bright and airy double aspect sitting room and on the right is large kitchen/breakfast room with light pouring in from both the front and back windows.
The conservatory, with its red stone flooring linking the converted garage to the main house is currently used as a utility room and for storage and there are doors here leading out to the back and to the front of the house.
Upstairs there is a master ensuite with built in wardrobes and two double bedrooms. A shower room, and a separate bathroom with a slipper bath.
Outside, the front garden features a lawn, raised flower beds, a patio area and some beautiful mature trees. There is access on both sides of the property to the rear garden which includes a charming pond with a pretty bridge and jetty, creating a tranquil setting.
The terrace accommodates the swimming pool, complete with Roman steps and a surrounding wall. The rest of the garden is laid predominantly to lawn with well stocked flower and shrub beds and trees.
The adjoining post and rail fenced paddock to the left of the garden is also owned by our vendors, and is part of the title.
FEATURES
- Sitting room with stone surround open fireplace, bay window to the front and further windows to the back of the house, allowing the light to flow through
- Kitchen/breakfast room with large peninsular breakfast bar, oak flooring, Silestone countertops, LaCanche range oven with 5 ring gas hob, integrated fridge and dishwasher, Belfast sink, space for a large table and door
to back garden - Conservatory with utility cupboard housing stacked washer/dryer, sink and further storage, doors to the back garden, front courtyard, and the rest of the house
- Shower room with WC, trough-style basin, large shower
and heated towel rail - Former garage converted into flexible accommodation currently configured as a study/snug opening into a double bedroom, stairs lead up to the dual aspect games room
- Principal bedroom with built in wardrobes spanning one wall, ensuite with large walk in shower, WC and vanity unit with trough-style basin
- Two further double bedrooms, both with ample storage
- Family shower room with shower, WC, vanity basin
with storage, and heated towel rail - Family bathroom with slipper bath, basin and storage
- The garden has a large terrace which houses the swimming pool, a pond and lots of mature trees and flower borders.
A feel for the area
Connected for everyday life
0%of homes in the postcode can access 100+ Mbps broadband.
Available speed bands
- 30+ Mbps
- 33%
- 100+ Mbps
- 0%
- 300+ Mbps
- 0%
- 1,000+ Mbps
- 0%
Getting about
5 milesto Etchingham Rail Station
Approximate straight-line distance · DfT NaPTAN · 13 Sept 2026Background air quality
- Fine particles · PM₂.₅
- 6.4 µg/m³ · Above the WHO guideline · well within the UK legal limit
- Nitrogen dioxide · NO₂
- 5.2 µg/m³ · Meets the WHO guideline
Annual background levels. For scale: the WHO 2021 guideline is 5 µg/m³ for PM₂.₅ and 10 for NO₂; the UK legal limit is 20 and 40. Lower is better; this is a 1 km model, not a reading at the door.
Defra · 2024 annual model · 1 km areaLocal information is approximate. Distances are straight-line estimates from the available location. Broadband describes postcode coverage, not the speed or service available at this home; check the address with a provider. Air quality is a modelled annual background estimate.
Picture your everyday
Start with the agent's details and explore the area guide to get a feel for daily life here.
Other homes nearby
Homes in TN18 postcode area →About these property details
The information provided in this listing is for general information purposes only and does not constitute property particulars. We make no warranties or guarantees, express or implied, regarding the accuracy, completeness, or availability of the information.
Property details are provided by the listing agent, developer, or other third parties, and we have no control over the content provided. Prospective buyers or tenants should make their own enquiries and verify all information directly with the agent or relevant party.
Information relating to Energy Performance Certificates, Home Reports, or other statutory documents should be obtained directly from the selling agent or developer where applicable.