

Penrhiwllan, Llandysul · SA44
Aberbanc
OIRO
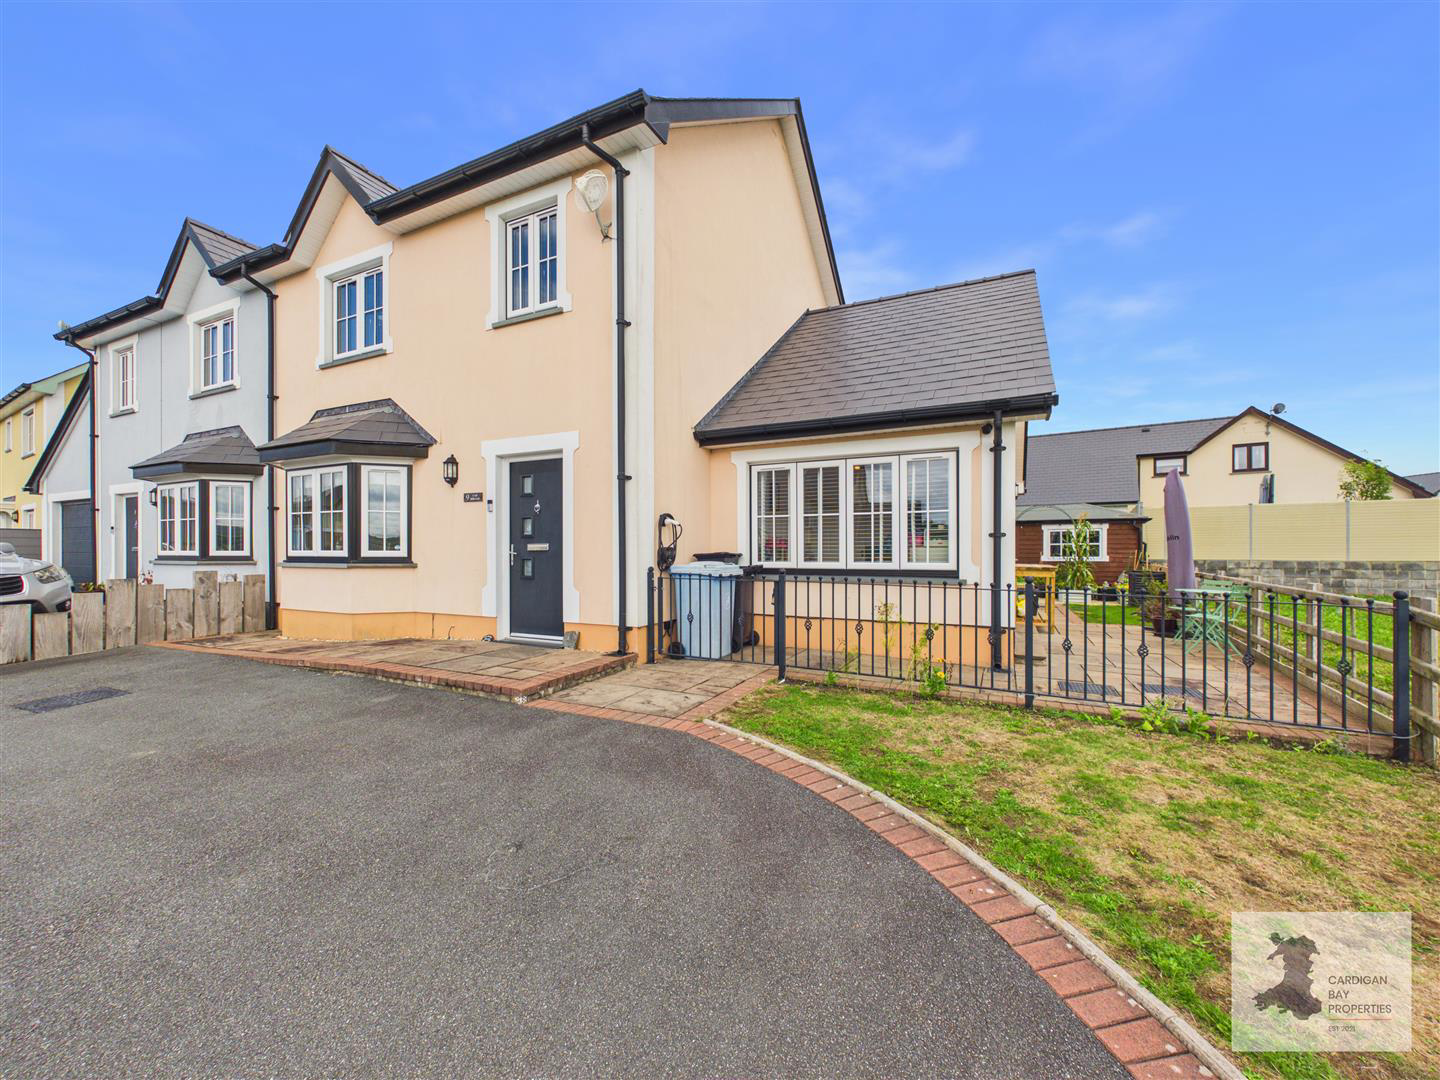
Heddfan is a well-presented 3 / 4-bedroom home in the village of Aberbanc, offering far more accommodation than might initially be expected. Set over three floors, with a sun room added to the ground floor and a separate garden office outside, the layout has been adapted to provide plenty of flexible space for family life, working from home and storage.
A particularly useful feature is the off-road parking, with a generous driveway providing space for up to four vehicles, together with an electric vehicle charging point. The property occupies an end position within the development, with an open aspect along one side giving the house a little more breathing room than many homes of this style.
The front door opens into the entrance hallway, with stairs rising to the first floor and access into the living room. This is a well-proportioned main reception room, with a bay window to the front and plenty of room for both seating and additional furniture.
From here, the a…
The home, in the agent’s words
- Four-bedroom home in Aberbanc
- Accommodation arranged over three floors
- Main bedroom with en-suite shower room
- Separate first-floor dressing room
- Fourth bedroom located on the second floor
- Sun room providing valuable additional living space
- Detached garden office with underfloor heating
- Air source heat pump heating and mains services
- Driveway parking for up to four vehicles & EV charging point
- EPC: C
Read the full agent description
Heddfan is a well-presented 3 / 4-bedroom home in the village of Aberbanc, offering far more accommodation than might initially be expected. Set over three floors, with a sun room added to the ground floor and a separate garden office outside, the layout has been adapted to provide plenty of flexible space for family life, working from home and storage.
A particularly useful feature is the off-road parking, with a generous driveway providing space for up to four vehicles, together with an electric vehicle charging point. The property occupies an end position within the development, with an open aspect along one side giving the house a little more breathing room than many homes of this style.
The front door opens into the entrance hallway, with stairs rising to the first floor and access into the living room. This is a well-proportioned main reception room, with a bay window to the front and plenty of room for both seating and additional furniture.
From here, the accommodation flows through into the kitchen, creating a practical connection between the main living areas. The kitchen stretches across the rear portion of the original house and provides a good amount of fitted storage and worktop space, together with room for the usual appliances. Double doors open directly onto the garden, making this an easy room to connect with the outside during warmer months.
Alongside the kitchen is a separate utility room, keeping laundry and everyday household jobs away from the main kitchen. A ground-floor WC sits beyond the utility, while a further door connects through to the sun room.
The sun room is a valuable addition to the ground floor and gives the house a second reception space. At approximately 4.55m x 2.99m, it is substantial enough to be used in different ways, whether as a family room, playroom, dining space or somewhere to sit separately from the main living room. Windows to the side and rear bring in natural light, with easy access directly out to the garden.
Details Continued: - Upstairs, the first-floor landing leads to three bedrooms, a dressing room and the family bathroom.
Bedroom one is a double room with its own en-suite shower room. The en-suite includes a shower enclosure, WC and wash hand basin, providing useful separation from the main family bathroom.
Bedroom two is another good-sized bedroom, while bedroom three also provides comfortable accommodation and is currently presented as a child's room.
One of the less expected features on this floor is the separate dressing room (which has been used as a bedroom in the past). Rather than relying entirely on wardrobes within the bedrooms, this room provides dedicated clothes and shoe storage and is currently fitted out to make good use of the available space. It could equally suit alternative uses depending on requirements.
The family bathroom has been updated in a clean, neutral style and is fitted with a bath with shower over, WC, wash hand basin and fitted storage.
A further staircase rises from the dressing room to the second floor. Set within the attic space, this is a generous and flexible attic room is currently used as a bedroom, with roof windows providing natural light and enough floor area for substantial bedroom furniture. Its position away from the other bedrooms gives it a slightly more independent feel and makes particularly good use of the upper floor of the house.
Externally: - Outside, the property continues to offer more than expected. The driveway to the front provides off-road parking for up to four vehicles and includes an electric car charging point, while gated access leads around the side of the house.
The garden is mainly lawn, with paved areas immediately around the property providing space for outdoor furniture and seating. Raised planters have been added for growing vegetables and produce, and there is still lawn available for children, pets or general garden use. The position of the property also allows for a more open outlook from parts of the garden and house.
Perhaps the most useful addition outside is the substantial timber garden building. Rather than simply being used as a shed, part of this has been converted into a dedicated home office, with windows, flooring, lighting and underfloor heating, creating a comfortable workspace that can be used throughout the year. There is plenty of room for a desk and office furniture, and for anyone regularly working from home, having a workspace physically separate from the main house is a real advantage. The building also retains useful storage space.
Heddfan benefits from air source heat pump heating, together with mains electricity, mains water and mains sewerage.
Overall, this is a practical and adaptable four-bedroom home which has been thoughtfully altered to make better use of the available space. The combination of four bedrooms, en-suite, dressing room, sun room and separate heated garden office gives considerably more flexibility than might initially be expected. Add in off-road parking for up to four vehicles, an EV charging point and an enclosed garden, and it should suit a broad range of buyers looking around Aberbanc, Newcastle Emlyn and this part of West Wales.
Information About The Area: - Aberbanc is a small Ceredigion village approximately four miles east of Newcastle Emlyn, with the A475 providing a straightforward connection towards the town. Newcastle Emlyn acts as the main local centre for many of the surrounding smaller communities and provides a good selection of independent shops, caf�s, pubs and everyday services.
The wider area sits within the Teifi Valley, with Newcastle Emlyn positioned on the River Teifi and the surrounding countryside characterised by farmland, wooded valleys and smaller rural communities. From here there is also good access west towards Cenarth, Cardigan and Cardigan Bay, while Llandysul and Lampeter are accessible in the opposite direction.
Please read our Location Guides on our website https://cardiganbayproperties.co.uk/location-guides-getting-to-know-cardigan-bay/ for more information on what this area has to offer.
Entrance Hall - 1.45 x 1.98 (4'9" x 6'5") -
Living Room - 4.92 x 4.81 (16'1" x 15'9") -
Kitchen/Diner - 2.71 x 5.76 (8'10" x 18'10") -
Utility Room - 2.49 x 1.96 (8'2" x 6'5") -
Wc - 2.45 x 0.92 (8'0" x 3'0") -
Sun Room - 4.55 x 2.99 (14'11" x 9'9") -
Landing - 2.64 x 2.01 (8'7" x 6'7") -
Bedroom 1 - 3.64 x 2.69 (11'11" x 8'9") -
Bedroom 2 - 3.57 x 2.99 (11'8" x 9'9") -
Bedroom 3 - 3.63 x 2.62 (11'10" x 8'7") -
Bathroom - 2.02 x 2.00 (6'7" x 6'6") -
Dressing Room - 2.49 x 3.10 (8'2" x 10'2") -
Landing (Attic) - 2.00 x 0.89 (6'6" x 2'11") -
Bedroom 4 - 3.84 x 4.80 (12'7" x 15'8") -
Important Essential Information: - WE ARE ADVISED BY THE CURRENT OWNER(S) THAT THIS PROPERTY BENEFITS FROM THE FOLLOWING:
COUNCIL TAX BAND: D - Ceredigion County Council
TENURE: FREEHOLD
PARKING: Off-Road Parking
PROPERTY CONSTRUCTION: Modern Timber Framed
SEWERAGE: Mains Drainage
ELECTRICITY SUPPLY: Mains
WATER SUPPLY: Mains
HEATING: Air Source Heating servicing the hot water and central heating
BROADBAND: Connected - TYPE - Mobile Internet. - Current owners use mobile satellite but fibre is now available on estate with speeds up to 900 mbps PLEASE CHECK COVERAGE FOR THIS PROPERTY HERE - https://checker.ofcom.org.uk/ (Link to https: // checker . ofcom . org . uk)
MOBILE SIGNAL/COVERAGE INTERNAL: Signal Available , please check network providers for availability, or please check OfCom here - https://checker.ofcom.org.uk/ (Link to https: // checker . ofcom . org . uk)
BUILDING SAFETY - The seller has advised that there are no issues that they are aware of
RESTRICTIONS/COVENANTS: The seller has advised that there are none that they are aware of
RIGHTS & EASEMENTS: The seller has advised that there are none that they are aware of.
FLOOD RISK: N/A - Surface Water: N/A
COASTAL EROSION RISK: None in this location
PLANNING PERMISSIONS: The seller has advised that there are no applications in the immediate area that they are aware of
ACCESSIBILITY/ADAPTATIONS: The seller has advised that there are no special Accessibility/Adaptations on this property.
COALFIELD OR MINING AREA: The seller has advised that there are none that they are aware of as this area is not in a coal or mining area.
VIEWINGS: By appointment only. Please read the above information carefully. Please watch the full walk through video tour on our YouTube channel before arranging a viewing - https://www.youtube.com/@cardiganbayproperties
Viewing information: Located in cul-de-sac, slightly sloping driveway, to the side of the property, there is space for potential further development.
OTHER COSTS TO BE AWARE OF WHEN PURCHASING A PROPERTY:
LAND TRANSACTION TAX (LTT): You may need to pay this if you buy property or land in Wales, this is on top of the purchase price. This will vary on each property and the cost of this can be checked using the Land Transaction Tax Calculator on the Gov.Wales website https://www.gov.wales/land-transaction-tax-calculator.
BUYING AN ADDITIONAL PROPERTY: If you own more than one residential property, you could be liable to pay a higher rate of Land Transaction Tax (sometimes called Second-Home Land Transaction Tax). This will vary on each property and the cost of this can be checked using the Land Transaction Tax Calculator on the Gov.Wales website https://www.gov.wales/land-transaction-tax-calculator - we will also ensure you are aware of this when you make your offer on a property. Also, properties in our areas are subject to higher rates of Council Tax for additional/second homes. Please ensure you check with the local authority provider as to what this will be prior to making an offer.
MONEY LAUNDERING REGULATIONS - PROOF OF ID AND PROOF OF FUNDS: As part of our legal obligations to HMRC for Money Laundering Regulations, the successful purchaser(s) will be required to complete ID checks to prove their identity. Documents required for this will be a valid photo ID (e.g. Passport or Photo Driving Licence) and proof of address (e.g. a recent Utility Bill/Bank Statement from the last 3 months). Proof of funds will also be required, including any bank or savings statements from the last 3 months & a mortgage agreement in principle document, if a mortgage is required. Please ensure you have these in place at the point you make an offer on a property so as to save any delays.
CAPITAL GAINS TAX:� If you are selling an additional property, or a property with land, you may be liable to pay Capital Gains on the gains made on the property. Please discuss this with an accountant to find out if any tax will be liable when you sell your home. More information can be found on the Gov.UK website here - https://www.gov.uk/capital-gains-tax�
SOLICITORS/SURVEYORS/FINANCIAL ADVISORS/MORTGAGE APPLICATIONS/REMOVAL FIRMS ETC - these also need to be taken into consideration when purchasing a property. Please ensure you have had quotes ASAP to allow you to budget. Please let us know if you require any help with any of these.
PLEASE BE ADVISED, WE HAVE NOT TESTED ANY SERVICES OR CONNECTIONS TO THIS PROPERTY.
GENERAL NOTE: All floor plans, room dimensions and areas quoted in these details are approximations and are not to be relied upon. Any appliances and services listed in these details have not been tested.
Tr/Mcm/15/09/Ok -
Please note: Cardigan Bay Properties, its clients and any joint agents give notice that 1: They are not authorised to make or give any representations or warranties in relation to the property either here or elsewhere, either on their own behalf or on behalf of their client or otherwise. They assume no responsibility for any statement that may be made in these particulars. These particulars do not form part of any offer or contract and must not be relied upon as statements or representations of fact. 2: Any areas, measurements or distances are approximate. The text, photographs and plans are for guidance only and are not necessarily comprehensive. All photographs are taken using a digital camera with a wide-angled camera lens. It should not be assumed that the property has the all necessary planning, building regulation or other consents. Cardigan Bay Properties do not tested any services, equipment or facilities at the property. Purchasers must satisfy themselves by inspection or otherwise. 3: Information on these details may not be copied or plagiarised in any way.
A feel for the area
Connected for everyday life
0%of homes in the postcode can access 100+ Mbps broadband.
Available speed bands
- 30+ Mbps
- 0%
- 100+ Mbps
- 0%
- 300+ Mbps
- 0%
- 1,000+ Mbps
- 0%
Getting about
14 milesto Carmarthen Rail Station
Approximate straight-line distance · DfT NaPTAN · 13 Sept 2026Background air quality
- Fine particles · PM₂.₅
- 3.9 µg/m³ · Meets the WHO guideline
- Nitrogen dioxide · NO₂
- 1.9 µg/m³ · Meets the WHO guideline
Annual background levels. For scale: the WHO 2021 guideline is 5 µg/m³ for PM₂.₅ and 10 for NO₂; the UK legal limit is 20 and 40. Lower is better; this is a 1 km model, not a reading at the door.
Defra · 2024 annual model · 1 km areaLocal information is approximate. Distances are straight-line estimates from the available location. Broadband describes postcode coverage, not the speed or service available at this home; check the address with a provider. Air quality is a modelled annual background estimate.
Checking nearby places…
Picture your everyday
Start with the agent's details and explore the area guide to get a feel for daily life here.
Other homes nearby
Homes in SA44 postcode area →About these property details
The information provided in this listing is for general information purposes only and does not constitute property particulars. We make no warranties or guarantees, express or implied, regarding the accuracy, completeness, or availability of the information.
Property details are provided by the listing agent, developer, or other third parties, and we have no control over the content provided. Prospective buyers or tenants should make their own enquiries and verify all information directly with the agent or relevant party.
Information relating to Energy Performance Certificates, Home Reports, or other statutory documents should be obtained directly from the selling agent or developer where applicable.