

Bridgnorth · WV16
Cross Lane Head
Originally listed at £1,295,000
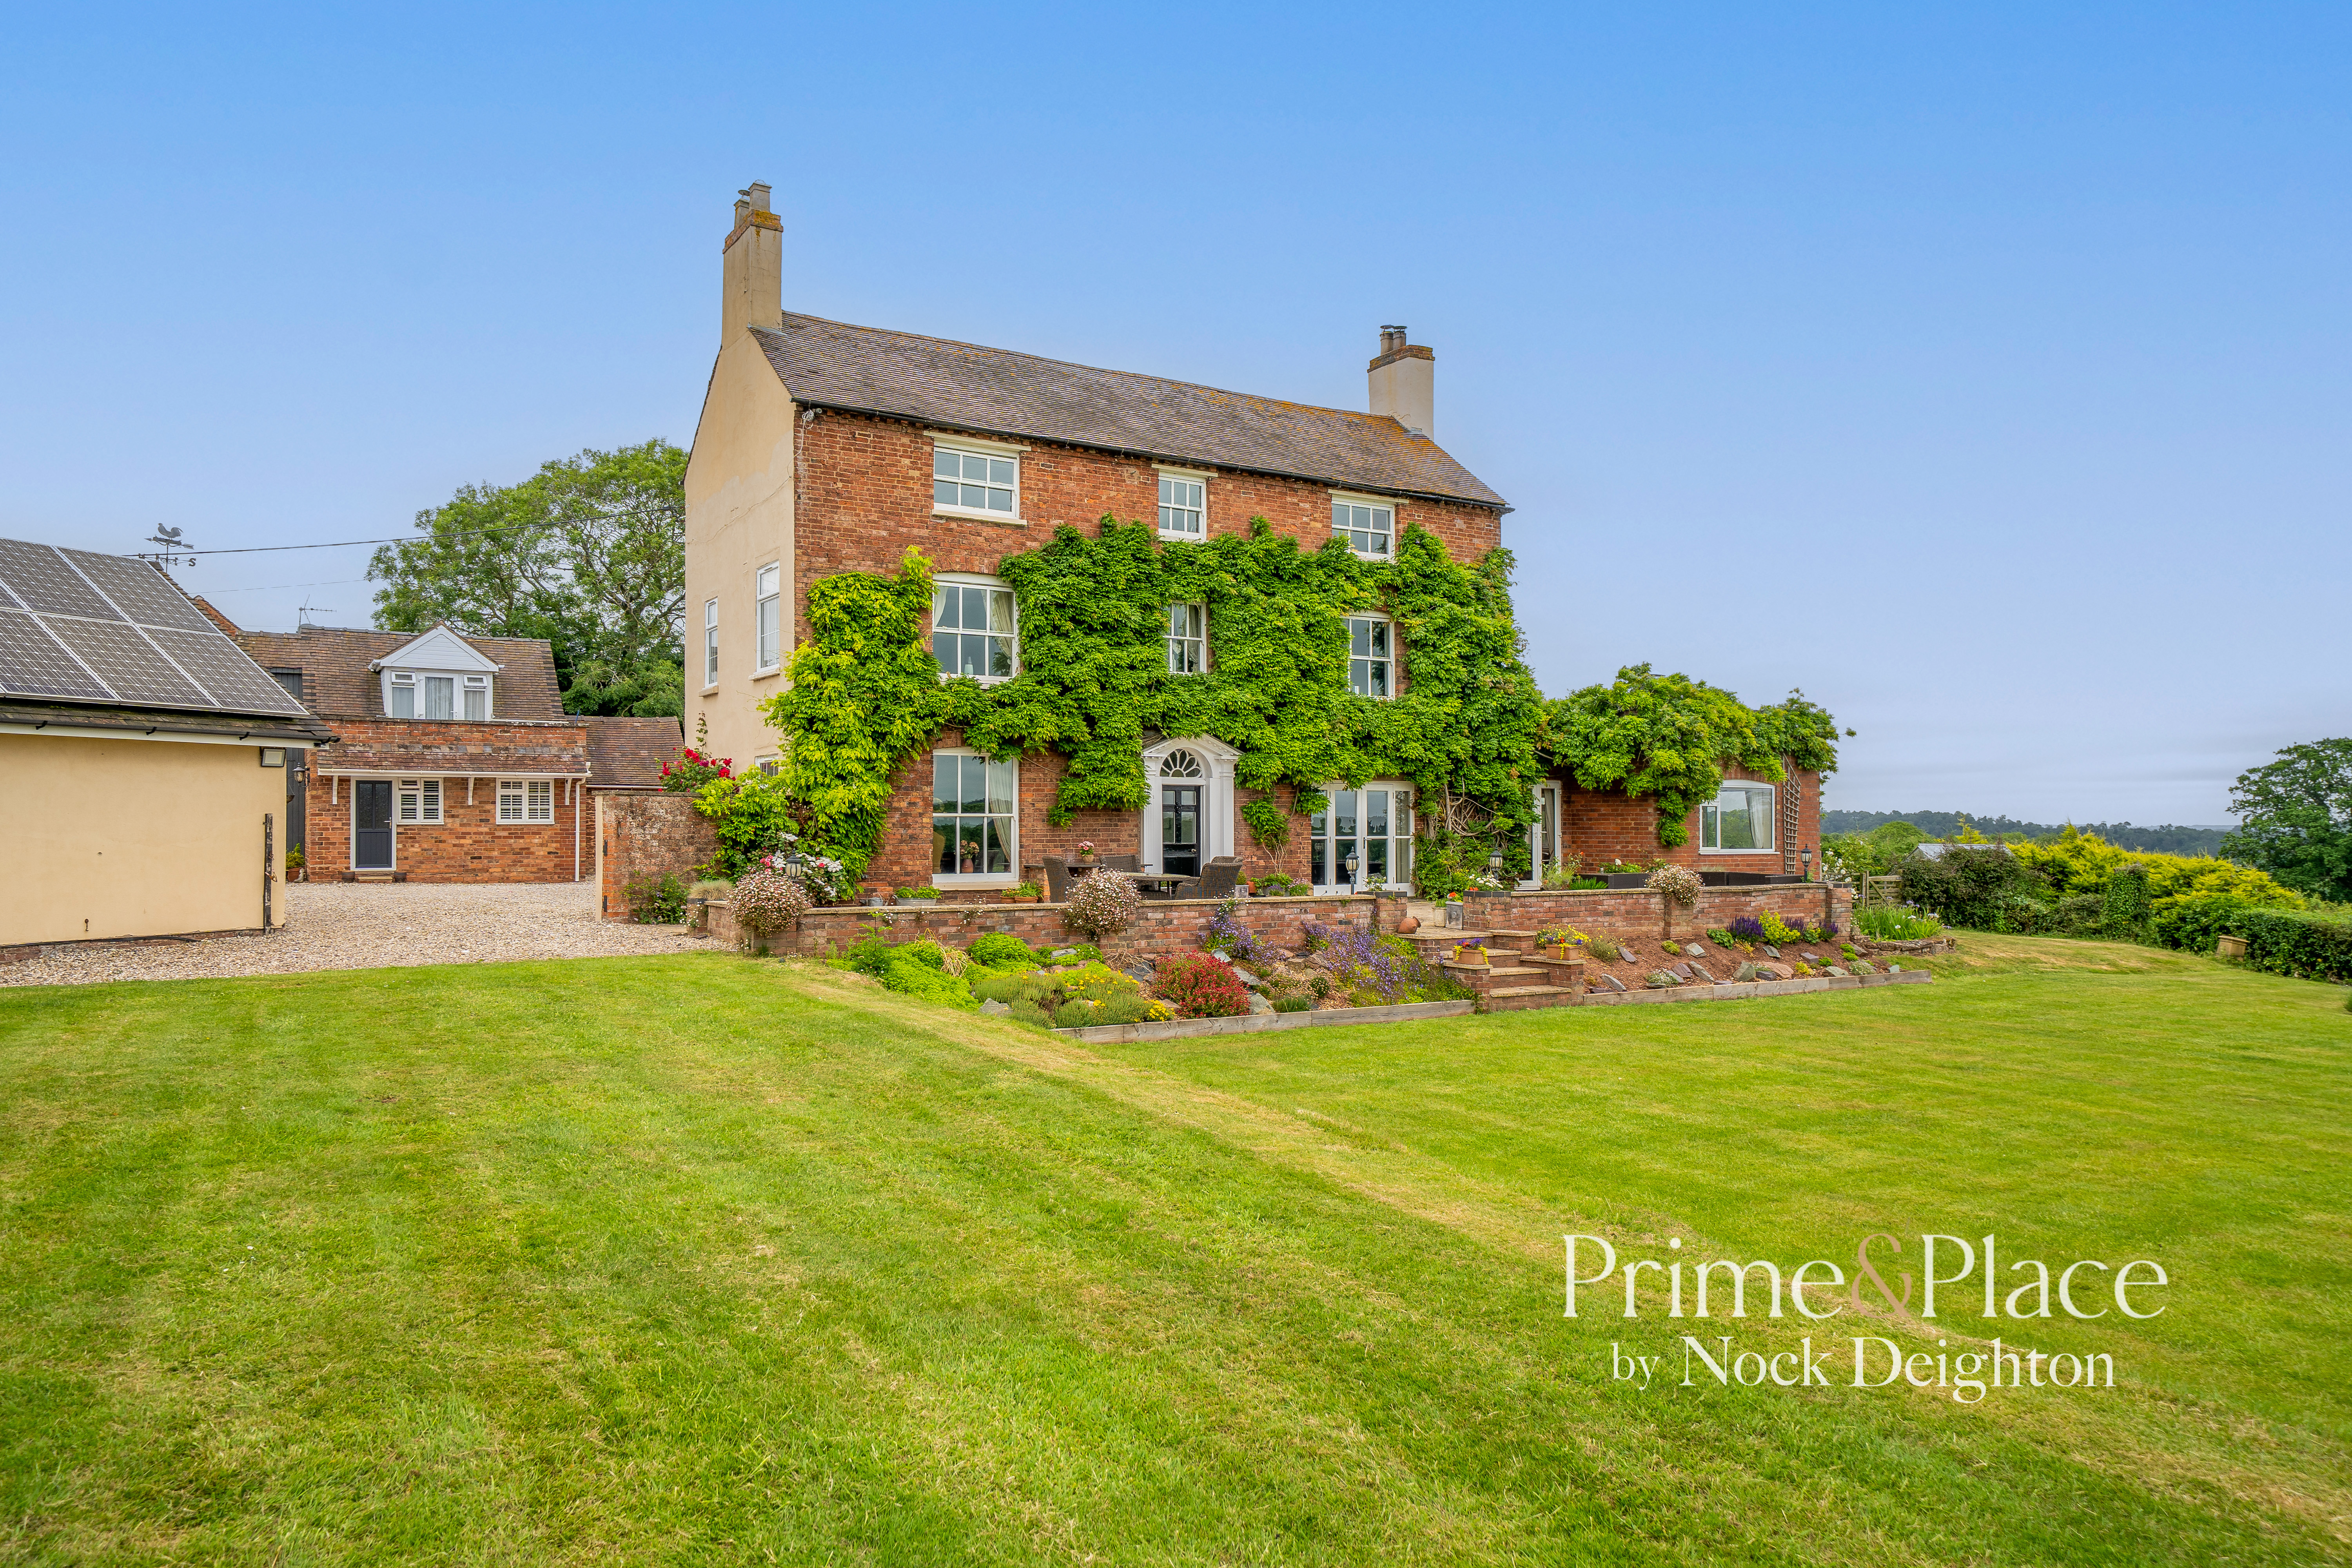
Prime & Place by Nock Deighton are delighted to offer a truly exceptional residence enjoying far-reaching countryside views set within a magnificent 1.3-acre plot which includes a detached annexe, extensive parking and detached double garage.
The home, in the agent’s words
- 6 Bedrooms all with En-suite
- Detached Annexe
- Additional Secondary Accommodation
- Entrance Hall and Separate Boot Room
- Open Plan Dining Kitchen
- Three Reception Rooms
- Extensive Parking and Detached Double Garage
- Far Reaching Countryside Views
- 1.3 Acres Total
- Convenient Location Just A Short Drive from Bridgnorth Town Centre
Read the full agent description
Prime & Place by Nock Deighton are delighted to offer a truly exceptional residence that seamlessly blends refined luxury with practical family living, set within a magnificent 1.3-acre plot and enjoying far-reaching countryside views.
The property is located at Cross Lane Head, in the popular parish of Astley Abbotts, one mile (20 minute walk) from the desirable market town of Bridgnorth offering convenient access to a wealth of amenities, including highly regarded schools, boutique shops, and charming eateries, all while being able to retreat to the tranquillity of their own private haven.
The property boasts a detached annexe, perfect for multi-generational living or guest accommodation, as well as additional secondary accommodation that offers further flexibility for a variety of needs.
Cross lane house is brimming with original period charm, character features, high ceilings, and has been thoughtfully extended to offer unparalleled versatility, making it an ideal choice for those seeking both space and practical modern living accommodation.
Upon entering, you are greeted by a spacious entrance hall that sets the tone for the home’s inviting and elegant atmosphere, complemented by access to a useful cellar and a separate boot room for convenient every-day living.
The heart of the property is the open plan dining kitchen, a superb space for family gatherings and entertaining, a range of appliances and Aga stove, bespoke cabinetry, and ample room for informal dining.
This attractive double fronted property offers three generous reception rooms, each with their own character and charm, providing versatile spaces for relaxation, family entertaining, formal dining or quiet retreat. The comfortable living room affords a large feature inglenook fireplace with woodburner, and french doors leading out to the patio terrace. The 36ft family room is a great space for entertaining, offering triple aspect windows to enjoy far reaching views and french doors leading out to the patio.
Within the primary house itself there are five bedrooms arranged over the upper two floors, every one a private sanctuary, each benefitting from its own en-suite, ensuring comfort and privacy for family members and guests alike. There is also a first floor study that could be utilised as an additional bedroom if needed.
Adjoining the main dwelling is a self contained area of the house with its own access. This provides a fitted dining kitchen and separate living room on the ground floor and stairs leading up to a double bedroom with ensuite bathroom.
The detached annexe is stylishly appointed, providing open plan ground floor living accommodation with kitchen area and ground floor bathroom. Stairs lead up to the first floor bedroom with access out to a lovely balcony terrace, providing the annexe with its own private outdoor space.
Practicality is at the forefront, with extensive parking provided by the gated driveway and a detached double garage providing ample space for vehicles and storage.
The grounds of Cross Lane House extend to approx. 1.3 acres, offering a combination of long lawns with mature borders, a wide variety of trees, well stocked flower beds, paddock and orchard area, and a fantastic full width patio area which provides an elevated aspect over the gardens and stunning views over the adjoining fields and countryside beyond. The orchard area may offer potential for further development, subject to the necessary planning consents.
A feel for the area
Connected for everyday life
0%of homes in the postcode can access 100+ Mbps broadband.
Available speed bands
- 30+ Mbps
- 100%
- 100+ Mbps
- 0%
- 300+ Mbps
- 0%
- 1,000+ Mbps
- 0%
Getting about
8 milesto Shifnal Rail Station
Approximate straight-line distance · DfT NaPTAN · 13 Sept 2026Background air quality
- Fine particles · PM₂.₅
- 5.6 µg/m³ · Above the WHO guideline · well within the UK legal limit
- Nitrogen dioxide · NO₂
- 3.1 µg/m³ · Meets the WHO guideline
Annual background levels. For scale: the WHO 2021 guideline is 5 µg/m³ for PM₂.₅ and 10 for NO₂; the UK legal limit is 20 and 40. Lower is better; this is a 1 km model, not a reading at the door.
Defra · 2024 annual model · 1 km areaLocal information is approximate. Distances are straight-line estimates from the available location. Broadband describes postcode coverage, not the speed or service available at this home; check the address with a provider. Air quality is a modelled annual background estimate.
Checking nearby places…
Picture your everyday
Start with the agent's details and explore the area guide to get a feel for daily life here.
Other homes nearby
Homes in WV16 postcode area →About these property details
The information provided in this listing is for general information purposes only and does not constitute property particulars. We make no warranties or guarantees, express or implied, regarding the accuracy, completeness, or availability of the information.
Property details are provided by the listing agent, developer, or other third parties, and we have no control over the content provided. Prospective buyers or tenants should make their own enquiries and verify all information directly with the agent or relevant party.
Information relating to Energy Performance Certificates, Home Reports, or other statutory documents should be obtained directly from the selling agent or developer where applicable.