
Weedon · NN7
4 Regency Close, NN7 4PD
Guide Price
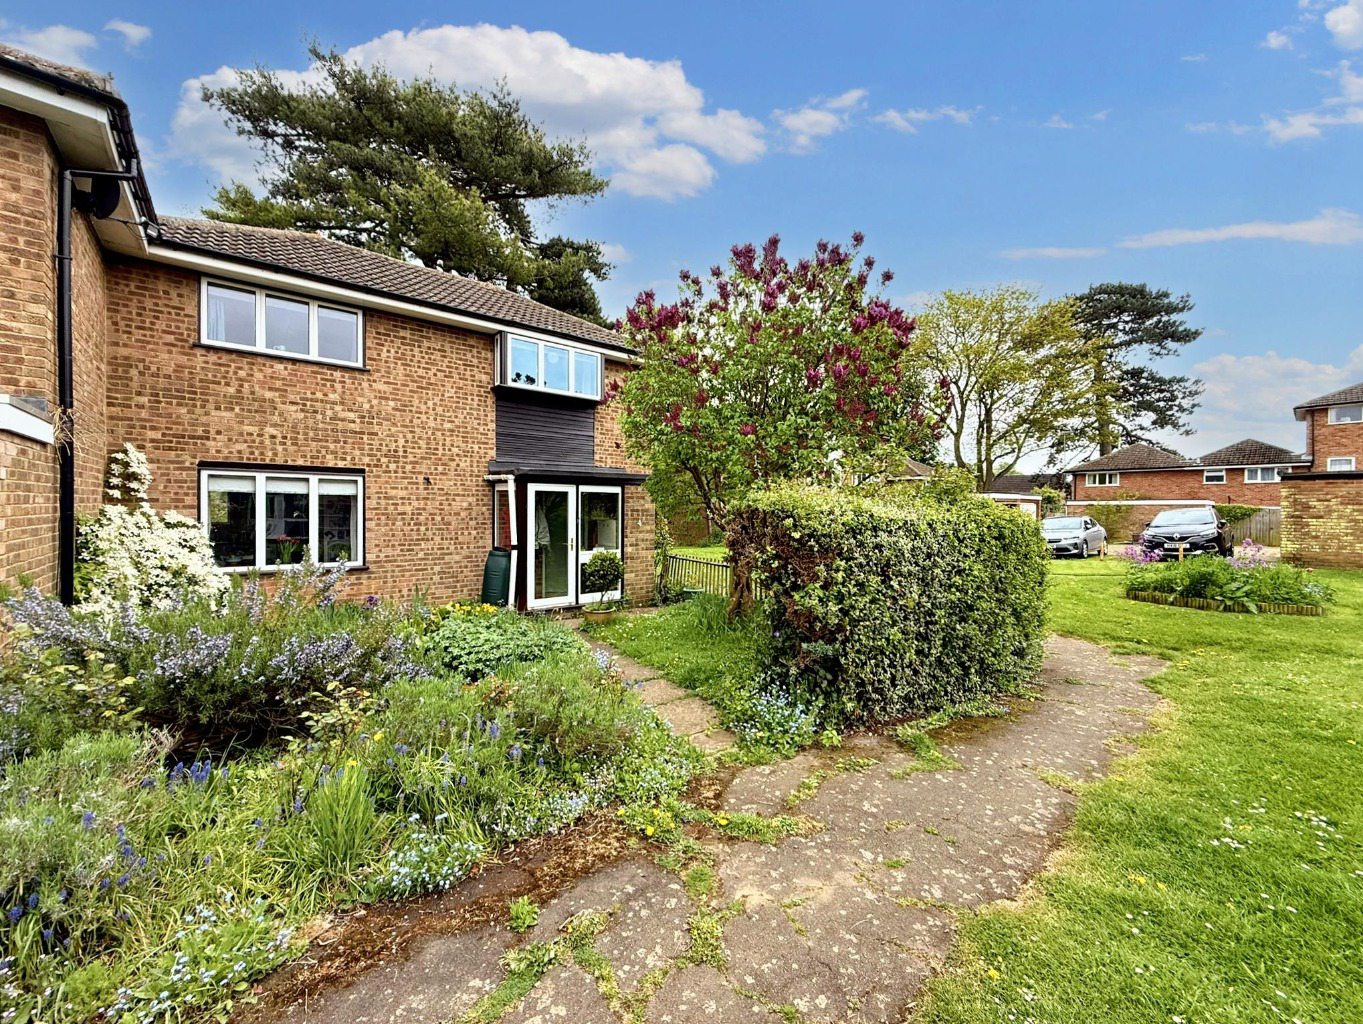
Three Bedroom Home with Garage and Private Garden. Tucked away in a quiet, corner of Weedon, this bright and spacious three-bedroom home is full of potential. Featuring a lovely lounge, a generous kitchen diner, and three good-sized bedrooms – two with fitted wardrobes – it’s one to view.
The home, in the agent’s words
- Quiet Location Surrounded By Greenery
- Spacious Three-Bedroom Vllage Home
- Bright Lounge With Garden Views
- Generous Kitchen Diner With Garden Access
- Two Double Bedrooms Wth Wardrobes
- Private, Mature Walled Rear Garden
- Separate Garage
- Gas Central Heating And Double Glazing
- Short Walk To Village Amenities
- Easy Access To A45, A5, M1
Read the full agent description
Three Bedroom Home For Sale in Weedon
Tucked away in a peaceful corner of Weedon and surrounded by gorgeous greenery, this surprisingly spacious three-bedroom home is just waiting for its next chapter to begin.
From the moment you arrive, you’ll appreciate the sense of calm that this spot offers – it’s not often you find such lovely mature surroundings.
A handy porch welcomes you inside, the perfect place to kick off muddy boots and hang your coats after a countryside stroll.
Step through into the bright and airy lounge where you'll instantly feel at home. With its lovely views to both the front and rear gardens, and stairs gently rising to the first floor, it’s a room designed for relaxation and family time.
The kitchen diner sits off the lounge – a good size, full of natural light and character, with a door leading out into the garden for those sunny mornings when breakfast outdoors is too good to resist.
Upstairs, you’ll find three bedrooms – two doubles, both with fitted wardrobes, and a generous single, ideal for a growing family or perhaps a home office if you’re working remotely.
The family bathroom, complete with a shower over the bath, serves the bedrooms well.
Outside, the private, walled garden is a real hidden gem – full of colour and charm, with mature planting that makes it feel wonderfully established and secluded. It’s the sort of garden that invites you to slow down and enjoy a peaceful moment or two.
The property comes with its own garage.
Other practicalities include gas central heating and double glazing throughout, making this a warm and economical home to run.
The location couldn’t be better – Weedon is a fantastic village with a real community spirit. With everything from local shops, a doctors surgery and a pharmacy, to a pet shop and several pubs and restaurants, you’re spoilt for choice.
And for the historians among you, the renowned Weedon Depot is just a short stroll away.
For commuters, the village is superbly positioned, with easy access to the A45, A5 and M1 – and for weekend wanderers, the Grand Union Canal is just around the corner.
All in all, this lovely home has been well-loved and cared for, and it’s now ready for someone new to come along and make it their own.
Tenure – Freehold
Council Tax Band – B
EPC – tbc
The Room Measurements are:
LOUNGE:
4.56m x 4.54m (14’ 11” x 14’ 11”)
KITCHEN DINER:
4.62m x 2.89m (15’ 2” x 9’ 6”)
BEDROOM 1:
3.45m x 2.50m (11’ 4”x 8’ 2”)
BEDROOM 2:
2.92m x 2.49m (9’ 7” x 8’ 2”)
BEDROOM 3:
2.74m x 1.96m (9’ x 6’ 5”)
BATHROOM:
2.00m x 1.96m (6’ 7” x 6’ 5”)
A feel for the area
Connected for everyday life
100%of homes in the postcode can access 100+ Mbps broadband.
Available speed bands
- 30+ Mbps
- 100%
- 100+ Mbps
- 100%
- 300+ Mbps
- 100%
- 1,000+ Mbps
- 100%
Getting about
4.3 milesto Long Buckby Rail Station
Approximate straight-line distance · DfT NaPTAN · 13 Sept 2026Background air quality
- Fine particles · PM₂.₅
- 6.6 µg/m³ · Above the WHO guideline · well within the UK legal limit
- Nitrogen dioxide · NO₂
- 5.7 µg/m³ · Meets the WHO guideline
Annual background levels. For scale: the WHO 2021 guideline is 5 µg/m³ for PM₂.₅ and 10 for NO₂; the UK legal limit is 20 and 40. Lower is better; this is a 1 km model, not a reading at the door.
Defra · 2024 annual model · 1 km areaLocal information is approximate. Distances are straight-line estimates from the available location. Broadband describes postcode coverage, not the speed or service available at this home; check the address with a provider. Air quality is a modelled annual background estimate.
Checking nearby places…
Picture your everyday
Start with the agent's details and explore the area guide to get a feel for daily life here.
Other homes nearby
Homes in NN7 postcode area →About these property details
The information provided in this listing is for general information purposes only and does not constitute property particulars. We make no warranties or guarantees, express or implied, regarding the accuracy, completeness, or availability of the information.
Property details are provided by the listing agent, developer, or other third parties, and we have no control over the content provided. Prospective buyers or tenants should make their own enquiries and verify all information directly with the agent or relevant party.
Information relating to Energy Performance Certificates, Home Reports, or other statutory documents should be obtained directly from the selling agent or developer where applicable.