
Markinch, Fife · KY7
Stob Cross Road, KY7 6ED
Offers Over
Mid-century modern split-level living with exceptional versatility, set within a private, light-filled residence.
The home, in the agent’s words
- 7 bedrooms
- 5 public rooms
- 6 bathrooms
Read the full agent description
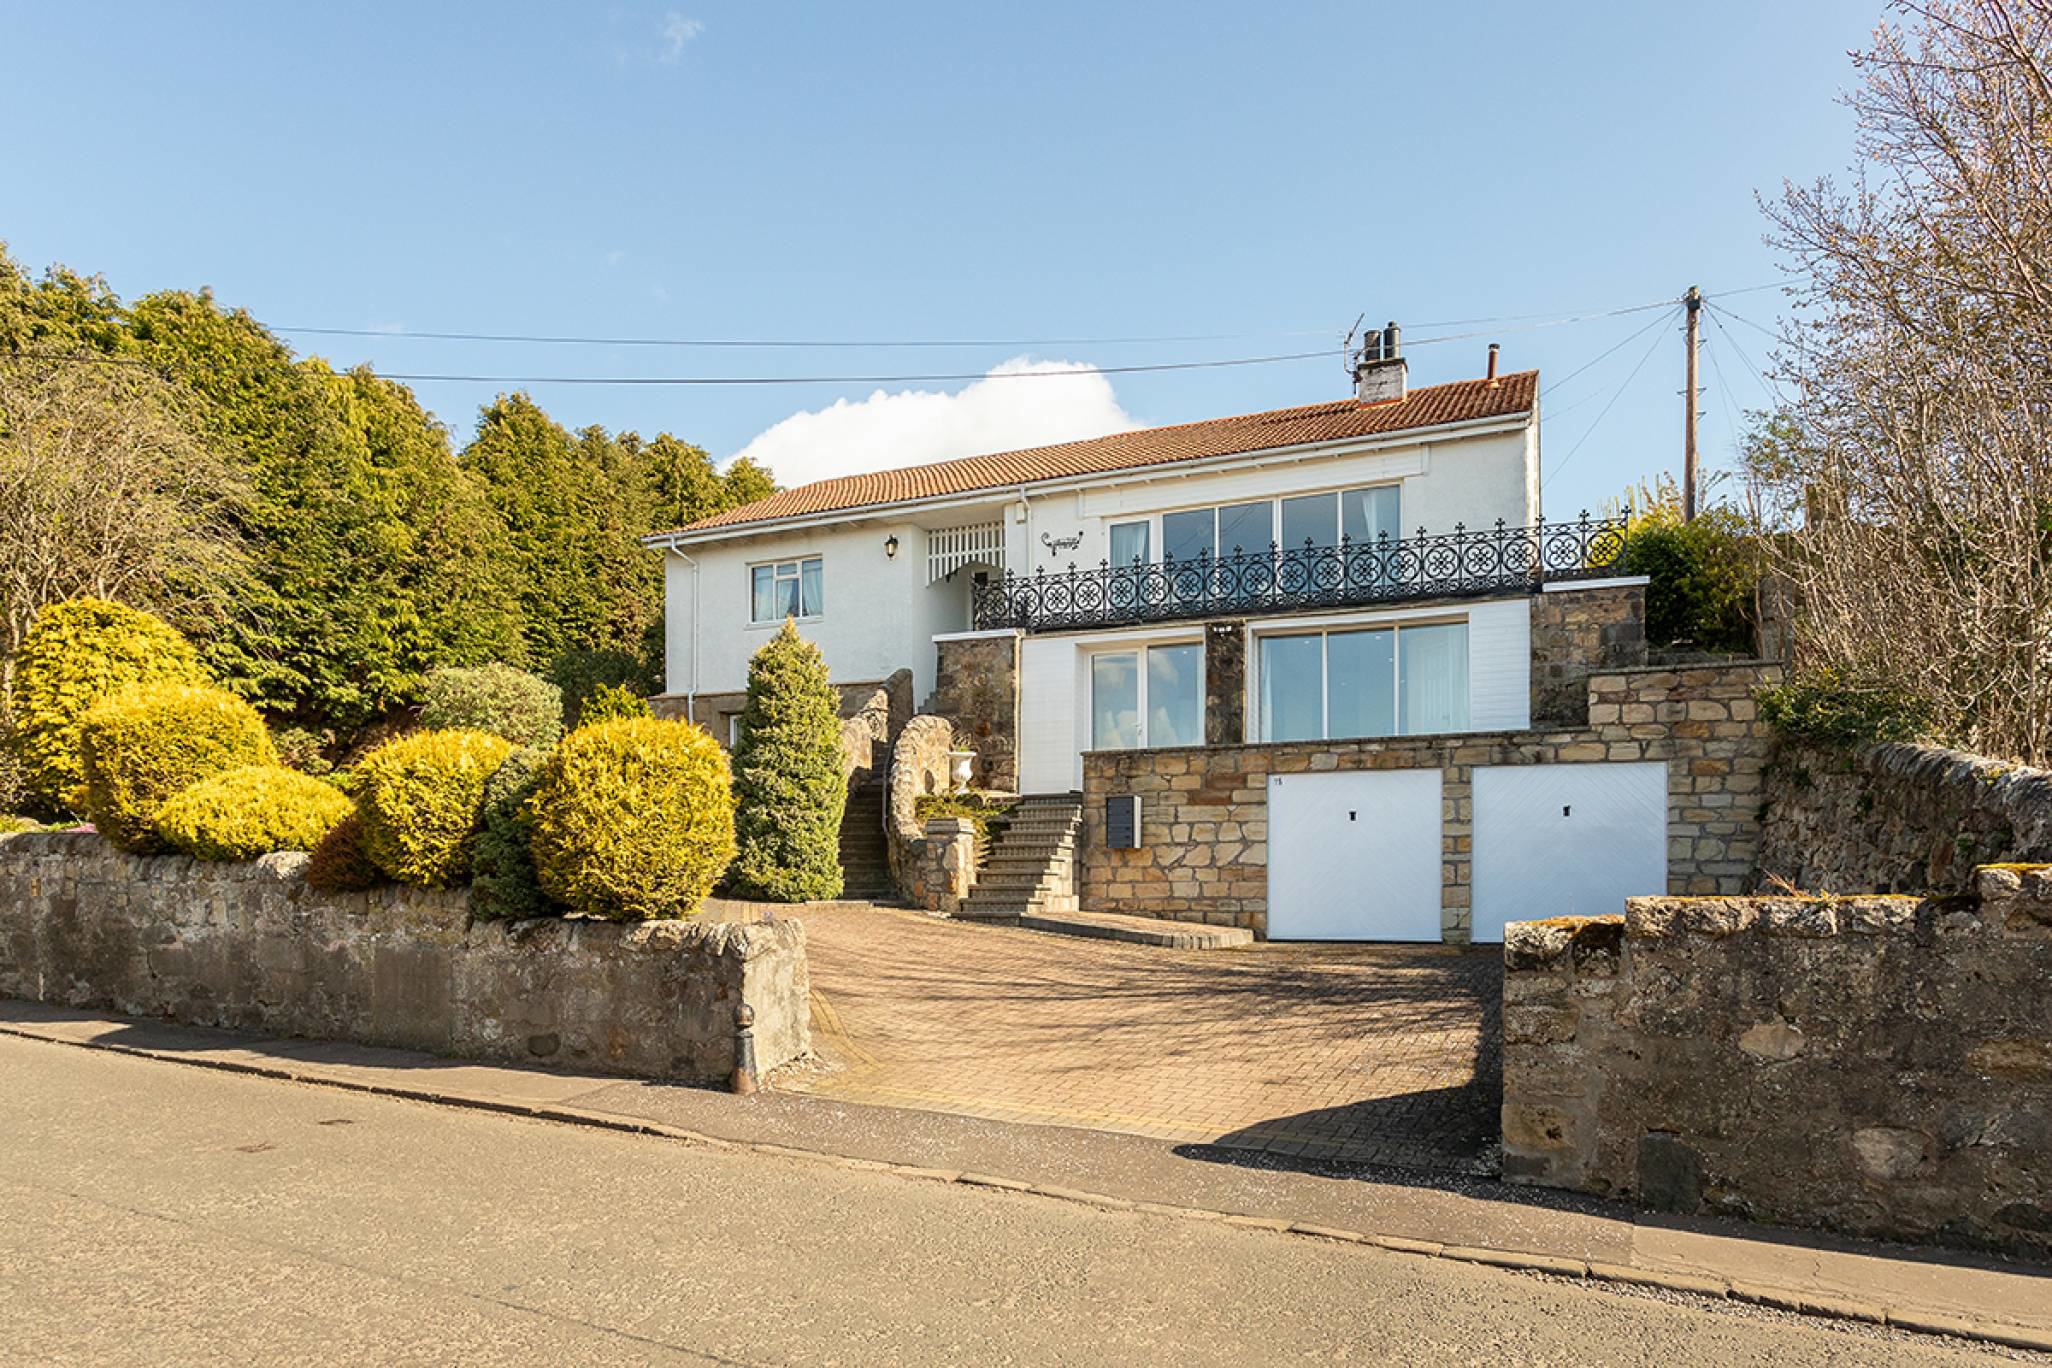
Set within a peaceful and well-connected setting, 15 Stob Cross Road presents a substantial and highly versatile mid-century modern-influenced detached home, thoughtfully designed with split-level features that enhance both space and character. Offering seven bedrooms across a flexible layout, the property is ideally suited to multi-generational living, large families, or those seeking additional income potential.
The home enjoys a wide frontage with large windows that flood the interiors with natural light, while a generous, sloping driveway provides both practicality and a sense of privacy as you approach the property. Mature landscaping, with established hedges and trees, further enhances the secluded and welcoming feel.
The main house sits above a double garage positioned to the front and is centred around a bright and spacious open-plan kitchen, dining, and lounge area. Designed for modern living, this impressive space offers direct access onto a private balcony featuring wrought iron railings that add a touch of character, while extending the living area outdoors. The principal bedroom benefits from its own en-suite for added comfort. To the rear, there are two well-proportioned bedrooms alongside a main family bathroom and a further kitchen/family room.
Beneath the balcony, a self-contained flat provides further adaptable accommodation, comprising a kitchen, dining, and lounge area, two bedrooms, a bathroom, and a separate utility room.
In addition, a garage flat offers one bedroom and a bathroom, creating yet another independent living space within the overall footprint.
An upstairs flat further enhances the property’s flexibility, featuring its own kitchen and lounge area, one bedroom, a bathroom, and a separate WC, making it ideal for extended family, guest use, or rental opportunities.
Externally, the property benefits from rear access leading out to a private garden, mainly laid to grass and framed by mature greenery, complemented by a raised decking area that provides an elevated outdoor space ideal for relaxing or entertaining. Combining distinctive design, generous proportions, and multiple self-contained living options, this unique home offers a rare opportunity to acquire a property with significant lifestyle and investment potential.
Electricity Supply: SP Energy Networks
Water Supply: Scottish Water
Sewerage: Scottish Water
Broadband / Mobile Coverage: Full 4G coverage, limited 3G and 5G.
By appointment through McEwan Fraser Legal on Edinburgh 0131 524 9797
McEwan Fraser Legal are open 7 days a week: 8am - Midnight Monday to Friday & 9am - 10pm Saturday & Sunday to book your viewing appointment.
A feel for the area
Connected for everyday life
100%of homes in the postcode can access 100+ Mbps broadband.
Available speed bands
- 30+ Mbps
- 100%
- 100+ Mbps
- 100%
- 300+ Mbps
- 100%
- 1,000+ Mbps
- 100%
Getting about
0.7 milesto Markinch Rail Station
Approximate straight-line distance · DfT NaPTAN · 13 Sept 2026Background air quality
- Fine particles · PM₂.₅
- 4.3 µg/m³ · Meets the WHO guideline
- Nitrogen dioxide · NO₂
- 4.7 µg/m³ · Meets the WHO guideline
Annual background levels. For scale: the WHO 2021 guideline is 5 µg/m³ for PM₂.₅ and 10 for NO₂; the UK legal limit is 20 and 40. Lower is better; this is a 1 km model, not a reading at the door.
Defra · 2024 annual model · 1 km areaLocal information is approximate. Distances are straight-line estimates from the available location. Broadband describes postcode coverage, not the speed or service available at this home; check the address with a provider. Air quality is a modelled annual background estimate.
Checking nearby places…
Picture your everyday
Start with the agent's details and explore the area guide to get a feel for daily life here.
Other homes nearby
Homes in KY7 postcode area →About these property details
The information provided in this listing is for general information purposes only and does not constitute property particulars. We make no warranties or guarantees, express or implied, regarding the accuracy, completeness, or availability of the information.
Property details are provided by the listing agent, developer, or other third parties, and we have no control over the content provided. Prospective buyers or tenants should make their own enquiries and verify all information directly with the agent or relevant party.
Information relating to Energy Performance Certificates, Home Reports, or other statutory documents should be obtained directly from the selling agent or developer where applicable.