

Sprotbrough, Doncaster · DN5
Park Drive
OIRO
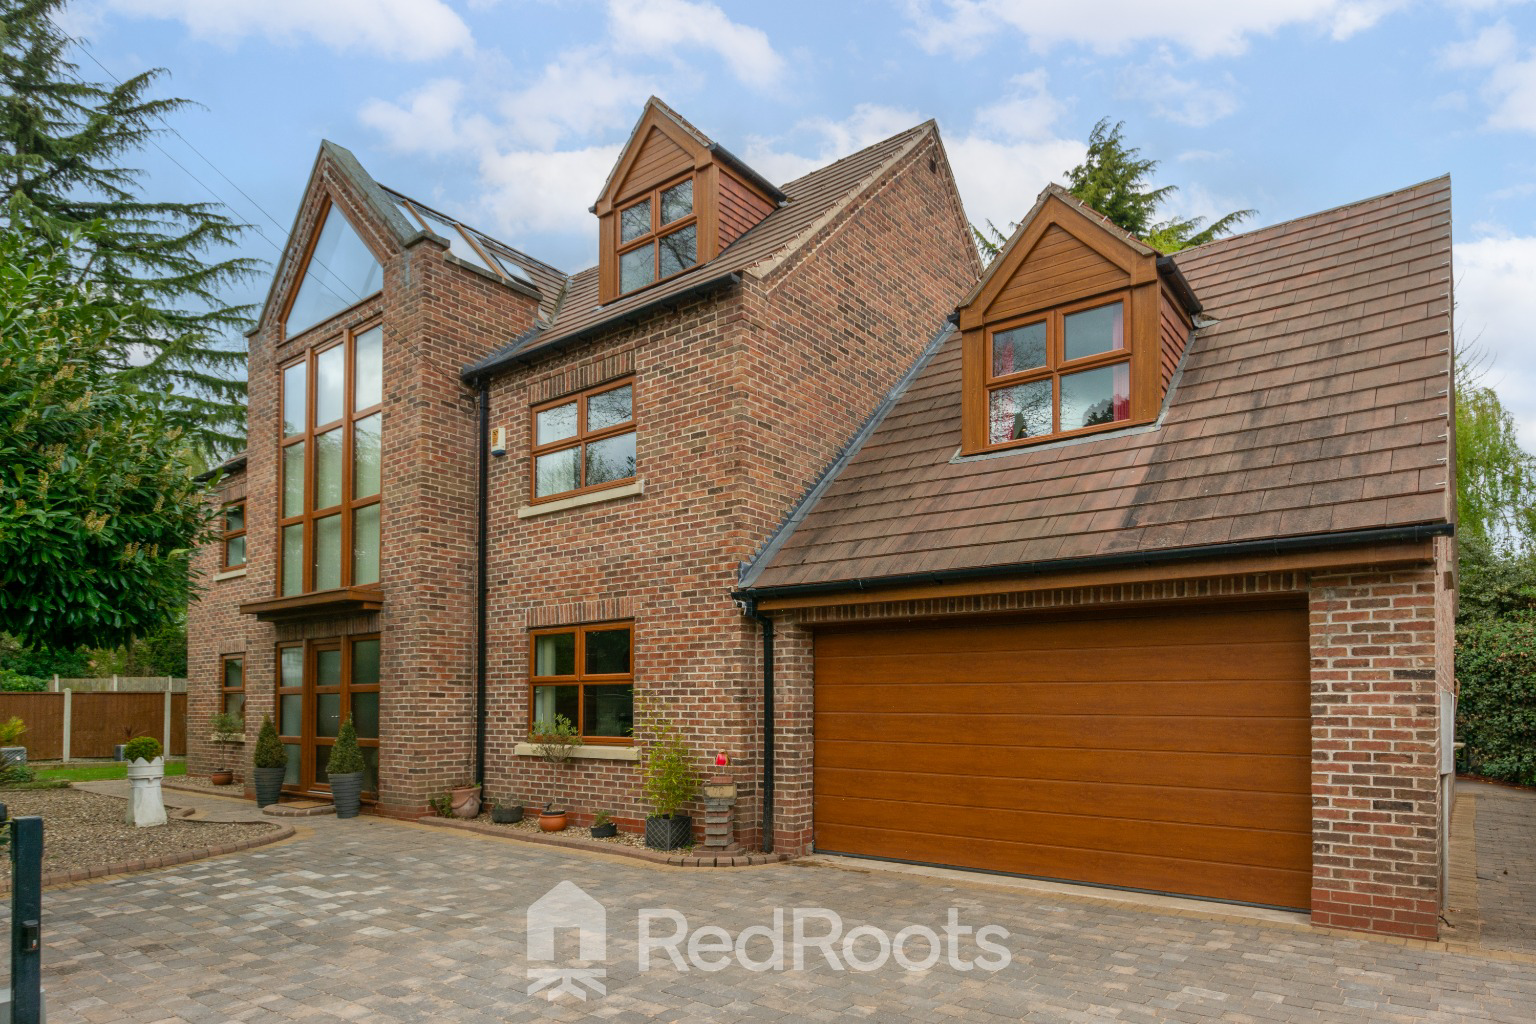
An exceptional bespoke family residence set on one of Sprotbrough village’s most prestigious roads.
The home, in the agent’s words
- Gated Drive and Double Garage
- Home Office and Games Room
- Prestigious Location
- Low Maintenance Garden and Balcony
- Four Bedroom, Four En-suites
- EPC B
- Council Tax Band G
- Gas fired boiler servicing underfloor heating
- Utility room
Read the full agent description
Welcome to this exceptional 4 bedroom, 4 En-suite Family Residence spanning over 3152 sq/ft.
Located on the prestigious Park Drive in Sprotbrough—an area known for its exclusive homes and tranquil surroundings. This beautifully designed property blends Scandinavian architectural elegance with modern luxury, offering a truly unique living experience.
Behind electric gates, the home sits privately on a generous plot with a low-maintenance landscaped garden, perfect for those seeking style and simplicity without the upkeep. A spacious driveway and double garage offer ample secure parking.
As you enter, you're greeted by an elegant window that frames the stunning entrance hall. With a commanding large frontage, this space is drenched in natural light that floods all the way up to the third floor, immediately setting the tone for the rest of the home.
The heart of the house is the expansive open-plan kitchen, dining, and living area, designed with both style and functionality in mind. The sleek, high-spec kitchen features integrated appliances and a central island, ideal for family living and entertaining. There are two integrated Dishwashers, a coffee machine, Quooker tap, two ovens and microwave.
Additionally on the ground floor there is a Large utility room and W/C. Leading from an additional staircase in the utility room there is a Convenient home office and Chic bar/Games room is perfect for entertaining and opens onto a private balcony, providing the perfect indoor-outdoor flow and a relaxing spot to unwind.
A separate lounge lounge stretches the full depth of the home, creating a light and airy space that’s perfect for both relaxing and entertaining. Dual-aspect windows at the front and rear allow natural light to flow throughout the day.
Each of the four generously sized double bedrooms has been thoughtfully designed to offer both space and comfort, with the added benefit of its own private luxury en-suite.
The master suite features a full wall of bespoke fitted wardrobes, offering generous storage without compromising on floor space. The en-suite in the master is notably larger than the others and is fully tiled in a stylish, modern finish. It includes a walk-in shower, free standing bath, his and hers vanity basins, w/c and premium fixtures.
Sprotbrough is a sought after village on the outskirts of Doncaster, South Yorkshire, set along the River Don. Known for its rural charm and peaceful surroundings. The village is ideal for outdoor activities, with walking and cycling routes nearby along the Trans Pennine Trail. Locally, Sprotbrough offers essential amenities, including a primary school, pubs, and small shops. It’s well-connected to Doncaster, providing easy access to further services, shopping, and transport links, making it a perfect balance of village life and convenience.
A feel for the area
Connected for everyday life
100%of homes in the postcode can access 100+ Mbps broadband.
Available speed bands
- 30+ Mbps
- 100%
- 100+ Mbps
- 100%
- 300+ Mbps
- 100%
- 1,000+ Mbps
- 100%
Getting about
2 milesto Doncaster Rail Station
Approximate straight-line distance · DfT NaPTAN · 13 Sept 2026Background air quality
- Fine particles · PM₂.₅
- 7.6 µg/m³ · Above the WHO guideline · well within the UK legal limit
- Nitrogen dioxide · NO₂
- 10.3 µg/m³ · Above the WHO guideline · well within the UK legal limit
Annual background levels. For scale: the WHO 2021 guideline is 5 µg/m³ for PM₂.₅ and 10 for NO₂; the UK legal limit is 20 and 40. Lower is better; this is a 1 km model, not a reading at the door.
Defra · 2024 annual model · 1 km areaLocal information is approximate. Distances are straight-line estimates from the available location. Broadband describes postcode coverage, not the speed or service available at this home; check the address with a provider. Air quality is a modelled annual background estimate.
Checking nearby places…
Picture your everyday
Start with the agent's details and explore the area guide to get a feel for daily life here.
Other homes nearby
Homes in DN5 postcode area →About these property details
The information provided in this listing is for general information purposes only and does not constitute property particulars. We make no warranties or guarantees, express or implied, regarding the accuracy, completeness, or availability of the information.
Property details are provided by the listing agent, developer, or other third parties, and we have no control over the content provided. Prospective buyers or tenants should make their own enquiries and verify all information directly with the agent or relevant party.
Information relating to Energy Performance Certificates, Home Reports, or other statutory documents should be obtained directly from the selling agent or developer where applicable.