
8C Kidderpore Avenue, Hampstead · NW3
Maynard House, Hampstead Manor
Asking price
Two Double Bedrooms | Two Bathrooms | Alloacted Parking | Guest Cloakroom | Raised Ground Floor | 903 sq ft / 83.88 sq m | Elegant Reception Room | Separate Contemporary Kitchen | High Ceilings | Large Sash Windows | Herringbone Timber Flooring | Fitted Wardrobes | Prestigious Hampstead Manor development | 24-hour Concierge | Residents’ Gym | Spa | Swimming Pool | Landscaped Gardens
The home, in the agent’s words
- Two Double Bedrooms
- Two Bathrooms
- Guest Cloakroom
- Alloacted Parking
- Raised Ground Floor
- 903 sq ft / 83.88 sq m
- Elegant Reception Room
- Separate Contemporary Kitchen
- High Ceilings
- Large Sash Windows
Read the full agent description
Two Double Bedrooms | Two Bathrooms | Allocated Parking | Guest Cloakroom | Raised Ground Floor | 903 sq ft / 83.88 sq m | Elegant Reception Room | Separate Contemporary Kitchen | High Ceilings | Large Sash Windows | Herringbone Timber Flooring | Fitted Wardrobes | Prestigious Hampstead Manor development | 24-hour Concierge | Residents’ Gym | Spa | Swimming Pool | Landscaped Gardens
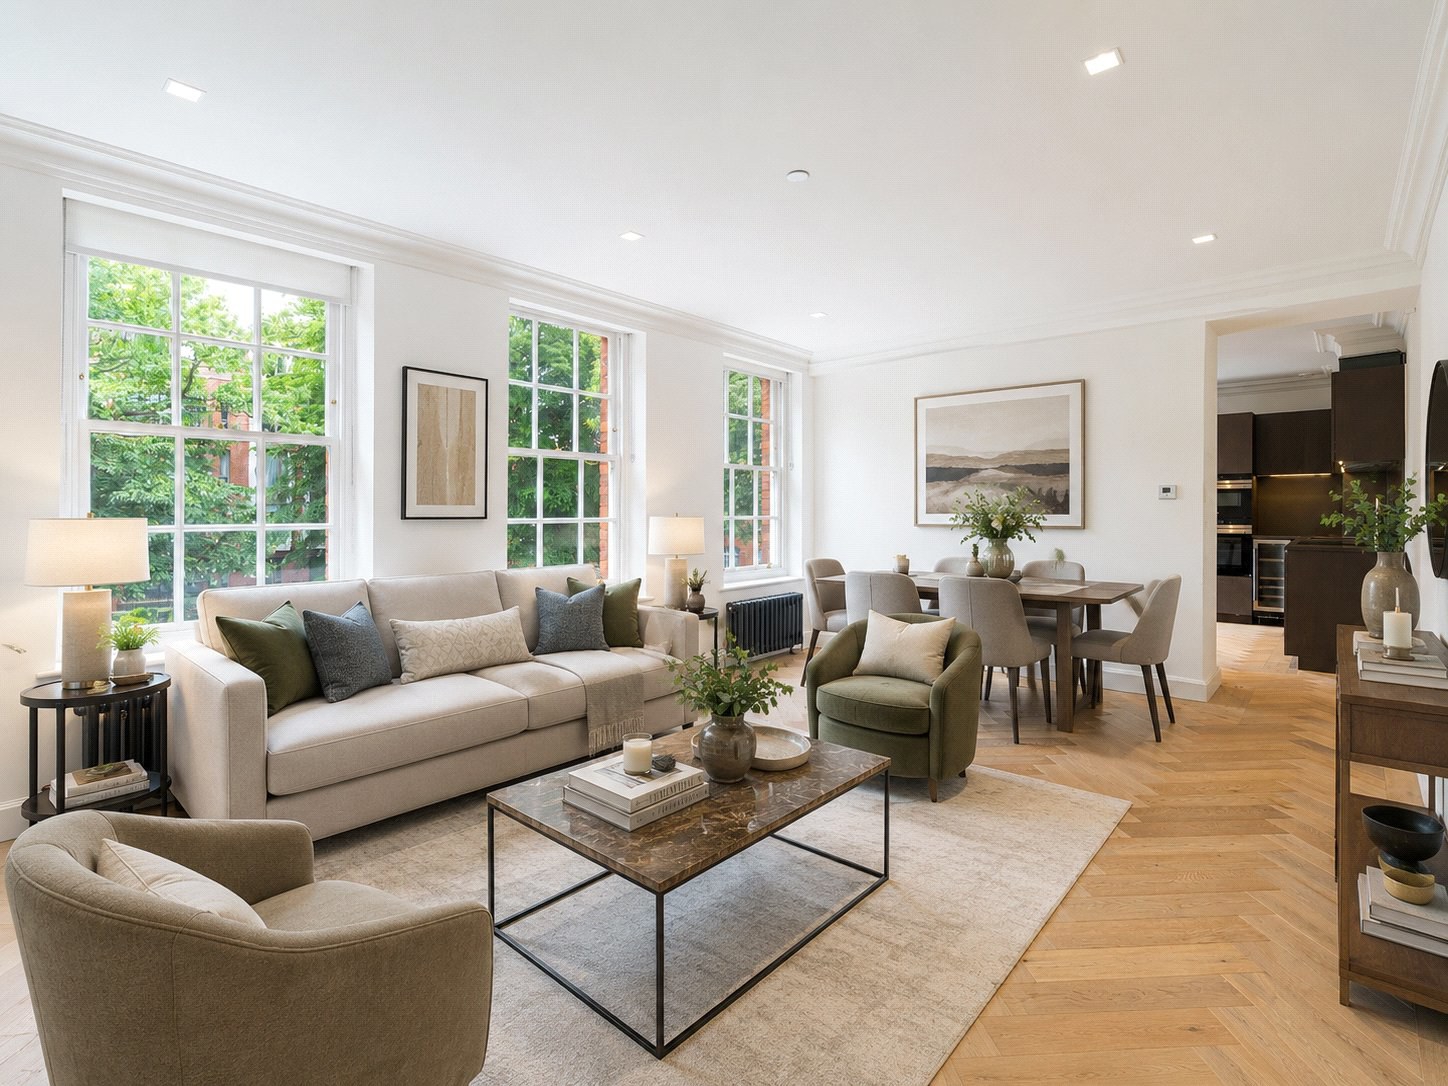
A beautifully presented two-bedroom, two-bathroom raised ground floor apartment set within Maynard House, part of the prestigious Hampstead Manor development on one of Hampstead’s most desirable tree-lined avenues.
Extending to approximately 903 sq ft / 83.88 sq m, the apartment combines the elegance and proportions of a historic Hampstead building with the comfort and finish expected of a modern luxury home. High ceilings, large sash windows, herringbone timber flooring and handsome period detailing create a refined sense of character, while the contemporary specification gives the home a calm, turnkey feel throughout.
The accommodation is centred around a generous reception/dining room, a wonderfully bright space with three tall sash windows, attractive flooring and ample room for both relaxed seating and formal dining. The separate kitchen is sleek and well appointed, with dark timber cabinetry, streamlined work surfaces, integrated appliances, an induction hob, wine cooler and space for casual dining beside the window.
There are two double bedrooms, each designed with comfort and practicality in mind. The principal bedroom benefits from fitted wardrobes and access to a stylish en suite bathroom, finished with stone-style tiling, timber vanity units and contemporary sanitaryware. The second bedroom is also well proportioned and is served by a further beautifully finished shower room. A separate guest cloakroom completes the layout.
Maynard House forms part of Hampstead Manor, the acclaimed Mount Anvil redevelopment of the former Westfield College estate. The development blends restored historic architecture with contemporary homes and offers residents a superb lifestyle setting, including 24-hour concierge, residents’ gym, spa and swimming pool, landscaped communal gardens and an excellent sense of privacy and security. Residents’ facilities at Hampstead Manor are widely marketed as including concierge, gym, spa, swimming pool and gardens.
Kidderpore Avenue is a quiet, leafy address within easy reach of Hampstead Village, Hampstead Heath, West Hampstead, Finchley Road & Frognal and the wider transport connections of NW3. The area is known for its village atmosphere, independent shops, cafés, restaurants, green spaces and excellent schools, making this a superb home for buyers seeking period character, modern convenience and a prime Hampstead setting.
The apartment has been digitally furnished in these images.
Leasehold: 989 Years Remaining
Service Charge: £8996.58 per annum
Ground Rent: £800 per annum
Local Authority: Camden
Council Tax Band: G
Parking: Allocated Parking
A feel for the area
Connected for everyday life
100%of homes in the postcode can access 100+ Mbps broadband.
Available speed bands
- 30+ Mbps
- 100%
- 100+ Mbps
- 100%
- 300+ Mbps
- 100%
- 1,000+ Mbps
- 100%
Getting about
0.6 milesto Finchley Road & Frognal Rail Station
Approximate straight-line distance · DfT NaPTAN · 13 Sept 2026Background air quality
- Fine particles · PM₂.₅
- 9.1 µg/m³ · Above the WHO guideline · well within the UK legal limit
- Nitrogen dioxide · NO₂
- 19.8 µg/m³ · Above the WHO guideline · well within the UK legal limit
Annual background levels. For scale: the WHO 2021 guideline is 5 µg/m³ for PM₂.₅ and 10 for NO₂; the UK legal limit is 20 and 40. Lower is better; this is a 1 km model, not a reading at the door.
Defra · 2024 annual model · 1 km areaLocal information is approximate. Distances are straight-line estimates from the available location. Broadband describes postcode coverage, not the speed or service available at this home; check the address with a provider. Air quality is a modelled annual background estimate.
Checking nearby places…
Picture your everyday
Start with the agent's details and explore the area guide to get a feel for daily life here.
Other homes nearby
Homes in NW3 postcode area →About these property details
The information provided in this listing is for general information purposes only and does not constitute property particulars. We make no warranties or guarantees, express or implied, regarding the accuracy, completeness, or availability of the information.
Property details are provided by the listing agent, developer, or other third parties, and we have no control over the content provided. Prospective buyers or tenants should make their own enquiries and verify all information directly with the agent or relevant party.
Information relating to Energy Performance Certificates, Home Reports, or other statutory documents should be obtained directly from the selling agent or developer where applicable.