

Bridgnorth · WV16
Salop Street
Offers in Region of
One bedroom first floor retirement apartment with balcony overlooking the well-maintained communal gardens.
The home, in the agent’s words
- Retirement Complex
- Living Room
- Kitchen
- Bedroom with fitted wardrobes
- Bathroom with walk in shower
- Balcony with views over town
- Communal Gardens
- First Floor with Lift
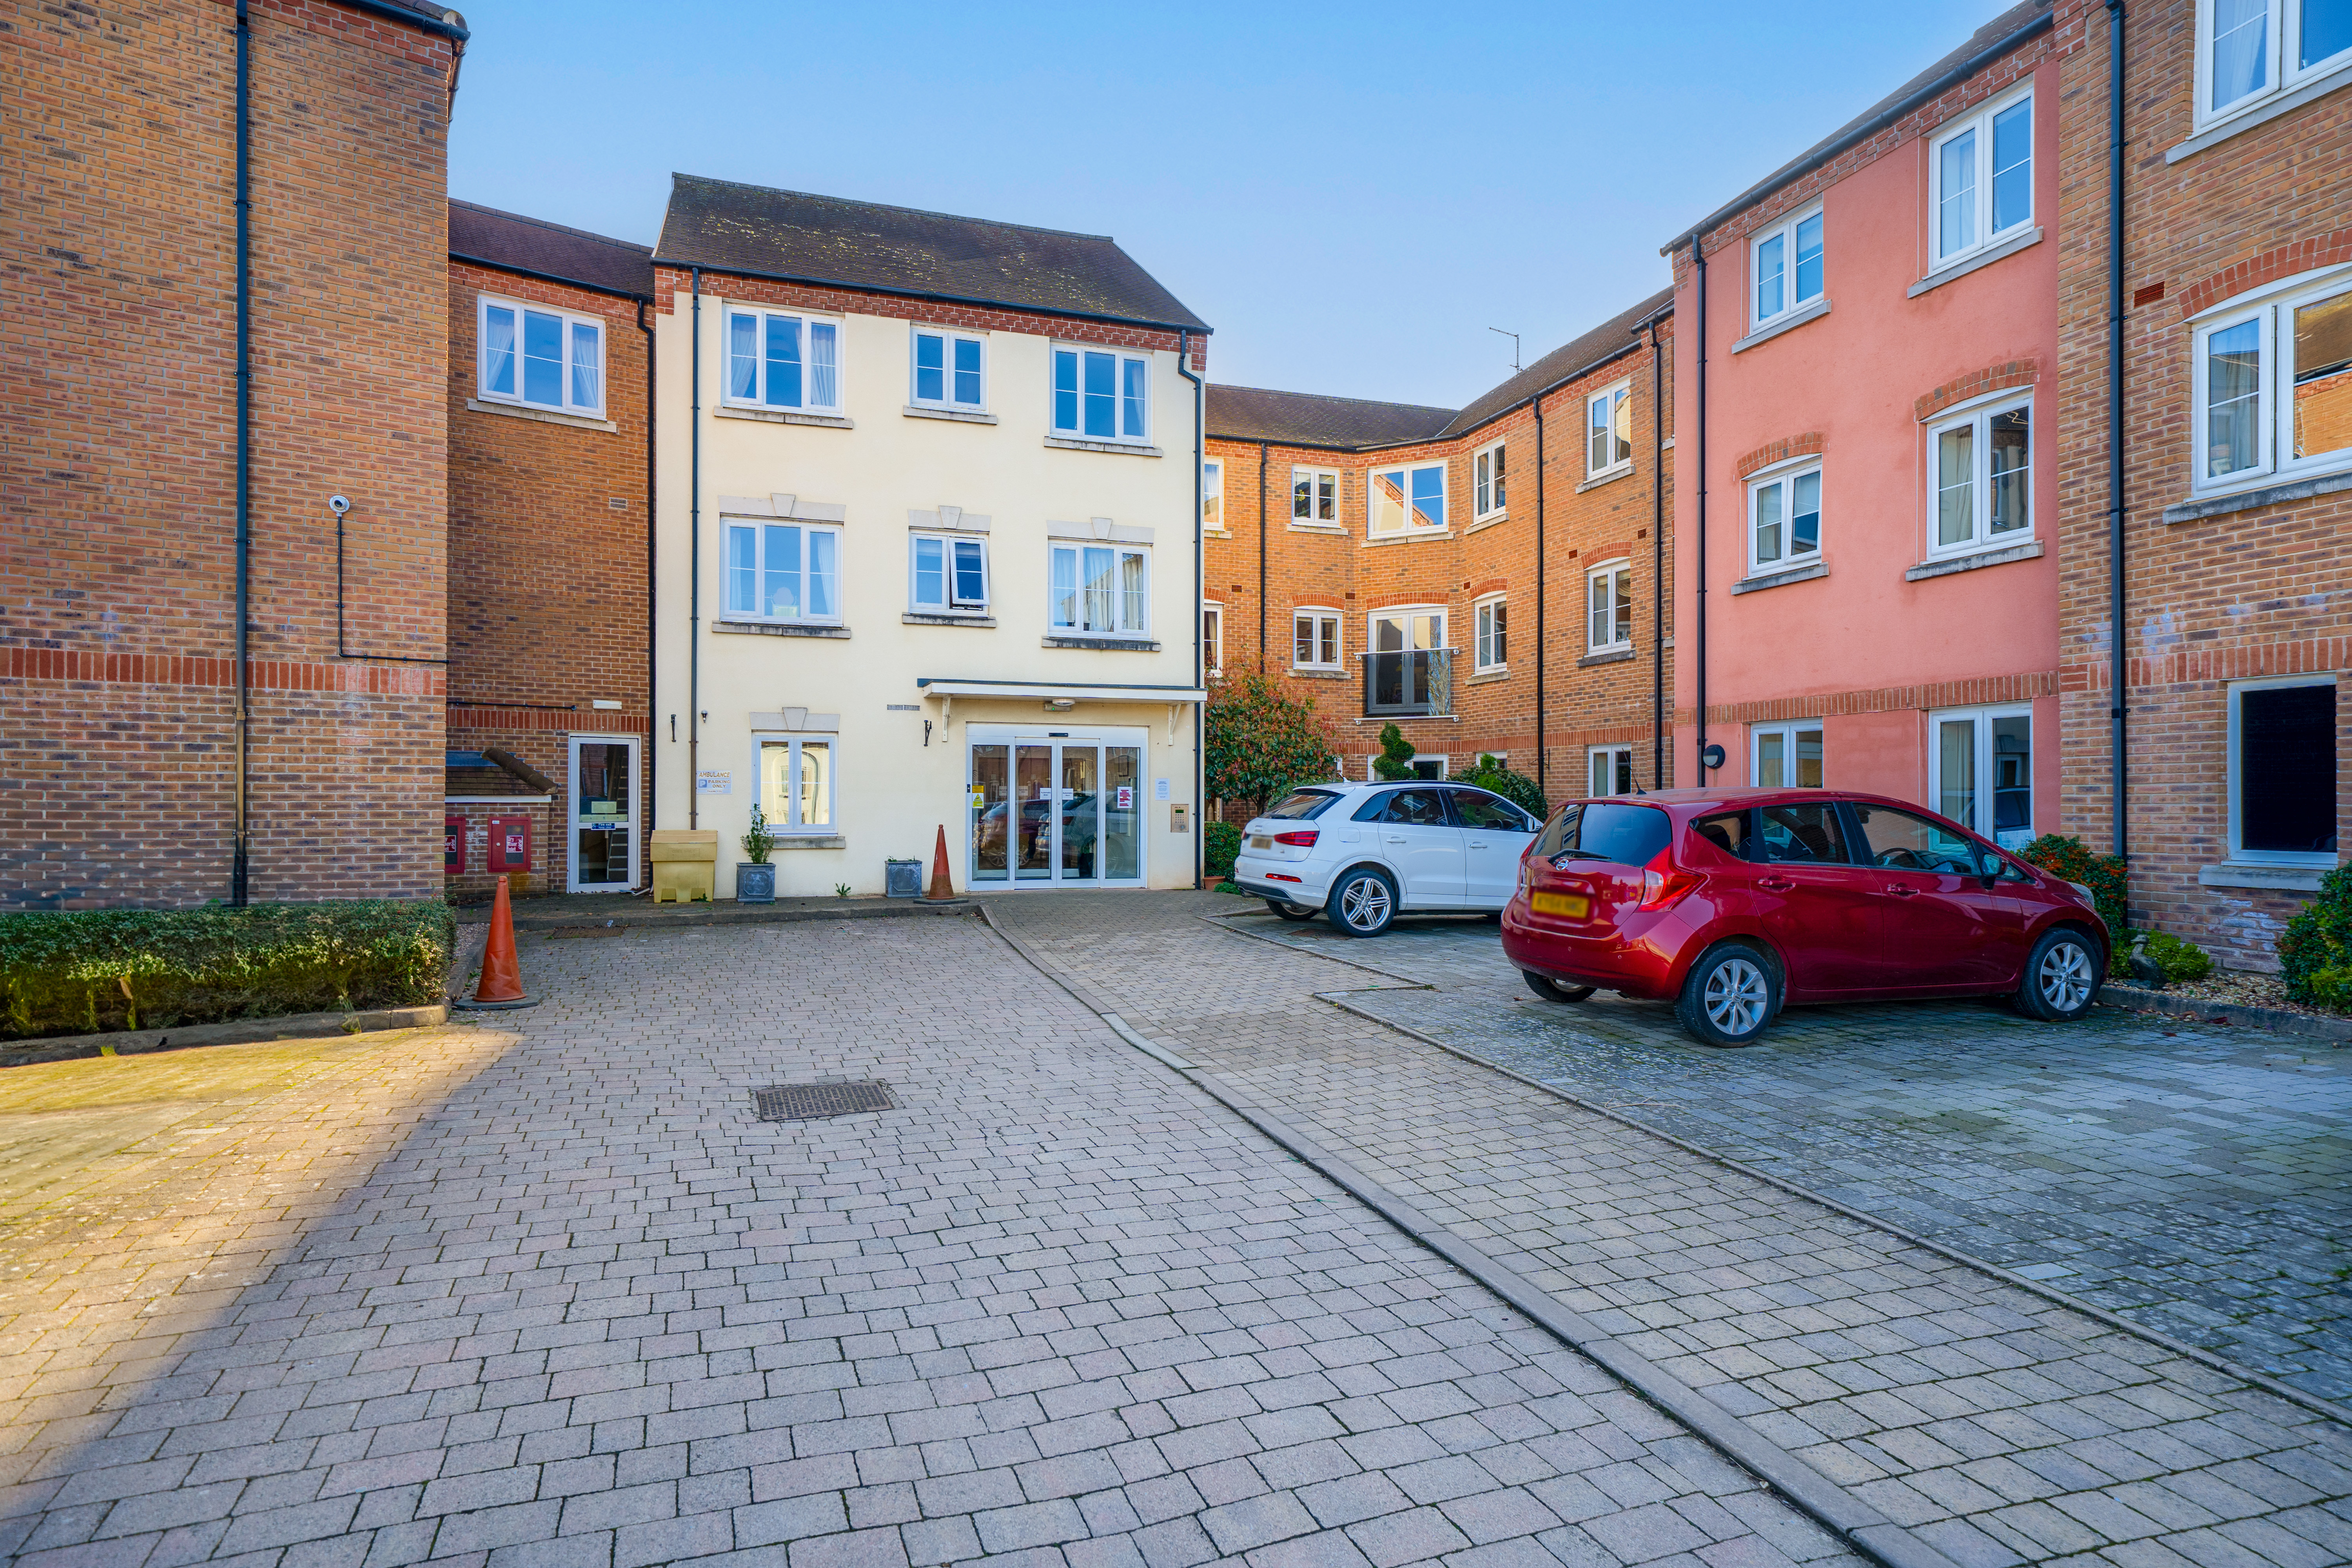
- Allocated parking space located next to front entrance
Read the full agent description
The well-designed accommodation comprises a welcoming entrance hallway, a generous living room with ample space for dining and direct access to a private balcony offering attractive views. There is a modern fitted kitchen with integrated appliances, a double bedroom, and a contemporary tiled bathroom featuring both a bath and a level-access shower.
Viewing is highly recommended to fully appreciate the space and quality of accommodation on offer.
Talbot Court is situated in the charming market town of Bridgnorth, nestled in rural Shropshire near the Welsh border. Set along the banks of the River Severn, Bridgnorth is uniquely divided into High Town and Low Town, with High Town perched atop dramatic sandstone cliffs. Talbot Court enjoys a prime High Town location, less than half a mile from the bustling High Street, offering a variety of independent and high street shops.
Completed in 2014, Talbot Court is a modern development designed to provide high-quality retirement living, combining independence with peace of mind. The development benefits from a 24-hour care service, secure entry system, residents’ lounge, on-site restaurant, and a staffed manager’s office.
Additional features include lift access to all floors, communal laundry facilities, a parking space, and beautifully maintained communal gardens.
Apartment 25 is particularly well-proportioned. The entrance hallway leads to all principal rooms. The living room offers space for dining, a Juliette-style balcony, a useful storage cupboard, and access to the kitchen. The kitchen is fitted with a range of matching wall and base units, integrated electric oven, electric hob with extractor, and inset sink.
The double bedroom benefits from fitted wardrobes and an en-suite wet room complete with walk-in shower, bath, wash basin, and WC. A separate guest WC is also accessed from the hallway.
Please note: Residency is restricted to individuals aged 70 and over.
Service Charge: £10,001.61 per annum (up to financial year end 30/09/2026). The service charge does not cover external costs such as Council Tax, electricity or TV. For full details of inclusions, please contact your Property Consultant or the on-site Estate Manager.
Parking: The property benefits from an allocated parking space, conveniently positioned closest to the front entrance, available for a small additional cost.
Lease Information: 125 years from 1st June 2014
Ground Rent: £435 per annum
Ground Rent Review: 1st June 2029
A feel for the area
Connected for everyday life
100%of homes in the postcode can access 100+ Mbps broadband.
Available speed bands
- 30+ Mbps
- 100%
- 100+ Mbps
- 100%
- 300+ Mbps
- 100%
- 1,000+ Mbps
- 100%
Getting about
9.2 milesto Cosford Rail Station
Approximate straight-line distance · DfT NaPTAN · 13 Sept 2026Background air quality
- Fine particles · PM₂.₅
- 5.9 µg/m³ · Above the WHO guideline · well within the UK legal limit
- Nitrogen dioxide · NO₂
- 4.4 µg/m³ · Meets the WHO guideline
Annual background levels. For scale: the WHO 2021 guideline is 5 µg/m³ for PM₂.₅ and 10 for NO₂; the UK legal limit is 20 and 40. Lower is better; this is a 1 km model, not a reading at the door.
Defra · 2024 annual model · 1 km areaLocal information is approximate. Distances are straight-line estimates from the available location. Broadband describes postcode coverage, not the speed or service available at this home; check the address with a provider. Air quality is a modelled annual background estimate.
Checking nearby places…
Picture your everyday
Start with the agent's details and explore the area guide to get a feel for daily life here.
Other homes nearby
Homes in WV16 postcode area →About these property details
The information provided in this listing is for general information purposes only and does not constitute property particulars. We make no warranties or guarantees, express or implied, regarding the accuracy, completeness, or availability of the information.
Property details are provided by the listing agent, developer, or other third parties, and we have no control over the content provided. Prospective buyers or tenants should make their own enquiries and verify all information directly with the agent or relevant party.
Information relating to Energy Performance Certificates, Home Reports, or other statutory documents should be obtained directly from the selling agent or developer where applicable.