
FISHGUARD · SA65
Llwynon Bach, SA65 9RH
The ground floor is arranged around a central hall, with a particularly generous kitchen providing ample space for both cooking and dining. Across the hall, the reception room has a warm and inviting feel, with an exposed stone feature wall adding real character.
The home, in the agent’s words
Read the full agent description
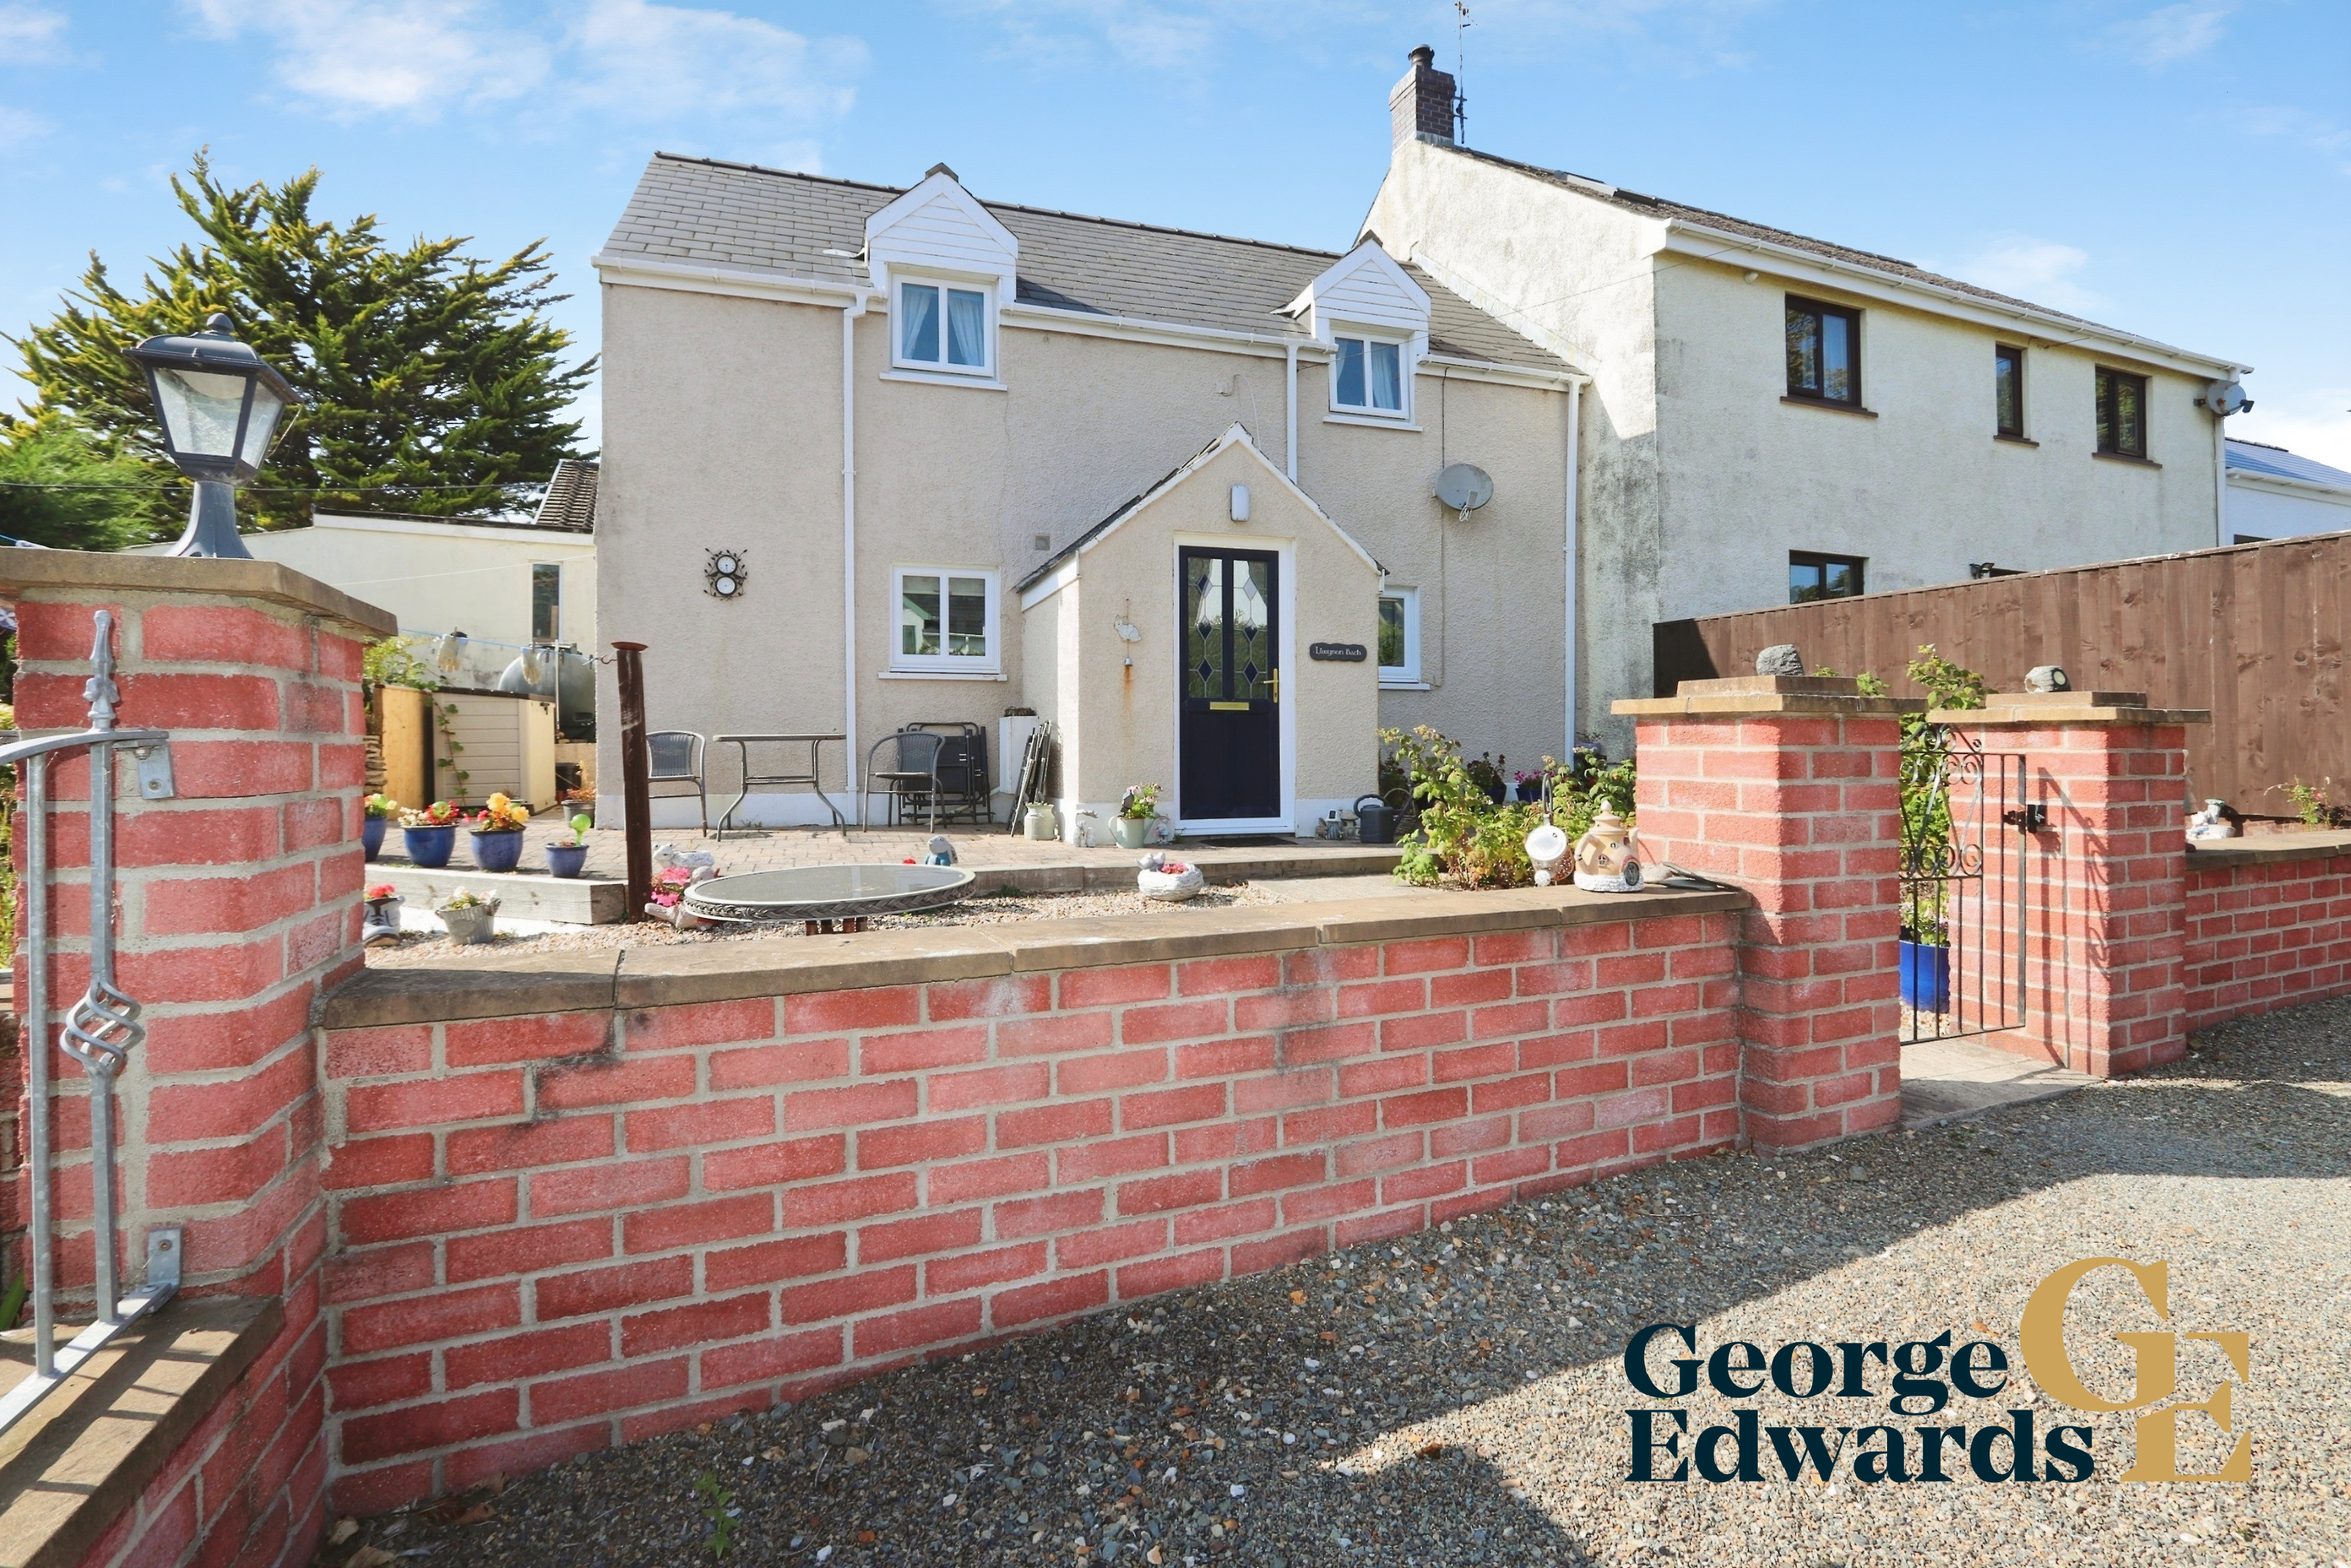
The ground floor is arranged around a central hall, with a particularly generous kitchen providing ample space for both cooking and dining. The fitted units offer good storage and worktop space, while the proportions of the room make it easy to create a sociable everyday dining area alongside the kitchen.Across the hall, the reception room has a warm and inviting feel, with an exposed stone feature wall adding real character. There is space for comfortable seating and day-to-day relaxation, while the ground floor is completed by a separate shower room — a useful addition to the main bathroom upstairs.The first floor provides three bedrooms, giving the home plenty of flexibility for a household needing sleeping accommodation, guest space or a home-working room. Bedroom one is a comfortable double, with two further bedrooms offering adaptable space beneath the characterful rooflines. A generously proportioned bathroom serves this floor, fitted with a bath and wash facilities.Externally, the photographs show a defined frontage with a paved seating area and gravelled space, creating useful outdoor room around the property. The position in Dwrbach also places the home within reach of Fishguard and Goodwick, with the nearest recorded bus stop around 0.04 miles away, Fishguard & Goodwick railway station approximately 2.54 miles away and Fishguard Ferry Terminal approximately 2.56 miles away.The property is available immediately and is offered unfurnished, although some furnishings may potentially be available by separate agreement. Its combination of generous ground-floor accommodation, three flexible bedrooms and two washing facilities makes this an attractive option for those seeking a home within easy reach of Fishguard. Early viewing is warmly encouraged to appreciate the space, layout and character on offer.FLOOR PLANGround FloorKitchen: 7.26m x 3.03m \(23 10 x 9 11\) Reception Room: 4.22m x 2.93m \(13 10 x 9 7\) Shower Room: 1.67m x 1.64m \(5 6 x 5 5\) Hall PorchFirst FloorBedroom One: 4.30m x 2.60m \(14 1 x 8 6\) Bedroom Two: 3.05m x 2.90m \(10 0 x 9 6\) Bedroom Three: 3.30m x 2.30m \(10 10 x 7 7\) Bathroom: 4.55m x 1.74m \(14 11 x 5 9\) LandingLettings InformationCouncil Tax Band: D Availability: Immediately Furnishing: Unfurnished, with some furnishings potentially available by separate agreement Holding Deposit: £100 Tenancy Deposit: £1,038Halliday Estates Ltd t/a George Edwards.All details are provided in good faith and are intended as a general guide only. Applicants should not rely on them as statements or representations of fact. Measurements, floorplans, distances, services, condition, charges and any other details are approximate where applicable. Applicants should satisfy themselves as to the suitability of the property and the terms of any proposed occupation contract before proceeding.Tenant Fees & Important InformationThe security deposit will be protected in a government-approved tenancy deposit scheme. Where a holding deposit is taken, it will be handled in accordance with the Renting Homes \(Fees etc.\) \(Wales\) Act 2019.The holding deposit may be retained where permitted by law, including where an applicant provides false or misleading information, withdraws from the application, fails a Right to Rent check where applicable, or fails to take reasonable steps to enter into the occupation contract.Permitted payments may include rent, security deposit, holding deposit, default payments where permitted under the occupation contract, council tax, utilities, television licence and communication services. Full tenant fees information is available on our website.Rent Smart Wales Licence Number: LR-63098-68570 Independent Redress Scheme: The Property Ombudsman Client Money Protection: Propertymark Client Money ProtectionGeorge Edwards is committed to fair, respectful and lawful lettings. We welcome enquiries from all applicants and do not unlawfully discriminate on the basis of age, disability, gender reassignment, marriage or civil partnership, pregnancy or maternity, race, religion or belief, sex, sexual orientation or any other protected characteristic.All applications are considered fairly and in line with affordability, referencing, suitability for the property, landlord instructions and applicable legal requirements.
A feel for the area
Connected for everyday life
100%of homes in the postcode can access 100+ Mbps broadband.
Available speed bands
- 30+ Mbps
- 100%
- 100+ Mbps
- 100%
- 300+ Mbps
- 100%
- 1,000+ Mbps
- 100%
Getting about
2.5 milesto Fishguard & Goodwick Rail Station
Approximate straight-line distance · DfT NaPTAN · 13 Sept 2026Background air quality
- Fine particles · PM₂.₅
- 3.8 µg/m³ · Meets the WHO guideline
- Nitrogen dioxide · NO₂
- 1.9 µg/m³ · Meets the WHO guideline
Annual background levels. For scale: the WHO 2021 guideline is 5 µg/m³ for PM₂.₅ and 10 for NO₂; the UK legal limit is 20 and 40. Lower is better; this is a 1 km model, not a reading at the door.
Defra · 2024 annual model · 1 km areaLocal information is approximate. Distances are straight-line estimates from the available location. Broadband describes postcode coverage, not the speed or service available at this home; check the address with a provider. Air quality is a modelled annual background estimate.
Picture your everyday
Start with the agent's details and explore the area guide to get a feel for daily life here.
Other homes nearby
Homes in SA65 postcode area →About these property details
The information provided in this listing is for general information purposes only and does not constitute property particulars. We make no warranties or guarantees, express or implied, regarding the accuracy, completeness, or availability of the information.
Property details are provided by the listing agent, developer, or other third parties, and we have no control over the content provided. Prospective buyers or tenants should make their own enquiries and verify all information directly with the agent or relevant party.
Information relating to Energy Performance Certificates, Home Reports, or other statutory documents should be obtained directly from the selling agent or developer where applicable.